 For sale 50
$699,900
3 bed3 bath1,500–2,000 sq ft
4005 Crown Street
Lincoln Lake, Lincoln
2 months agoMLS® X13668434
RE/MAX ESCARPMENT REALTY INC.
3426 King Street
Lincoln-Jordan/Vineland, Lincoln, Ontario L0R2C0
For sale· Added
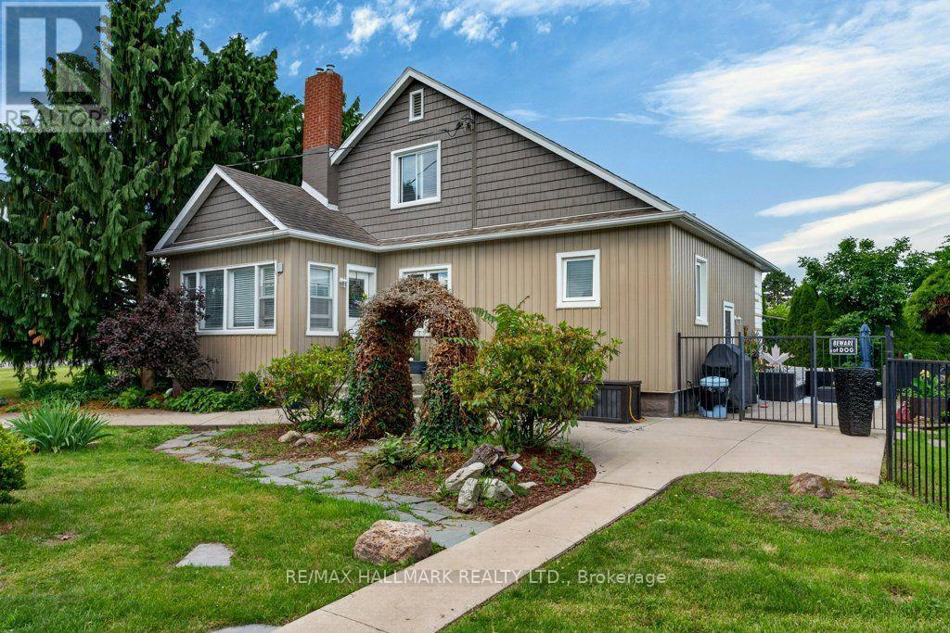
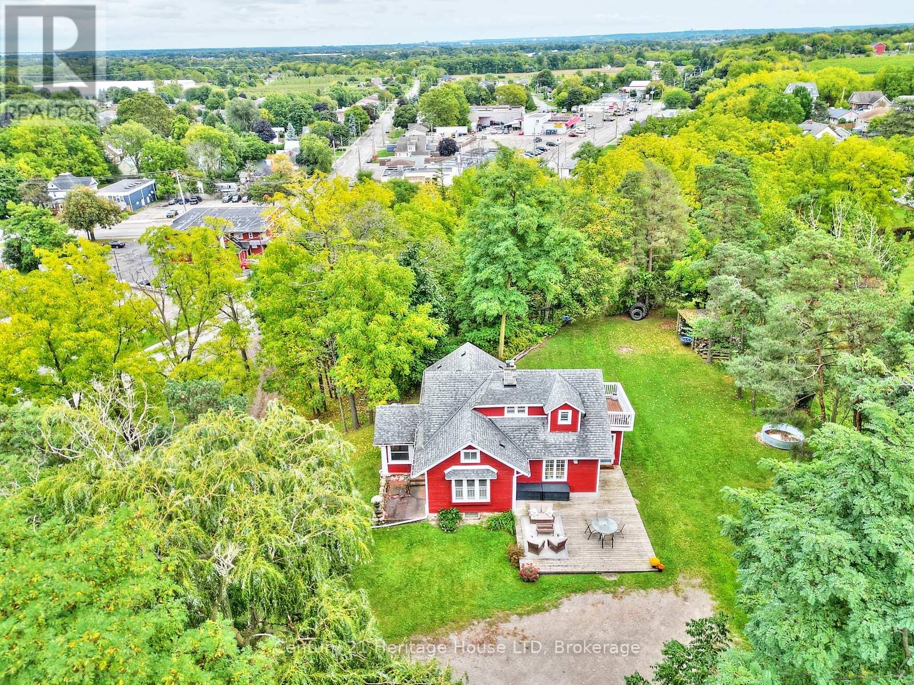
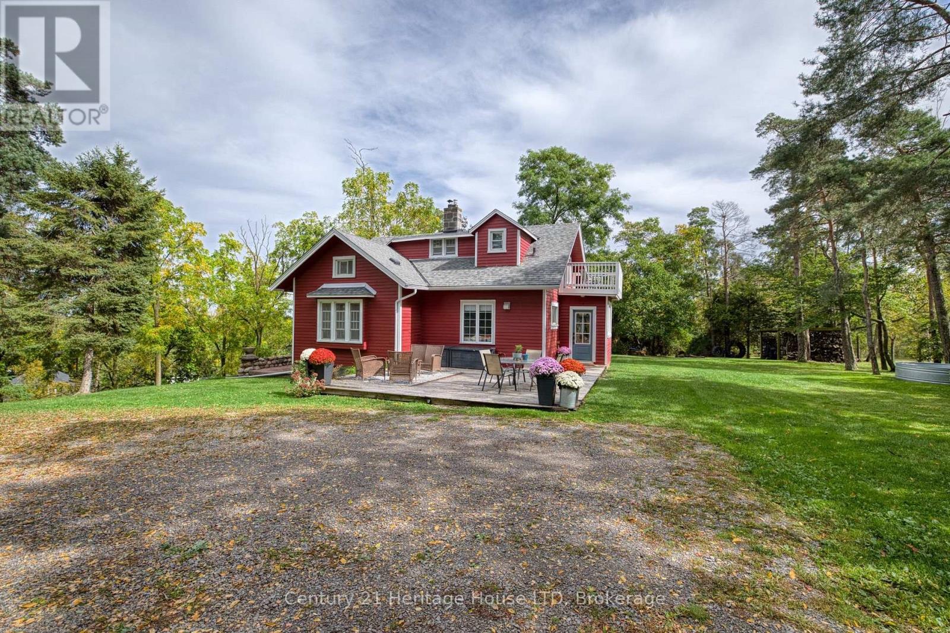
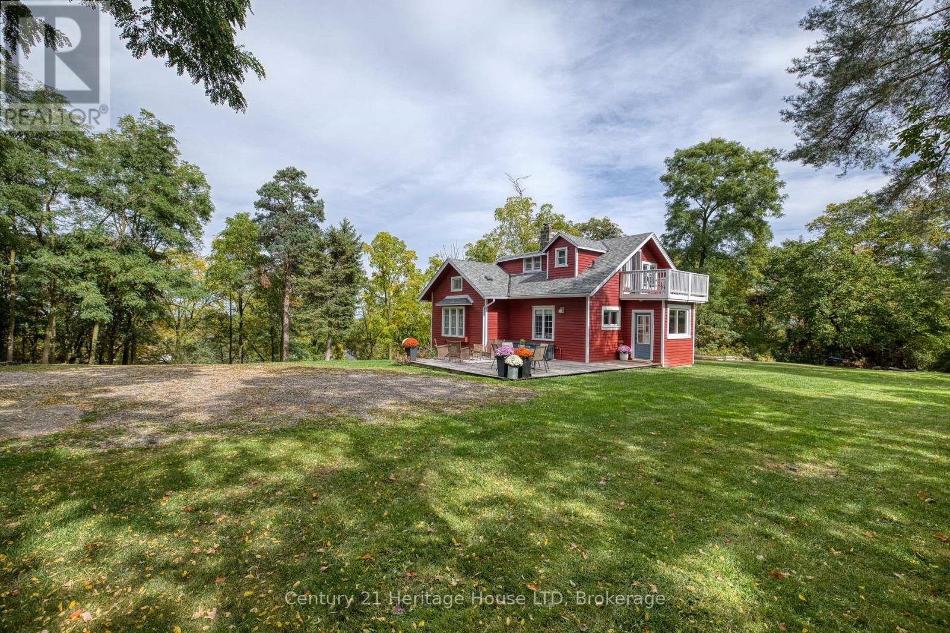
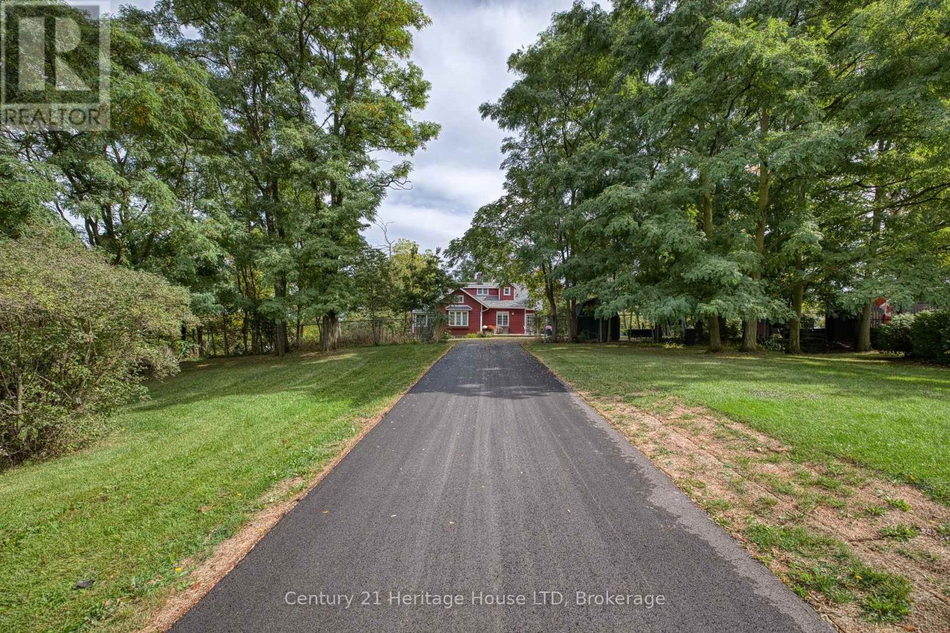
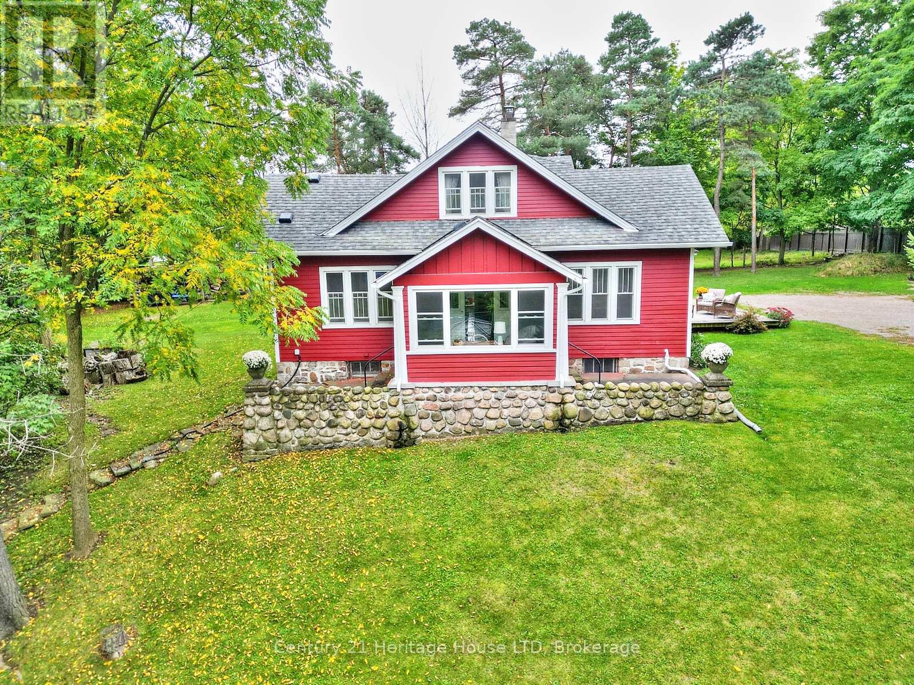
One of a kind 3 Bedroom, 1.5 Bath home on a gorgeous 1 acre country property on city services. This gorgeous home offers modern day updates while maintaining stunning historical features/character. The main level features a fully updated kitchen with stone and butcher block counters, an oversized farmhouse style sink, tile backsplash, pantry and stainless steel appliances. You'll love the large formal dining room with wood fireplace with beautiful original woodwork. Additional main floor features include refinished hardwood floors throughout, extra tall baseboards providing plenty of character, an abundance of large windows overlooking the beautiful property, a large living room with gas fireplace, an updated 2pc bath, main floor bedroom, a convenient mud room with storage, and a bonus fully finished sunroom/enclosed porch. The 2nd level features a spacious primary bedroom with two walk in closets, a 3rd bedroom, a stunning 4pc bathroom with clawfoot tub/shower, and a 2nd level balcony with impressive views of nearby vineyards. Roof shingles replaced in 2020. The breathtaking 1 acre grounds provide a spacious country feel, while being located next to all amenities including wineries, restaurants, groceries, and more!
Map data © OpenStreetMap contributors
No open houses are scheduled for this home.
Can't make it? Request a private viewing.
| Living room | Main level | 5.18 x 4.57 m |
| Dining room | Main level | 4.57 x 4.32 m |
| Kitchen | Main level | 4.67 x 2.84 m |
| Mud room | Main level | 2.59 x 1.6 m |
| Bedroom | Main level | 3.4 x 2.74 m |
| Sunroom | Main level | 3.51 x 2.69 m |
| Primary Bedroom | Second level | 4.8 x 3.81 m |
| Bedroom | Second level | 4.29 x 2.59 m |