 For sale 50
$699,000
3 bed1 bath700–1,100 sq ft
24224 62 Highway
Limerick
3 months agoMLS® X13473582
Century 21 Granite Realty Group Inc.
514 St. Ola Road
Limerick, Ontario K0L1W0
For sale· Added
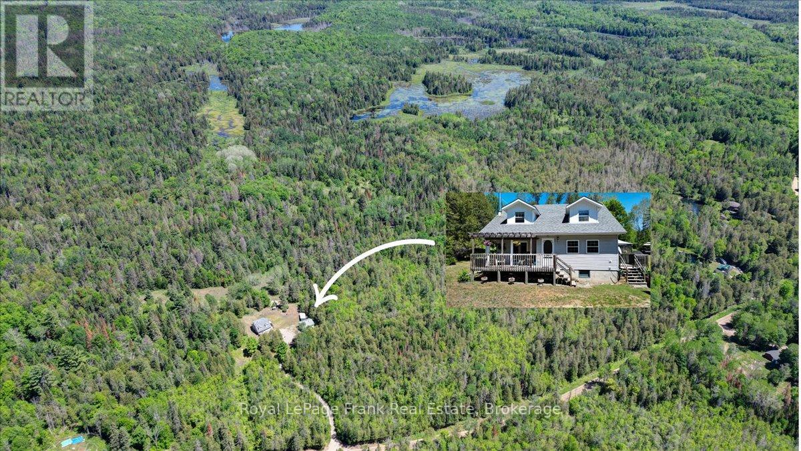
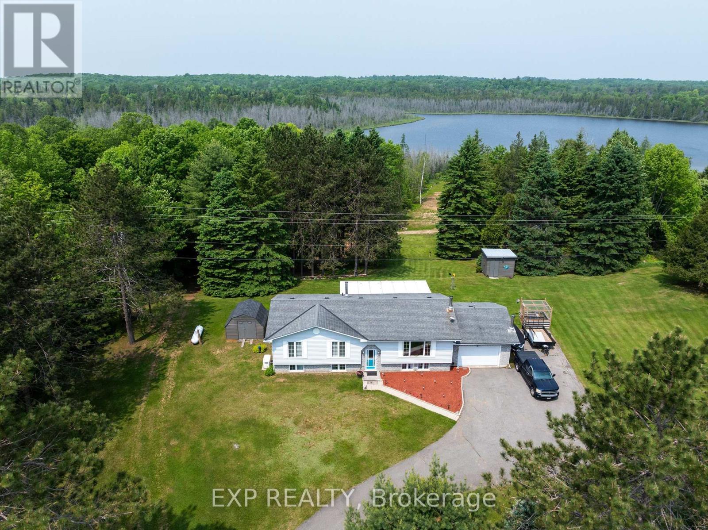
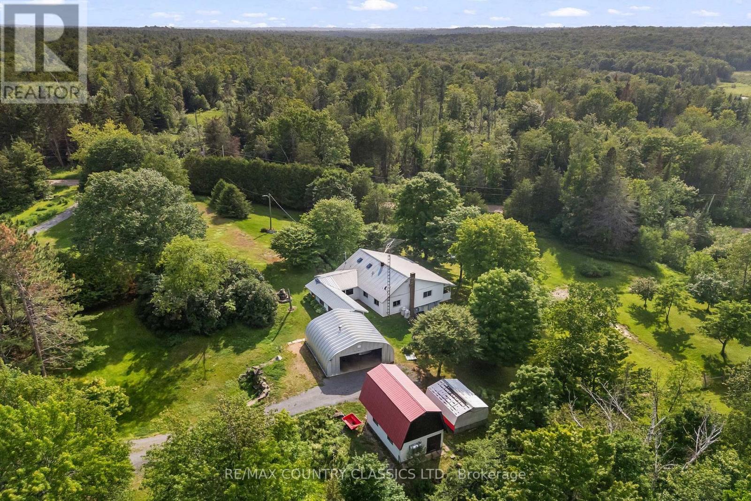
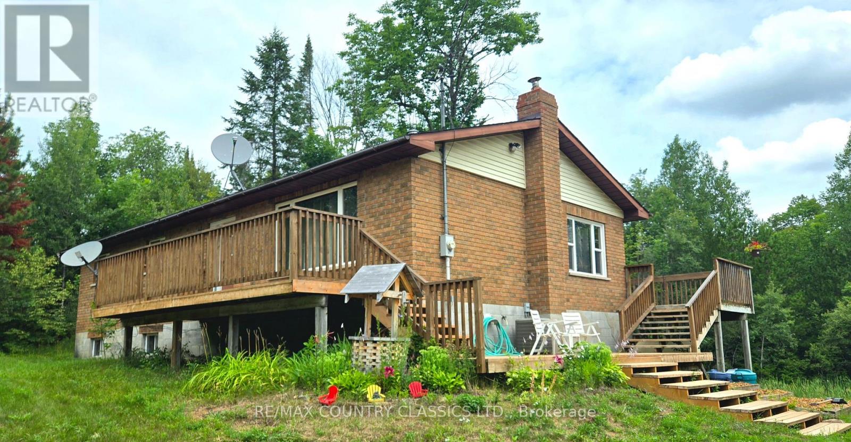
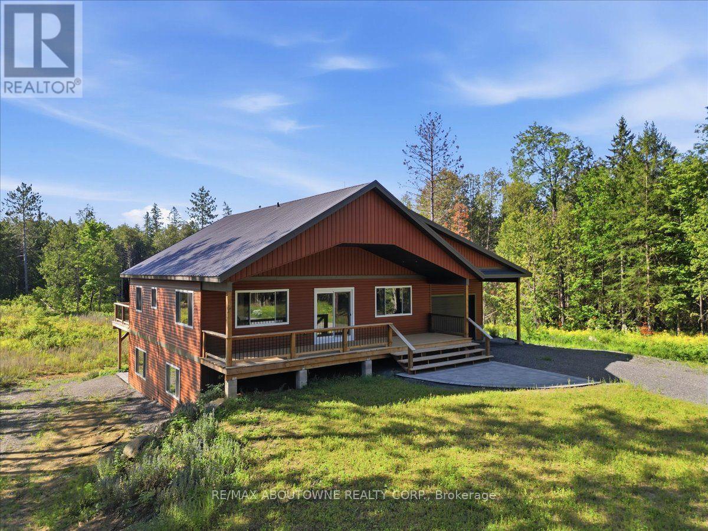
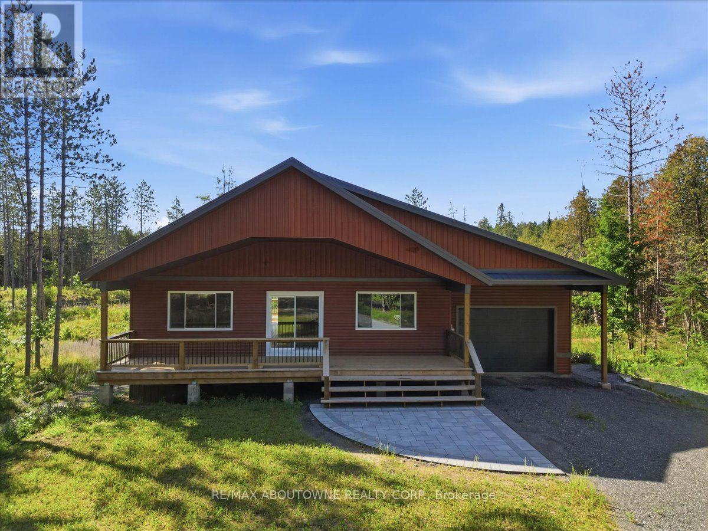
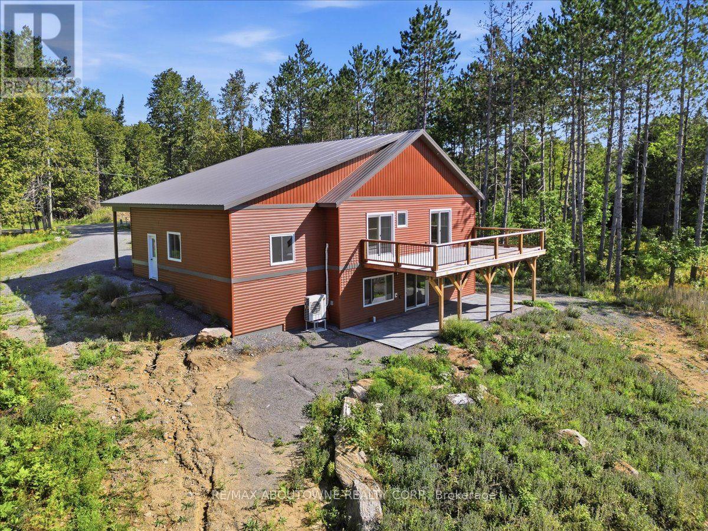
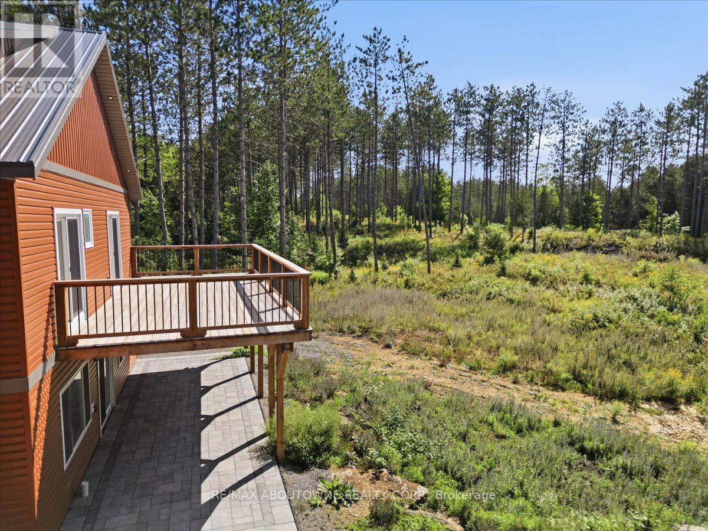
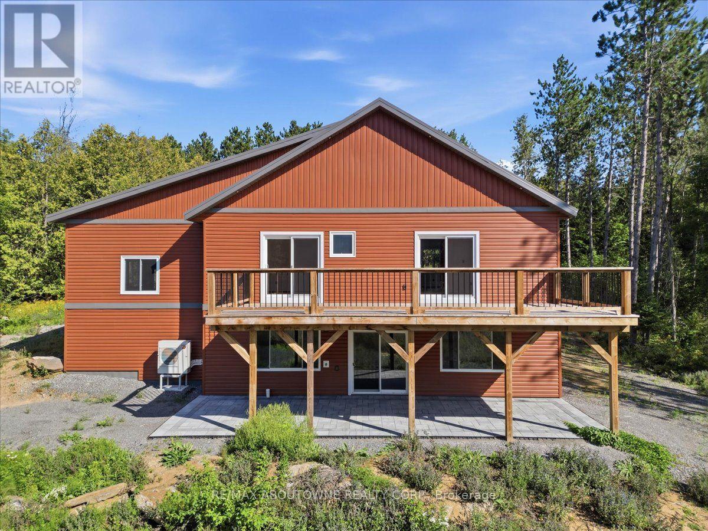
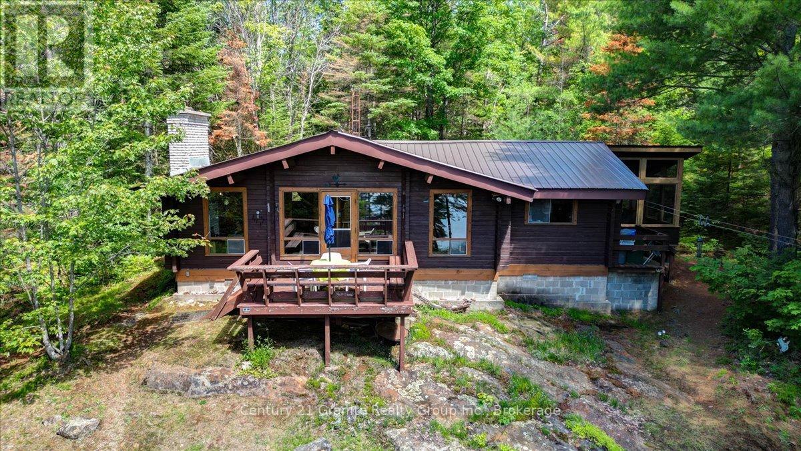
Escape to Your Private Retreat - New Build on 5.7 Acres with Lake & Trail Access! Tucked away in a serene rural setting, this brand-new custom home offers the perfect blend of modern convenience and off-grid tranquility. Sitting on 5.7 private acres, this 2-bedroom, versatile layout features one bedroom on the main floor and one in the lower level floor-ideal for guests, a home office, or main-level living space. Main Floor Highlights: Vaulted ceilings clad in stunning Western Red Cedar create a warm, lodge-like atmosphere. Convenient main-floor laundry adds single-level ease. A covered front porch invites you to sip morning coffee while soaking in the peaceful views.Lower Level & Outdoor Living: The walkout finished basement expands your living space-perfect for a rec room, gym, or hobby area. Attached one-car garage keeps vehicles and gear protected. Location Perks: Just a short drive to the public boat launch on the Limerick Lake system-bring your boat, kayak, or fishing rod! Minutes to abundant trail system access for ATVs, snowmobiles, and off-road enthusiasts right from your doorstep. This is more than a home-it's a lifestyle. Privacy, nature, and recreation all in one package. Vendor Take Back Mortgage Available for Qualified Buyer. Seller also trade property of equal value or towards the purchase price.
Map data © OpenStreetMap contributors
No open houses are scheduled for this home.
Can't make it? Request a private viewing.
| Kitchen | Main level | 2.85 x 6 m |
| Bathroom | Lower level | 3.7 x 2.66 m |
| Dining room | Main level | 3.4 x 5.2 m |
| Living room | Main level | 4.3 x 5.19 m |
| Foyer | Main level | 1.78 x 1.74 m |
| Bathroom | Main level | 2.42 x 1.53 m |
| Primary Bedroom | Main level | 4.79 x 4.54 m |
| Sitting room | Main level | 5.66 x 3.72 m |
| Recreational, Games room | Lower level | 10.46 x 5.83 m |
| Bedroom 2 | Lower level | 4.2 x 4.82 m |
| Utility room | Lower level | 3.7 x 2.51 m |