 For sale 50
$549,000
4 bed3 bath
99 Talbot Street West
Leamington
19 days agoMLS® 26023574
JUMP REALTY INC.
830 Mersea Road 10
Leamington, Ontario N0P2J0
For sale· Added
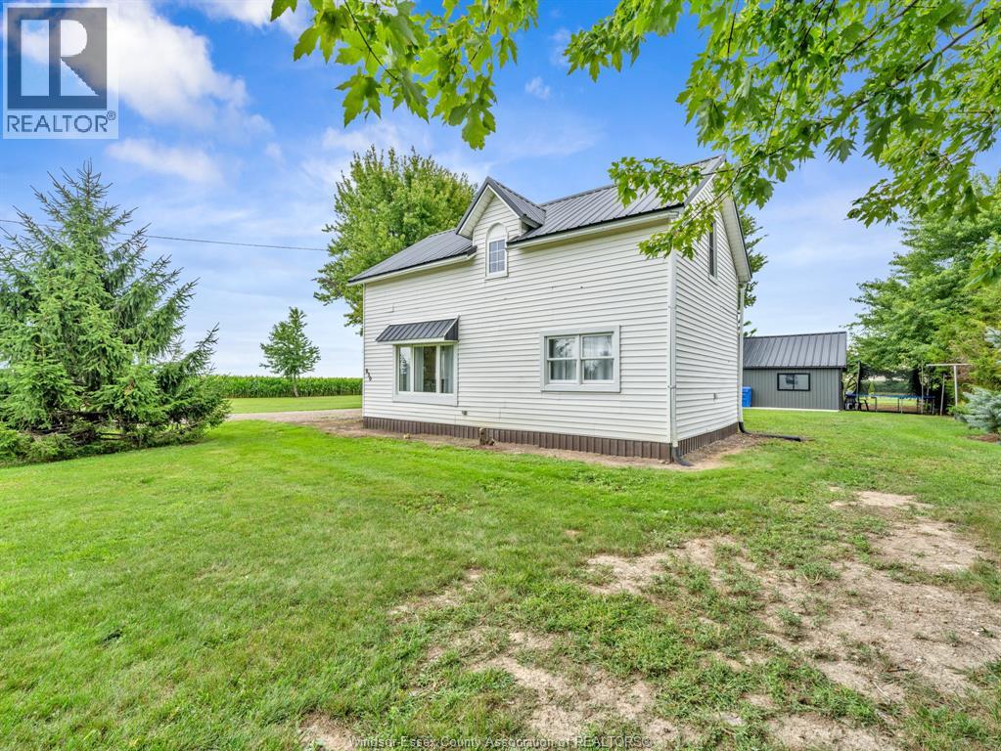
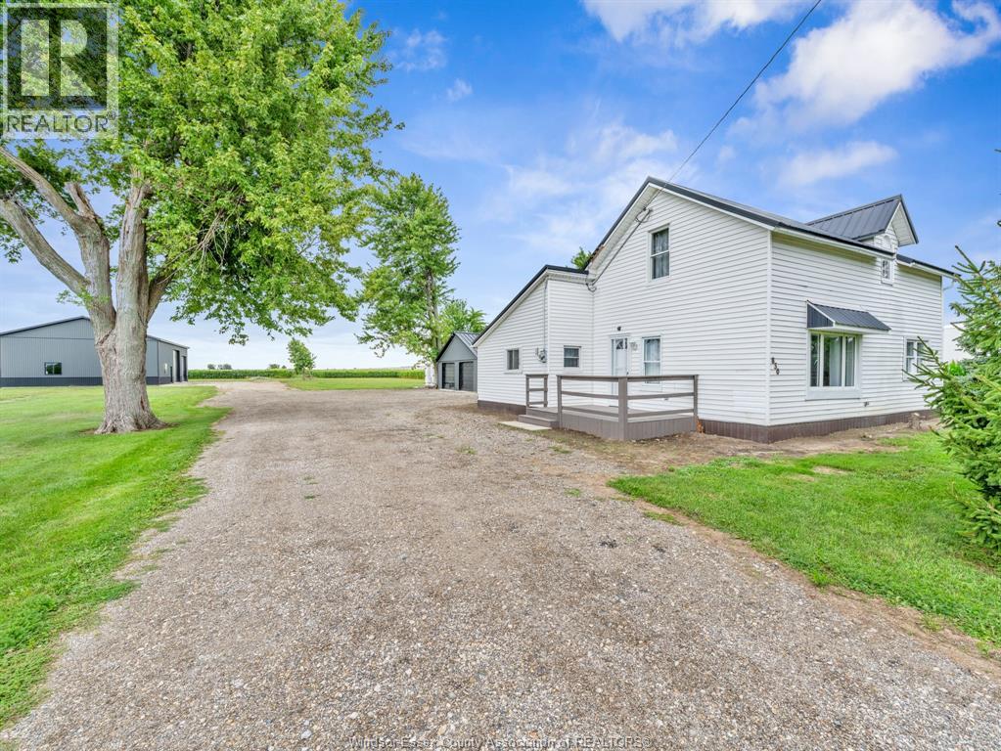
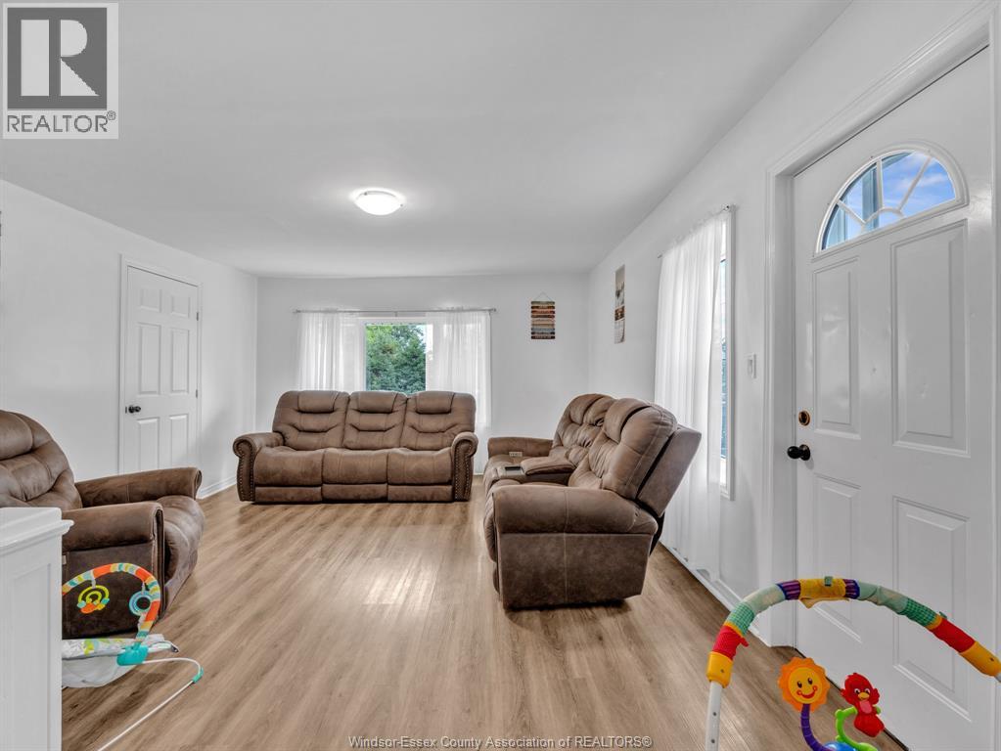
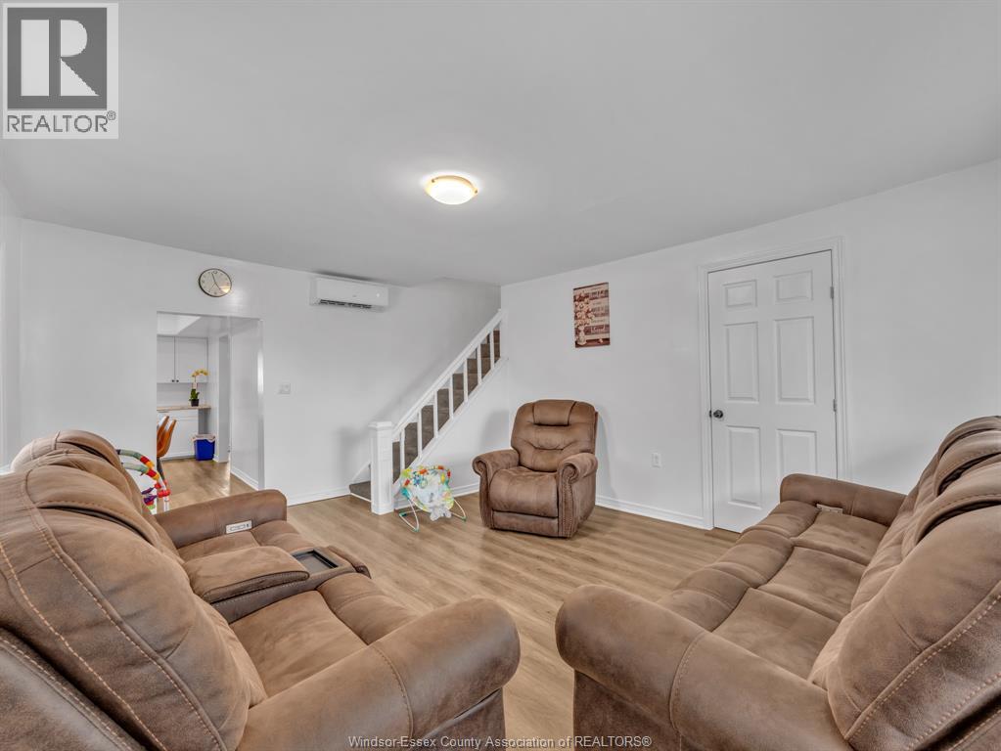
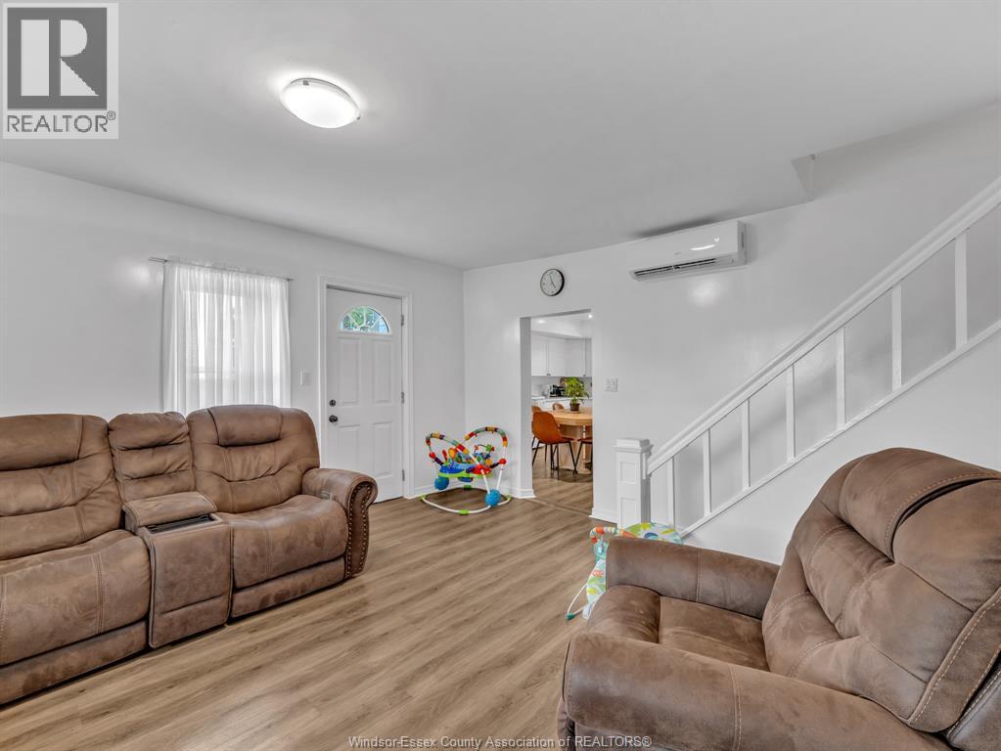
Welcome to this beautifully renovated two-storey country home, set on a spacious 1.6-acre property offering the perfect blend of comfort, privacy, and space. Thoughtfully updated throughout, the home features new drywall, flooring, fresh paint, a new kitchen, and a completely updated bathroom and new metal roof. The result is a bright, clean, and inviting home that is truly move-in ready. The property also offers an exceptional detached two-car garage that has been fully renovated with new drywall, a concrete floor, updated siding, and a durable metal roof. Whether you need additional parking, storage, or workspace, this building provides plenty of flexibility. For those looking for serious workshop or hobby space, the brand-new 40' x 60' insulated shop is sure to impress. Complete with a 2-piece bathroom and 200-amp hydro on its own separate meter, this expansive building is ideal for a business, tradesperson, recreational equipment, workshop, or a wide range of personal and professional uses. Prepped and ready for in-floor heating. Outside, the yard has been thoughtfully cleaned up and opened up, creating an abundance of space to enjoy the outdoors. With 1.6 acres to work with, there is plenty of room for gardens, entertaining, recreation, pets, or simply enjoying the peace and privacy of country living. A rare opportunity offering a renovated home, two-car garage, and an incredible new shop—all on a spacious country property. Come see everything this property has to offer!
Map data © OpenStreetMap contributors
No open houses are scheduled for this home.
Can't make it? Request a private viewing.
| Oct 1, 2026 | $699,900 | ▼ $25,000 |
| Sep 19, 2026 | $724,900 | First recorded price |
Price changes since Sep 19, 2026.
| 4pc Bathroom | Main level | — |
| Bedroom | Second level | — |
| Bedroom | Second level | — |
| Mud room | Main level | — |
| Utility room | Main level | — |
| Laundry room | Main level | — |
| Primary Bedroom | Main level | — |
| Eating area | Main level | — |
| Kitchen | Main level | — |
| Living room | Main level | — |