 For sale 50
$474,900
3+1 bed2 bath1,100–1,500 sq ft
24 Pulley Road
Leamington
1 month agoMLS® X13721784
RE/MAX PARAMOUNT REALTY
40 Westmoreland
Leamington, Ontario N8H3P3
For sale· Added
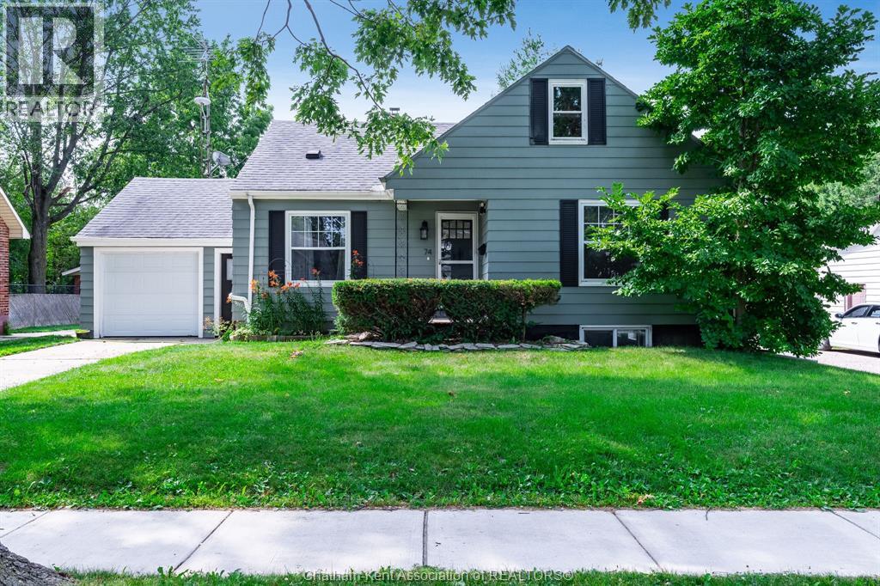
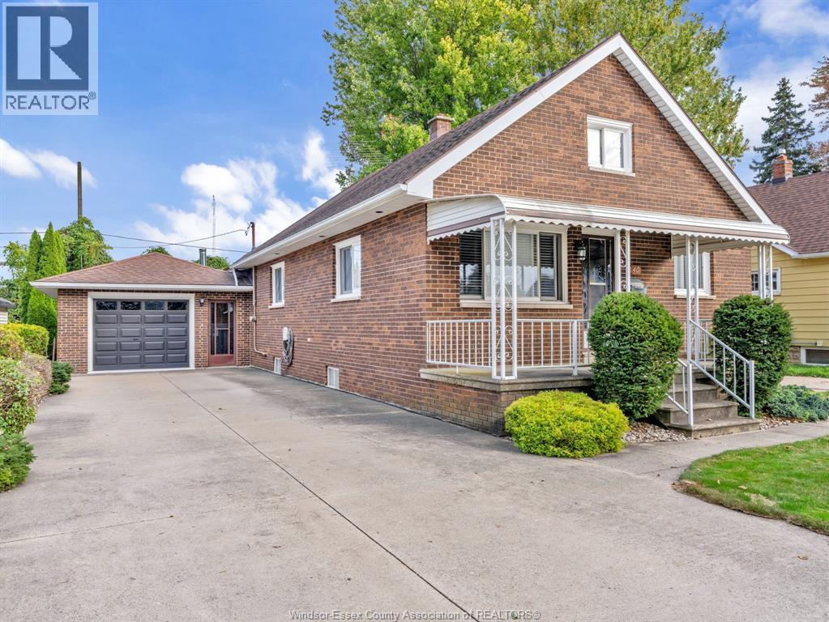
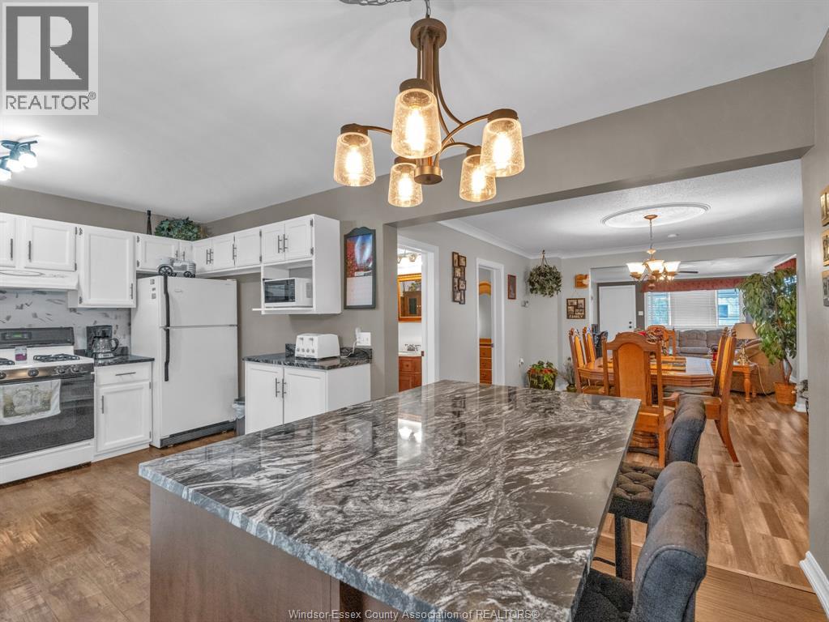
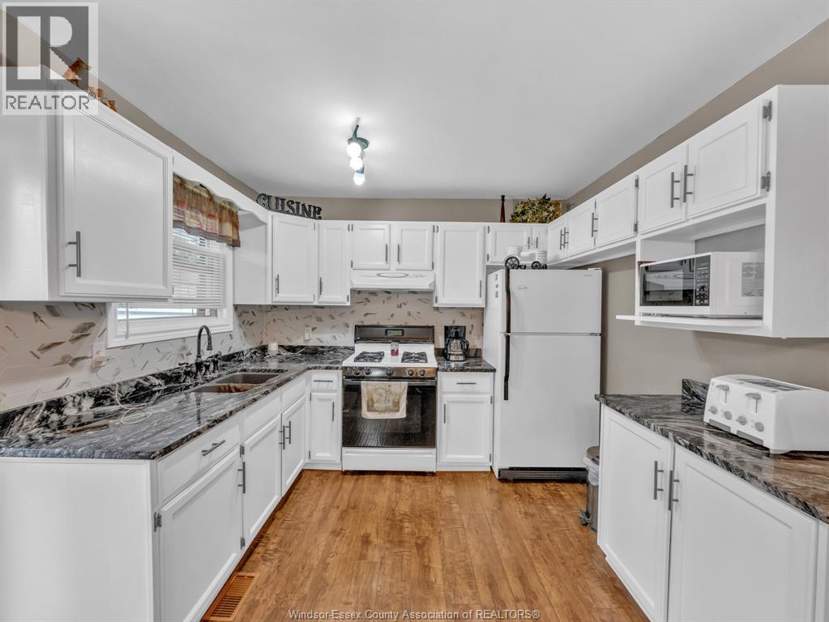
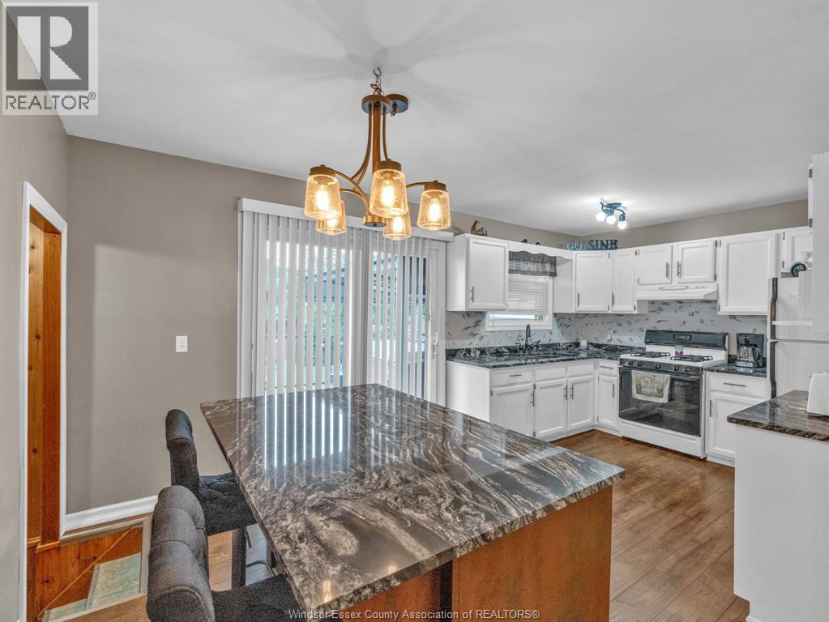
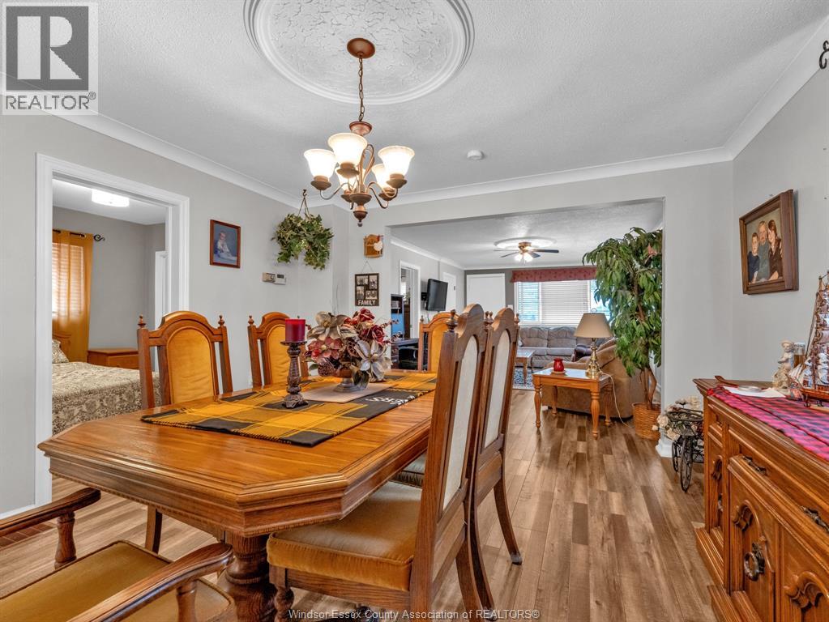
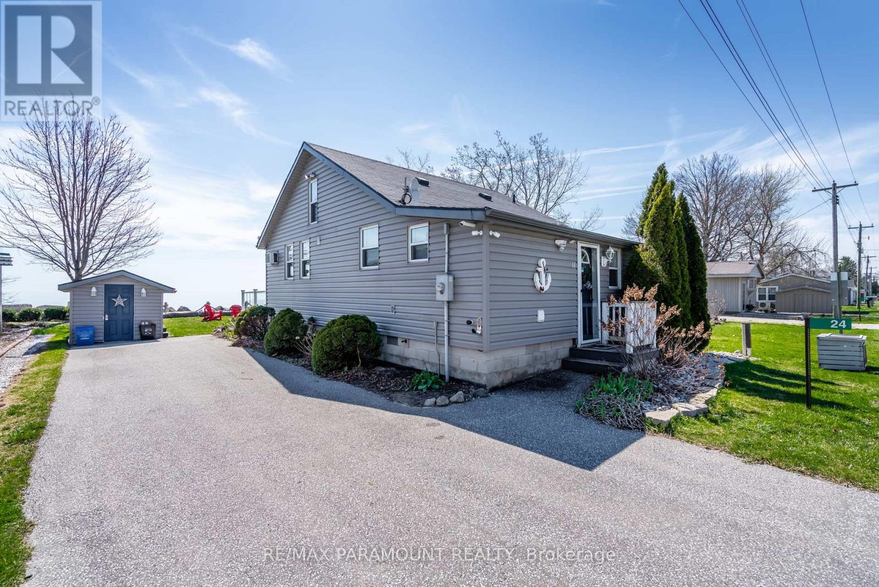
40 Westmoreland is an exceptionally well-maintained home located in one of Leamington's established neighbourhoods. From the moment you walk through the door, the pride of ownership is evident throughout. With Leamington District High School just around the corner, this home is a great fit for retirees, downsizers, and small families. Thoughtful updates throughout include a modernized kitchen, flooring, and much more. The main floor features two bedrooms and a full bathroom, while the finished lower level offers an additional bedroom, a comfortable living room, a utility room with plenty of storage, and an additional built-in shower. The detached garage brings a whole different atmosphere, complete with a wood stove and epoxy flooring, creating the perfect space for a workshop, hobby area, or entertaining friends and family. Step outside to a private backyard featuring a deck, gazebo, fire pit area, and hot tub, offering plenty of space to relax and unwind. A beautifully cared-for home with inviting indoor and outdoor spaces, all in a mature Leamington neighbourhood.
Map data © OpenStreetMap contributors
Eastern time. Can't make it? Request a private viewing.
| Storage | Basement | — |
| Utility room | Basement | — |
| Family room | Basement | — |
| Laundry room | Basement | — |
| 1pc Bathroom | Basement | — |
| Bedroom | Basement | — |
| Foyer | Main level | — |
| Living room | Main level | — |
| Bedroom | Main level | — |
| Bedroom | Main level | — |
| 4pc Bathroom | Main level | — |
| Dining room | Main level | — |
| Kitchen | Main level | — |