 For sale 50
$474,900
2 bed3 bath
32 Cheyenne Crescent
Leamington
9 days agoMLS® 26024336
JUMP REALTY INC.
3 Carter Avenue
Leamington, Ontario N8H5E1
For sale· Added
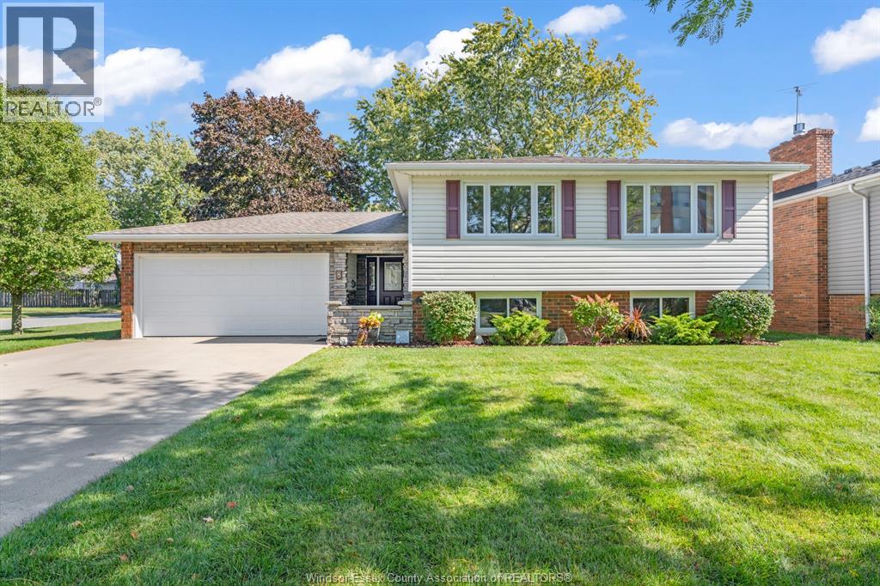
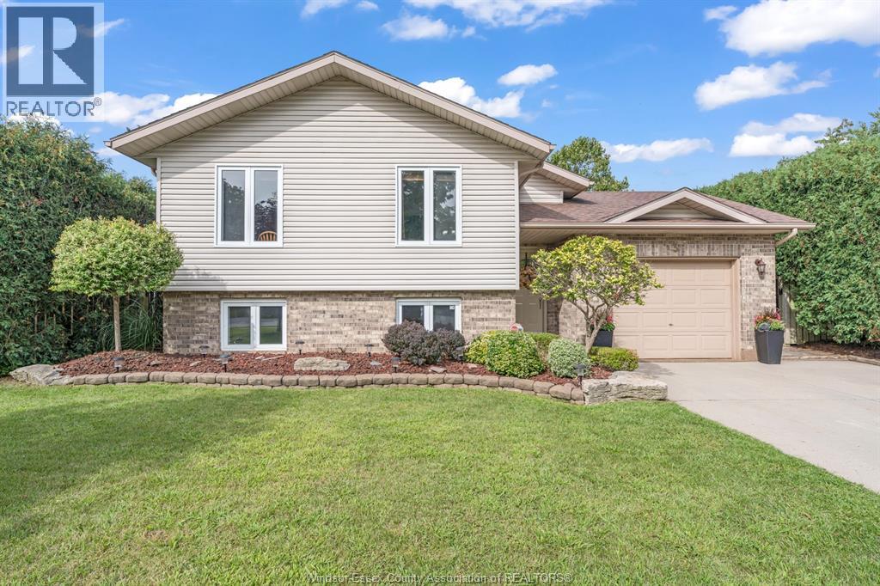
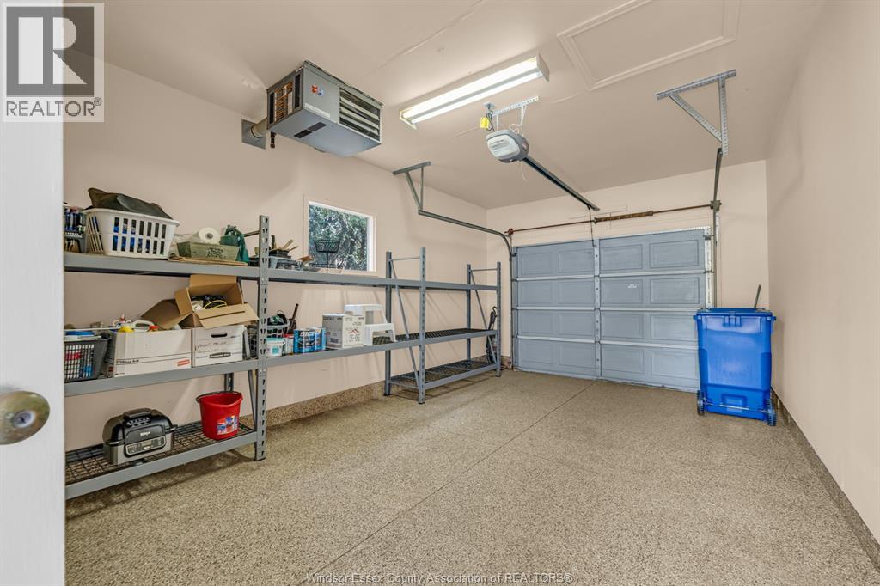
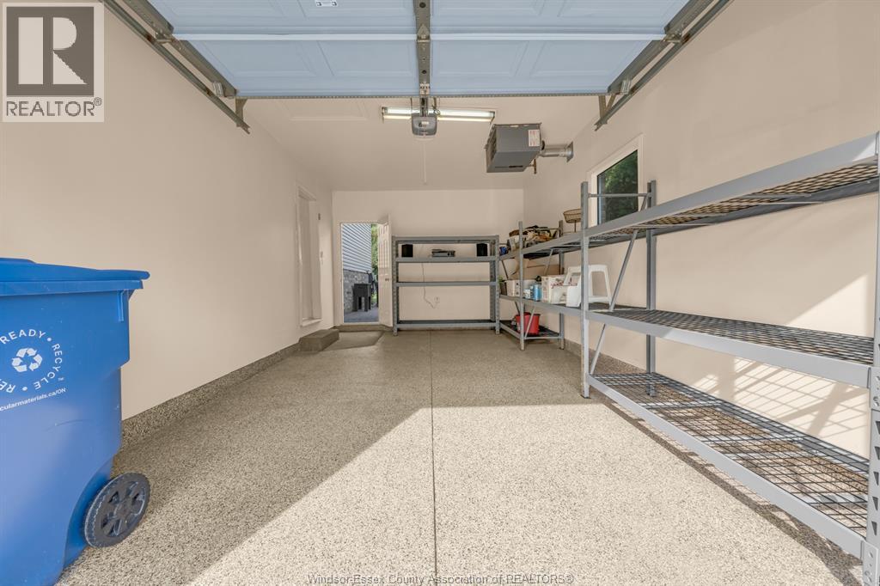
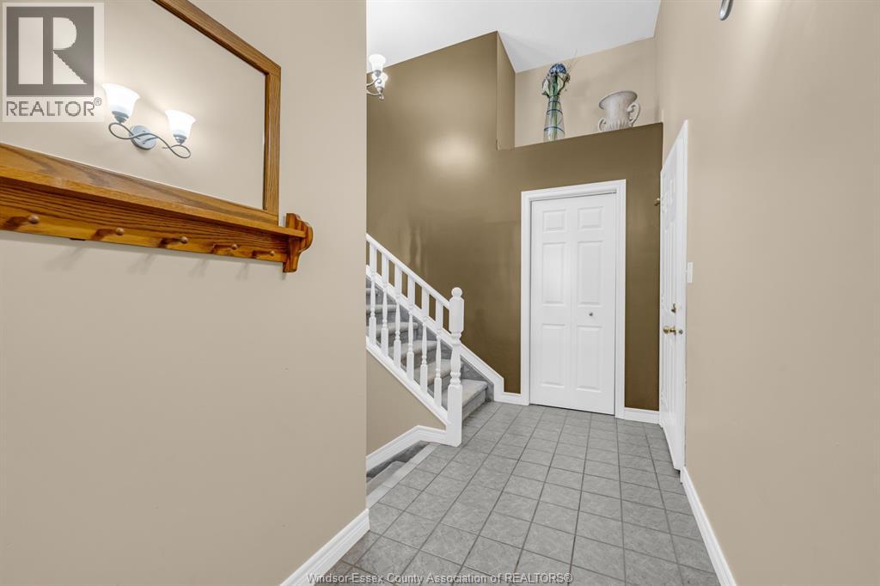
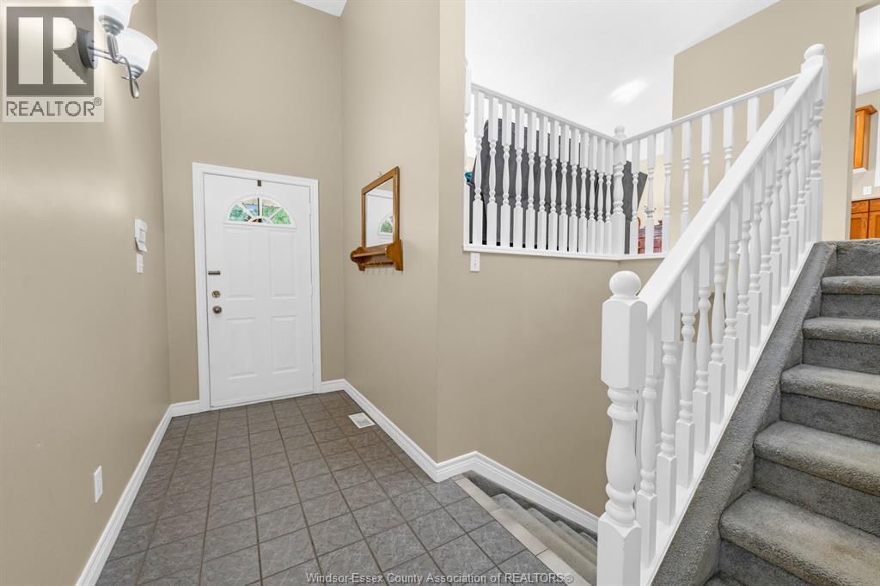
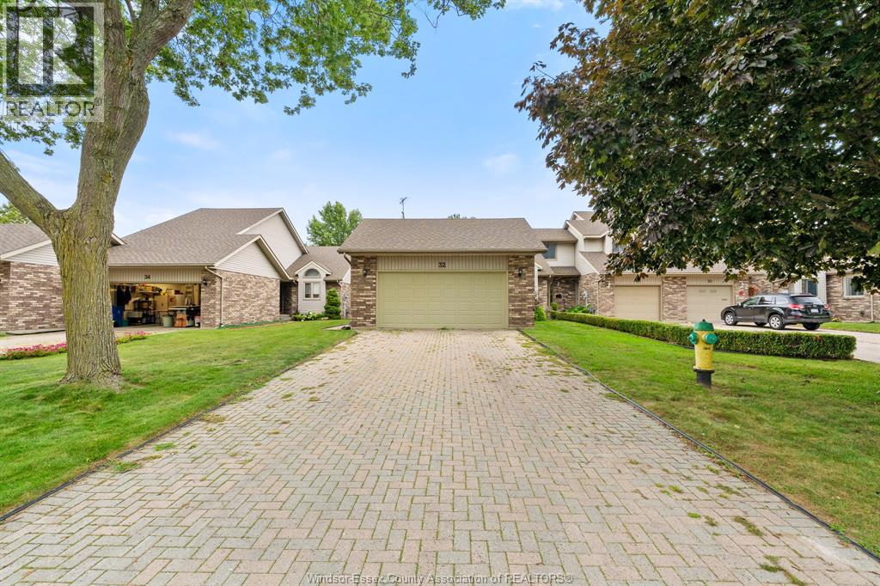
Welcome to this inviting 3-bedroom, 2-bathroom raised ranch nestled in the desirable Sandy Lakes Subdivision. Ideally located within walking distance to schools and the Hospital, with beautiful waterfront just a short drive away, this home offers the perfect combination of convenience, comfort, and lifestyle. Step inside to discover an open-concept layout designed for family living and entertaining. Both levels of this raised ranch are fully finished, providing an abundance of flexible living space for a growing family, guests, a home office, or recreation. The lower level offers excellent versatility and the potential to create an in-law suite, making this home an appealing option for multi-generational living or extended family accommodations. Outside, enjoy your own private retreat. The fully fenced and beautifully landscaped yard offers a peaceful and secluded setting with plenty of room for children, pets, gardening, or relaxing outdoors. The property also features a 1.5-car garage and a double driveway, providing ample parking and storage. This is a wonderful opportunity to own a spacious family home in a sought-after location, close to everyday amenities, healthcare, schools, and the waterfront. Ready for you with room to personalize and make it your own.
Map data © OpenStreetMap contributors
No open houses are scheduled for this home.
Can't make it? Request a private viewing.
| 3pc Bathroom | Lower level | — |
| 4pc Bathroom | Main level | — |
| Utility room | Lower level | — |
| Laundry room | Lower level | — |
| Recreation room | Lower level | — |
| Family room | Lower level | — |
| Bedroom | Main level | — |
| Bedroom | Main level | — |
| Primary Bedroom | Main level | — |
| Dining room | Main level | — |
| Kitchen | Main level | — |
| Living room | Main level | — |