 For rent 49
$3,200/mo
3 bed3 bath1,473 sq ft
4300 Laurier Parkway #215
LaSalle
20 days agoMLS® 26023363
DEERBROOK REALTY INC.
534 Michael Crescent
LaSalle, Ontario N9J3A3
For rent· Added
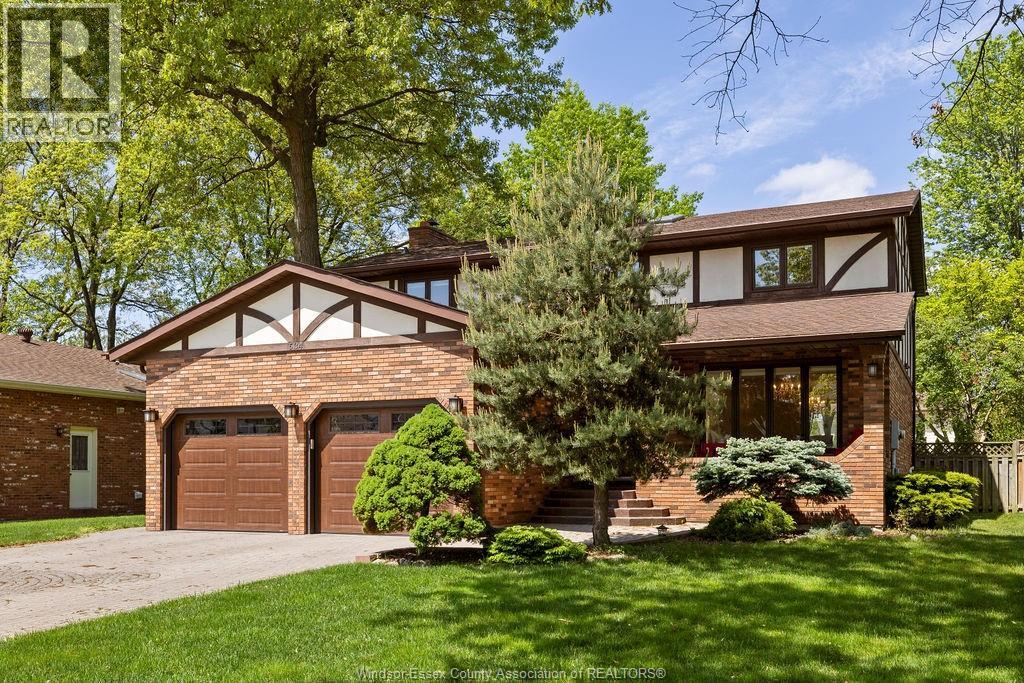
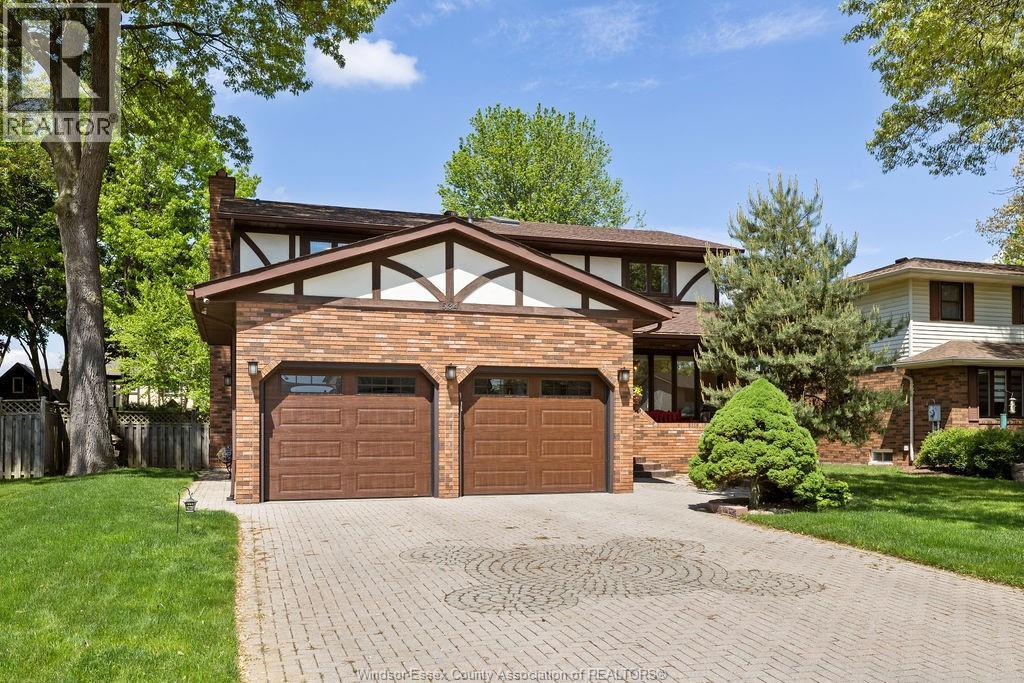
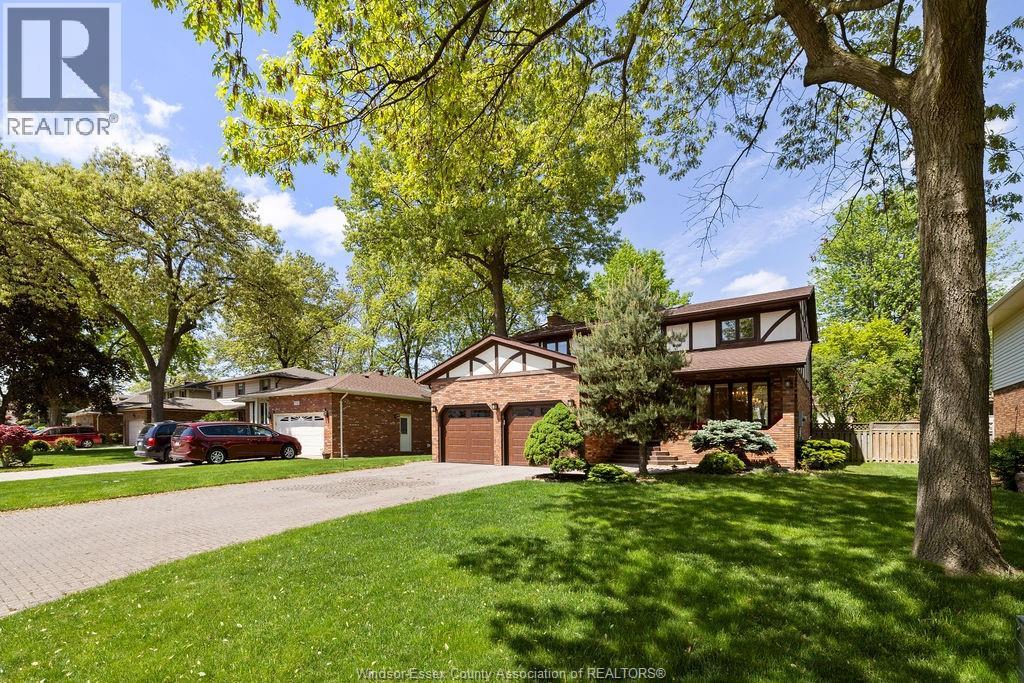
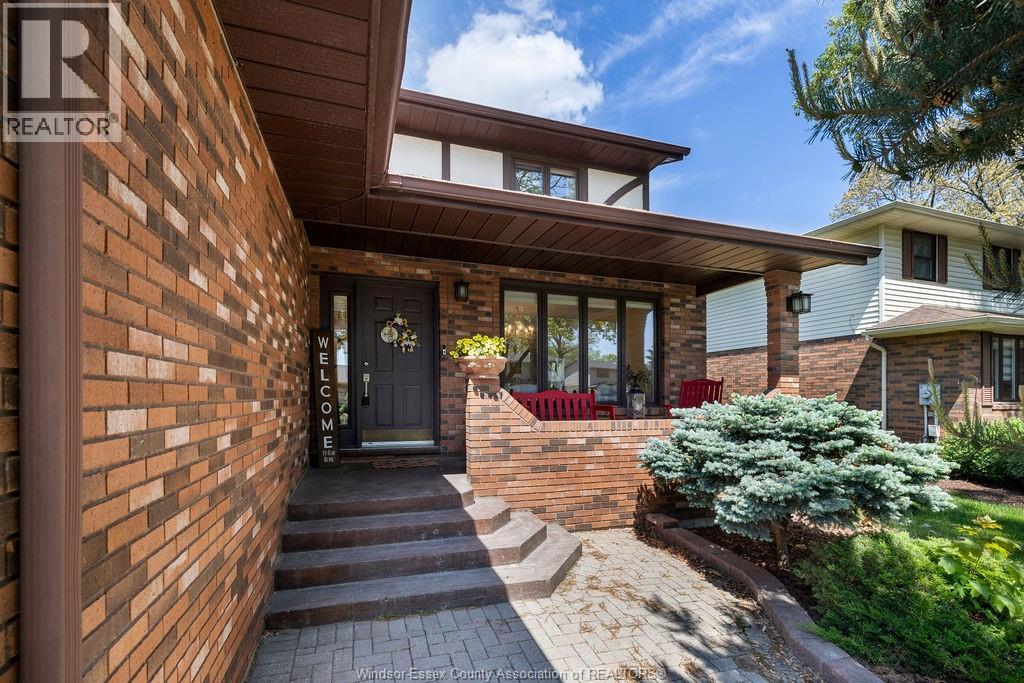
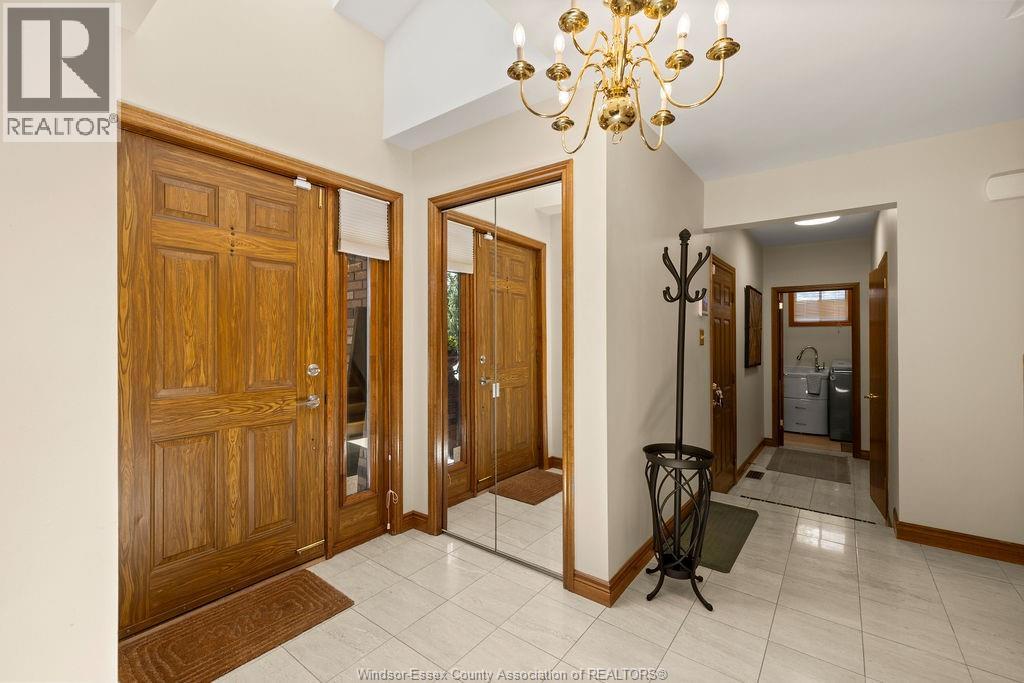
Executive Rental – this classic 2-storey Tudor beauty, tucked away in one of LaSalle’s most sought-after established neighborhoods—loved for its quiet streets, pristine homes, and welcoming vibe. With 4 generous BRs, 3.5 baths, and 3 fully finished levels, this home blends timeless charm with modern updates in a layout that suits both families and professionals. The main level boasts a renovated, high-end Kitchen with a sunny eat-in area, a formal Living Room with a natural fireplace, and a separate Dining Room perfect for hosting and everyday meals. Rich hardwood floors, elegant trim, and large windows bring light and warmth to every room. Upstairs, you’ll find 4 spacious BRs, including a large Primary suite with a refreshed ensuite Bath featuring heated floors—your own private retreat. The fully finished basement adds bonus living space, with a spa-inspired zone including a sauna, oversized walk-in steam shower, and plenty of room for a rec area, gym, or lounge. Outside, enjoy a private, fenced yard with a sunny deck, lush landscaping, wireless sprinkler system, and peaceful green space. Whether you’re sipping coffee, entertaining, or gardening, the outdoor vibe is serene. The location is unbeatable—close to nature trails, top-tier schools, major highways, and the new international bridge for effortless travel. More than just a home, this is a lifestyle in a neighborhood where pride of ownership shines and friendly waves are the norm. Come experience it for yourself! Property is subject to RTA, 24 hrs is needed for notice to tenant of showings. Rent is $4,000/mo + utilities. Avail immediately. Min 12 mnth lease. First & last mnths rent w/credit check, references & proof of income.
Map data © OpenStreetMap contributors
No open houses are scheduled for this home.
Can't make it? Request a private viewing.
| Cold room | Basement | — |
| Family room | Basement | — |
| Storage | Basement | — |
| 3pc Bathroom | Basement | — |
| 4pc Bathroom | Second level | — |
| 5pc Ensuite bath | Second level | — |
| Primary Bedroom | Second level | — |
| Bedroom | Second level | — |
| Bedroom | Second level | — |
| Bedroom | Second level | — |
| Living room/Fireplace | Main level | — |
| Kitchen/Dining room | Main level | — |
| Dining room | Main level | — |
| Foyer | Main level | — |
| Family room | Main level | — |
| 2pc Bathroom | Main level | — |