 For sale 50
$559,900
3 bed2 bath1,200–1,399 sq ft
40 Ontario Street South #4
Grand Bend, Lambton Shores
1 month agoMLS® X13758244
EXP REALTY
80 Macnab Street
Lambton Shores, Ontario N0N1J0
For sale· Added
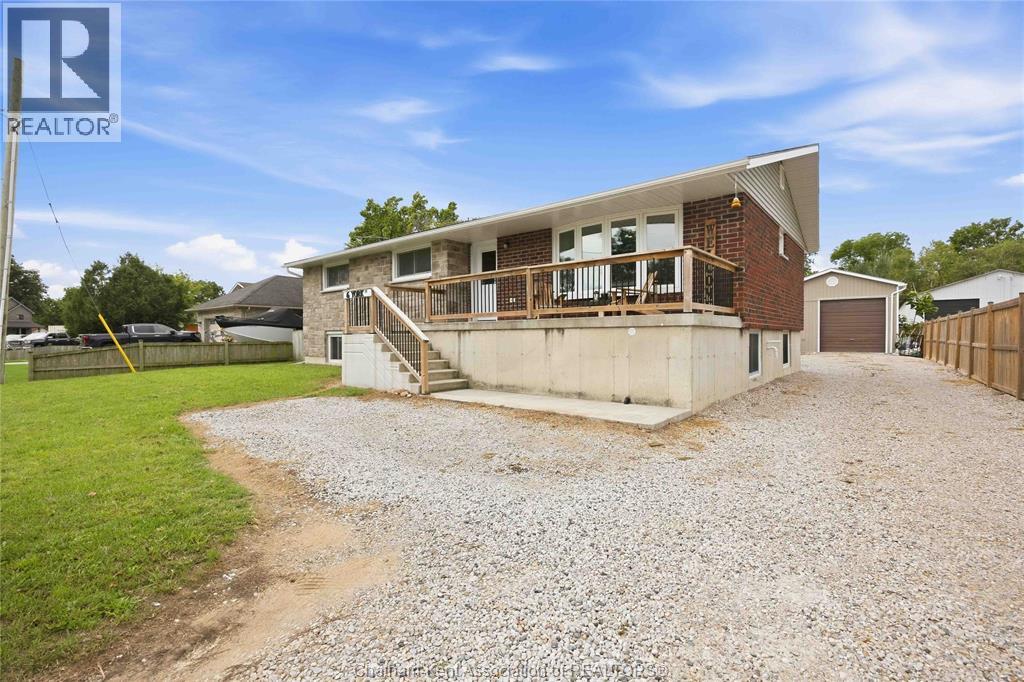
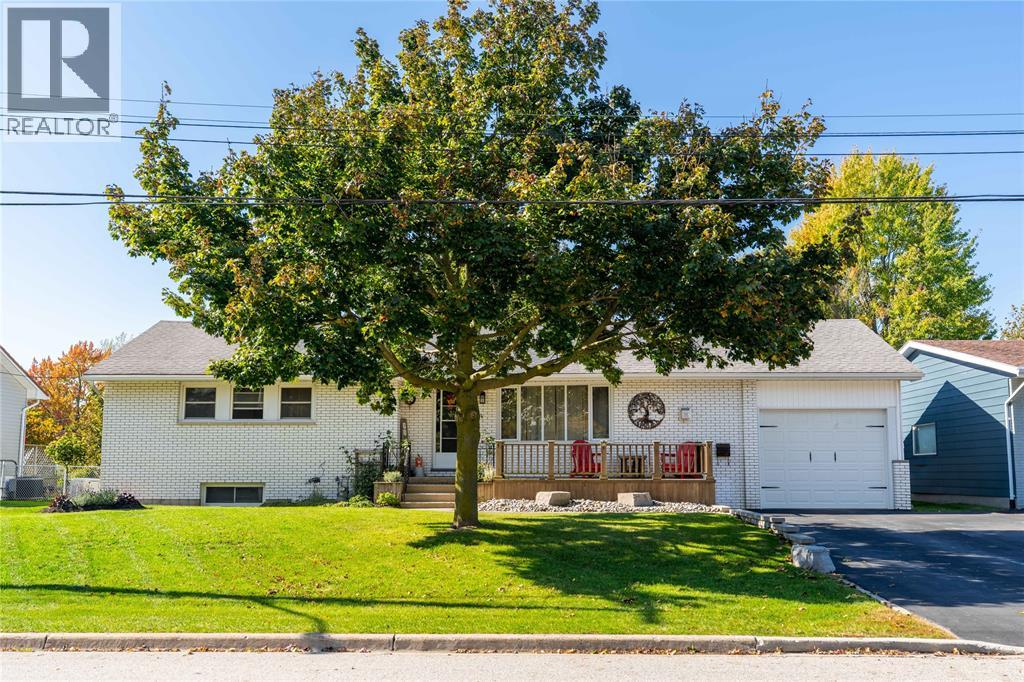
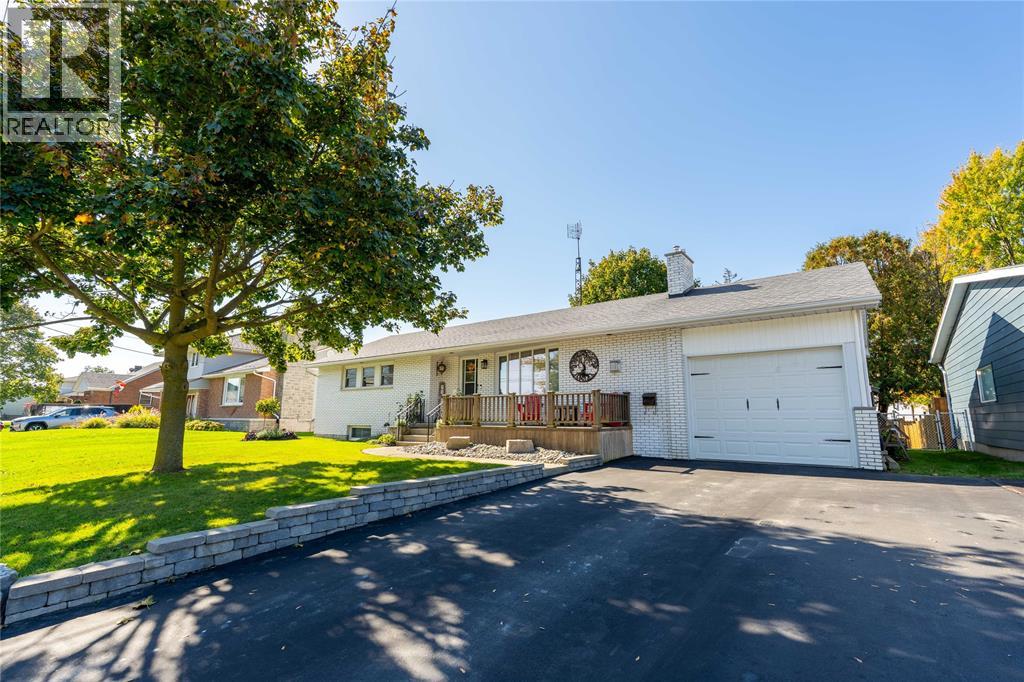
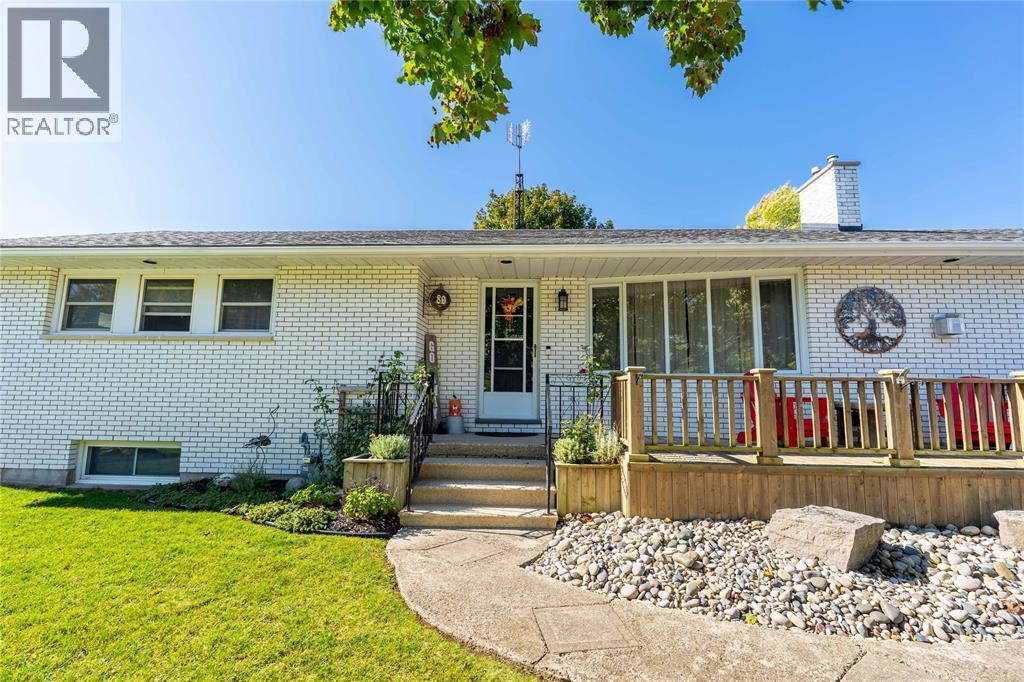
Welcome to 80 MacNab in the cheerful town of Forest! This well-maintained bungalow with an insulated garage has been thoughtfully updated over the years, so you can move in and simply enjoy it. The heart of the home is the eat-in kitchen, featuring solid wood construction and a handy office space tucked around the corner. The main floor offers three bedrooms and a full bathroom, while the completely finished basement provides two additional bedrooms (or flexible living space) near a second 3-piece bathroom, ideal for a growing family or guests. Outside you’ll find a fully fenced yard with an oversized deck that extends your living space outdoors. The location is hard to beat: walking distance to both elementary and secondary schools plus local restaurants, and just a stone’s throw from the golf course and conservation area for outdoor and nature lovers.
Map data © OpenStreetMap contributors
Eastern time. Can't make it? Request a private viewing.
| Storage | Lower level | 8.2 x 5.1 |
| Utility room | Lower level | 5.1 x 13.1 |
| Laundry room | Lower level | 8.3 x 5.1 |
| Recreation room | Lower level | 24.3 x 11.1 |
| Playroom | Lower level | 13.9 x 11 |
| Bedroom | Lower level | 21.5 x 11.1 |
| 3pc Bathroom | Lower level | — |
| 4pc Bathroom | Main level | — |
| Dining room | Main level | 9.4 x 10.1 |
| Kitchen | Main level | 12 x 8.7 |
| Office | Main level | 11 x 12.1 |
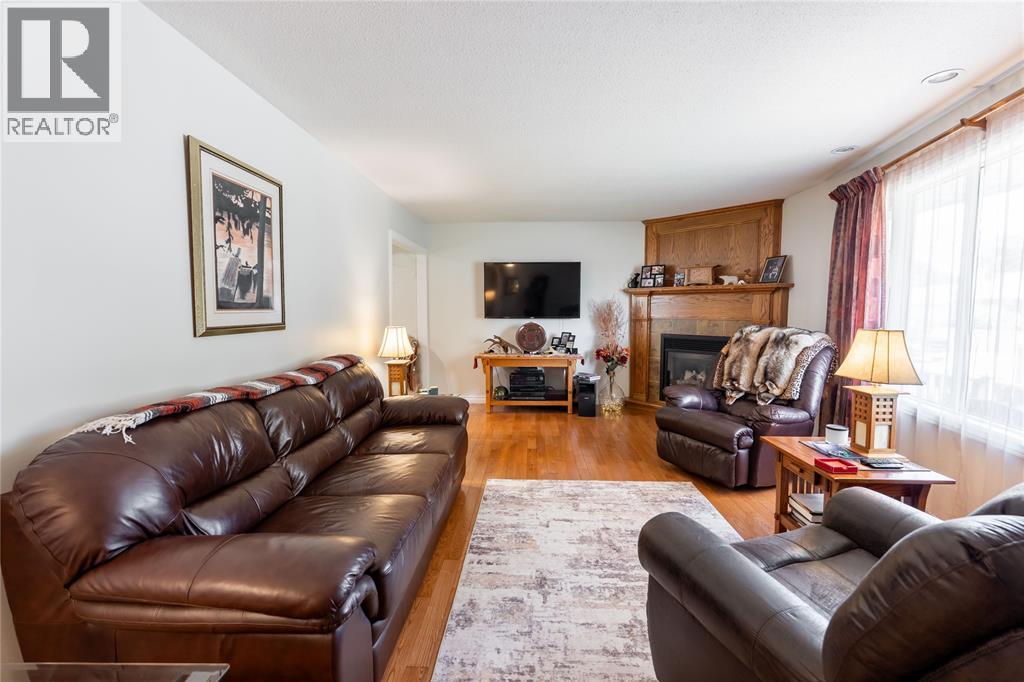
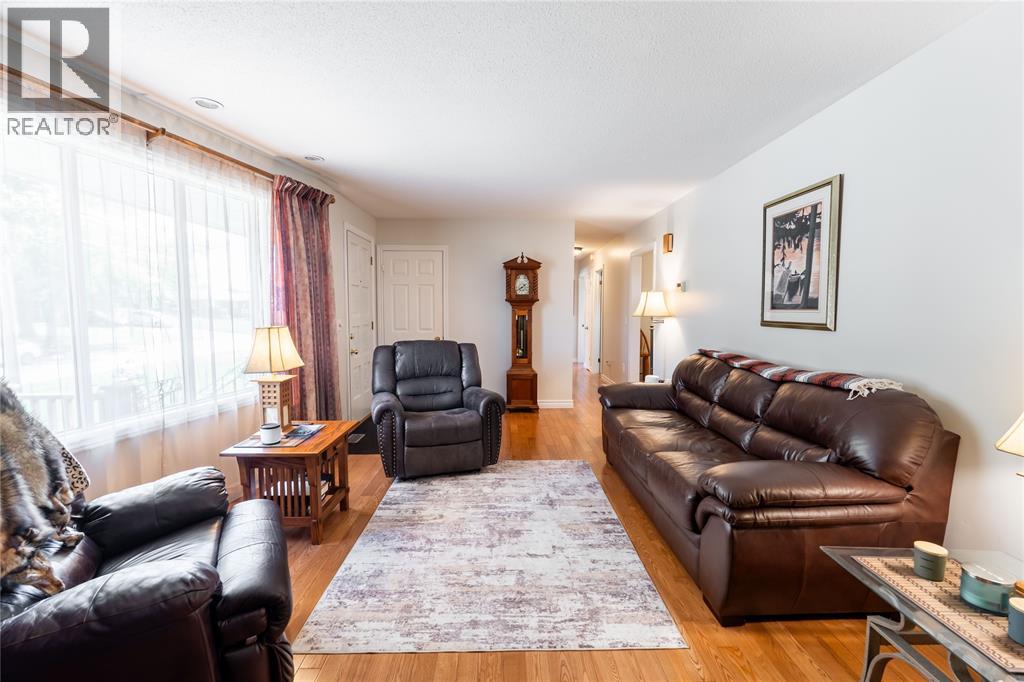
| Living room/Fireplace | Main level | 22.6 x 13.4 |
| Primary Bedroom | Main level | 13 x 11 |
| Bedroom | Main level | 12.1 x 10.2 |
| Bedroom | Main level | 9.4 x 10 |