 For sale 50
$559,900
3 bed2 bath1,200–1,399 sq ft
40 Ontario Street South #4
Grand Bend, Lambton Shores
1 month agoMLS® X13758244
EXP REALTY
5848 Douglas Line
Lambton Shores, Ontario N0N1J5
For sale· Added
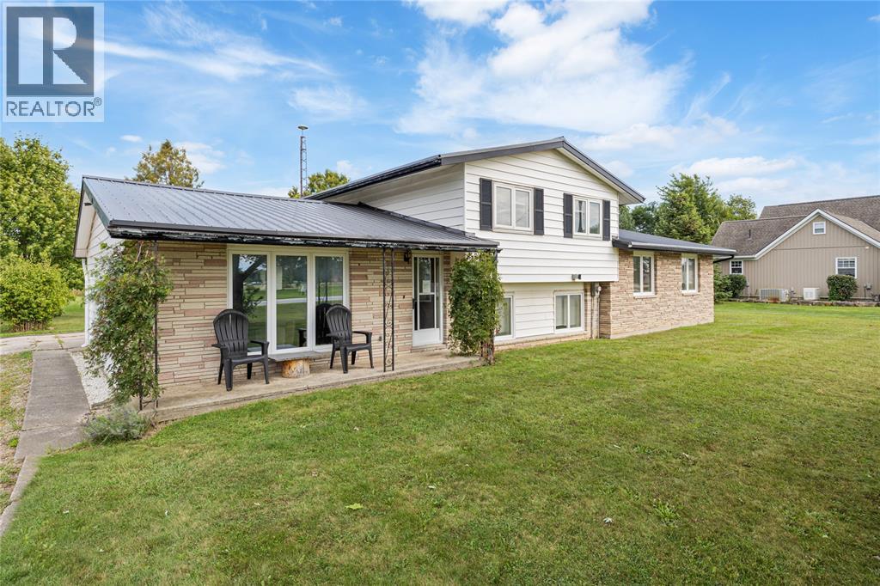
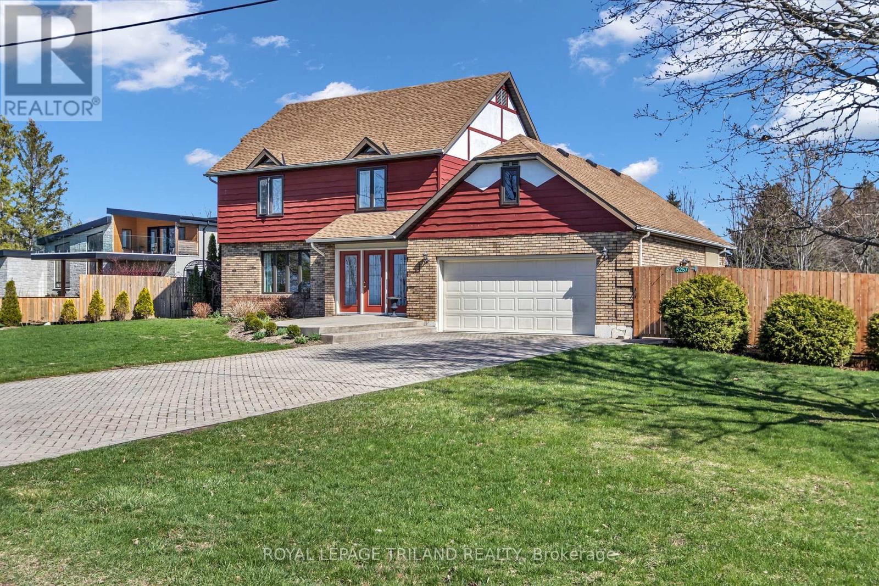
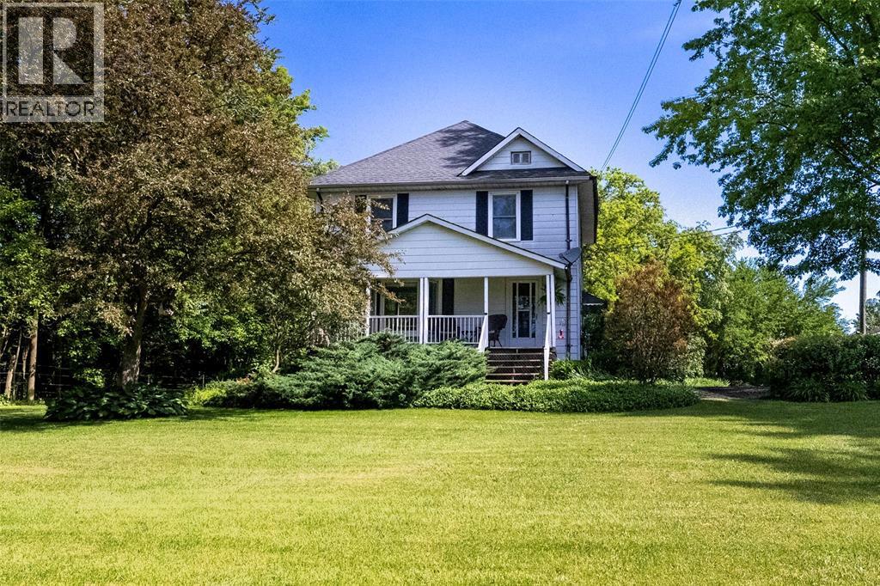
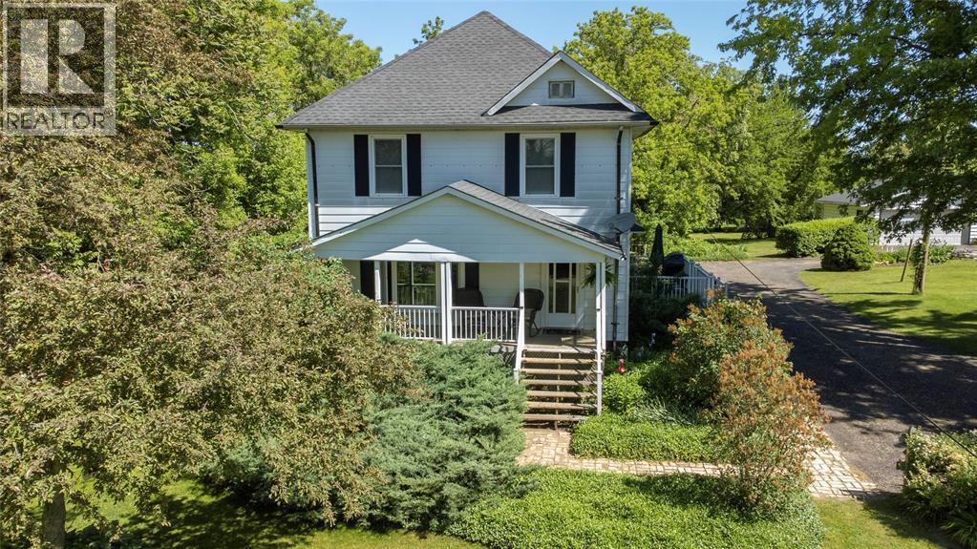
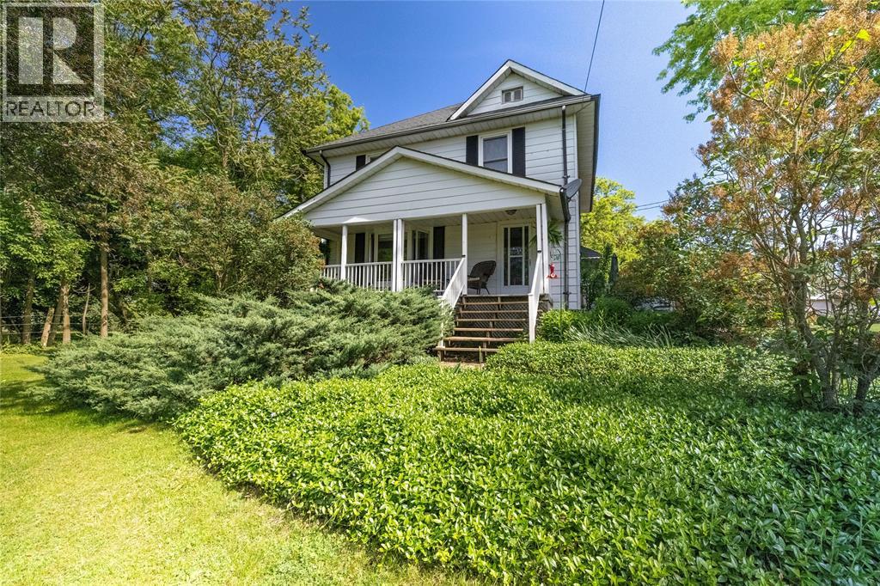
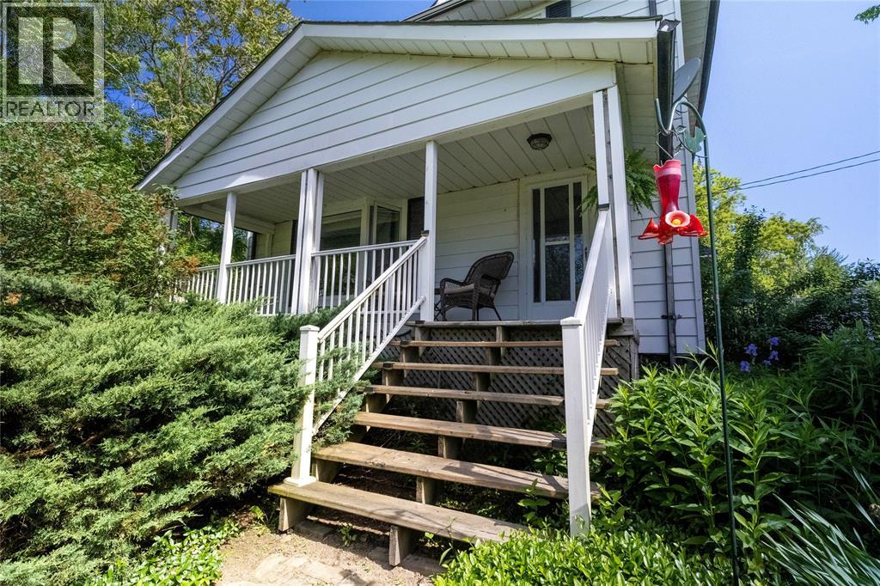
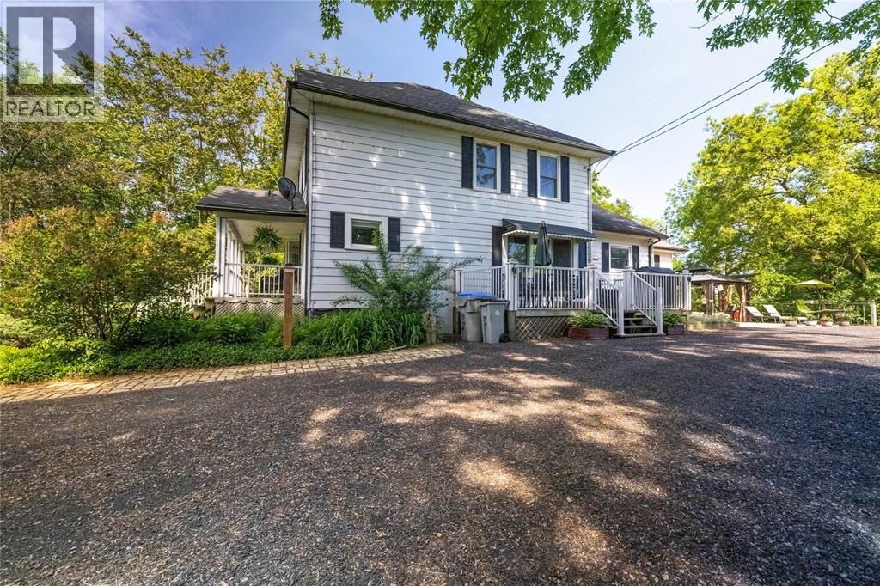
Welcome home to 5848 Douglas line, a beautiful country home in Lambton Shores - just outside of Forest. This spacious 2-story home includes 4 beds, 2 baths, and resides on a large 1.6 acre lot. Enjoy the large, 2.5 car detached garage, front and side patios! The main level showcases a large kitchen, dining room & living room as well as a convenient mudroom & a 4 pc bathroom. The 2nd level boasts 4 generously-sized bedrooms; the master bedroom complete with a 3 pc ensuite. The lower level offers loads of storage space! Never lose power again: Newer generator (2 Yrs old) fully independent & can power the entire home. Main level flooring 2 yrs ago, furnace 3 yrs ago, central air 5 yrs, roof 5 yrs, front bay window 2 yrs, windows '08.
Map data © OpenStreetMap contributors
No open houses are scheduled for this home.
Can't make it? Request a private viewing.
| Sep 30, 2026 | $699,900 | ▼ $30,000 |
| Sep 9, 2026 | $729,900 | First recorded price |
Price changes since Sep 9, 2026.
| Storage | Basement | 20.00 x 12.00 |
| Other | Basement | 24.00 x 28.00 |
| 3pc Ensuite bath | Second level | — |
| Bedroom | Second level | 11.04 x 8.05 |
| Bedroom | Second level | 10.10 x 8.04 |
| Primary Bedroom | Second level | 10.10 x 13.05 |
| Bedroom | Second level | 7.07 x 13.06 |
| Laundry room | Main level | 12.00 x 8.00 |
| Kitchen | Main level | 12.09 x 12.03 |
| Mud room | Main level | 12.00 x 6.11 |
| Dining room | Main level | 24.11 x 12.08 |
| 5pc Bathroom | Main level | — |
| Living room | Main level | 15.06 x 15.11 |