 For sale 50
$1,359,000
4 bed4 bath3,700 sq ft
1108 Regency Crescent
Lakeshore
2 months agoMLS® 26018552
LC PLATINUM REALTY INC.
1951 County Road 27
Lakeshore, Ontario N0R1V0
For sale· Added
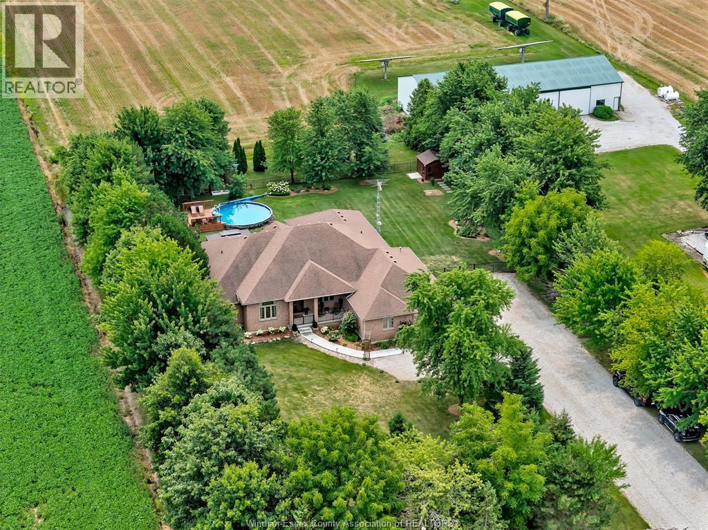
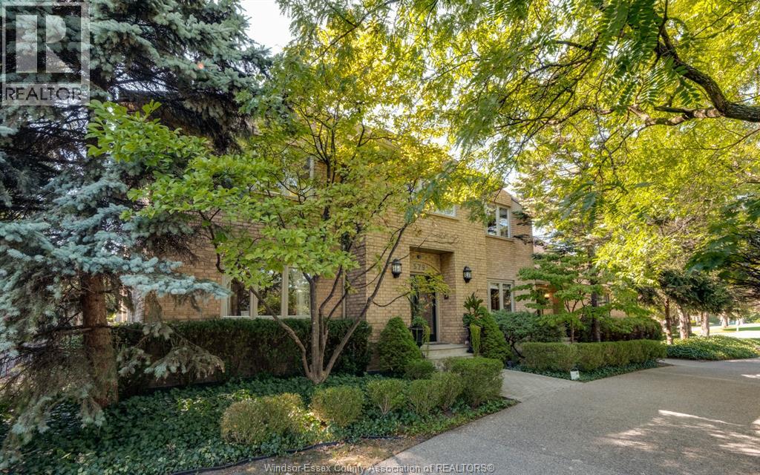
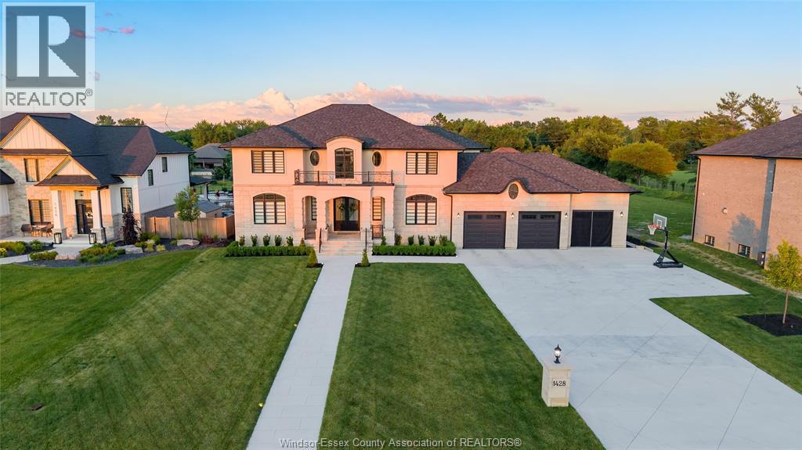
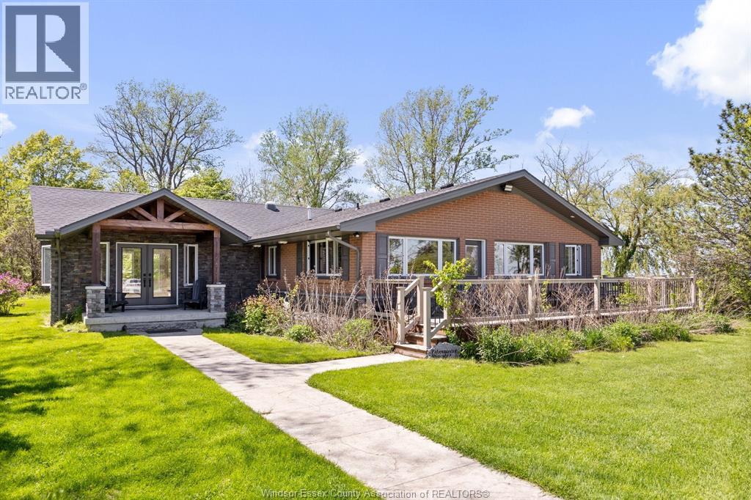
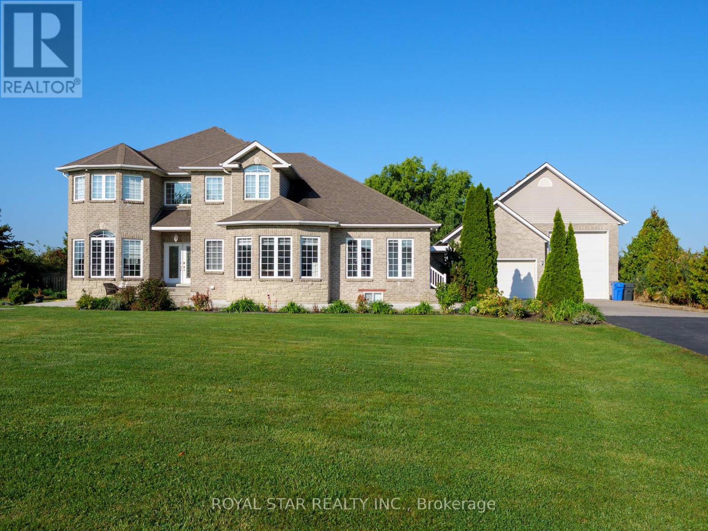
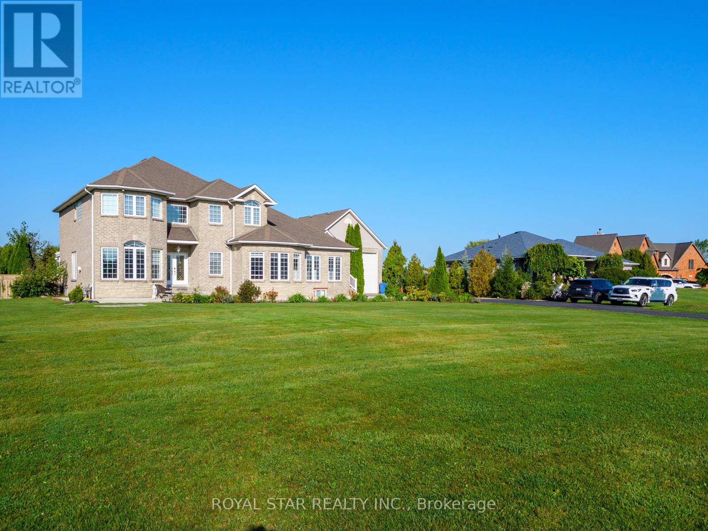
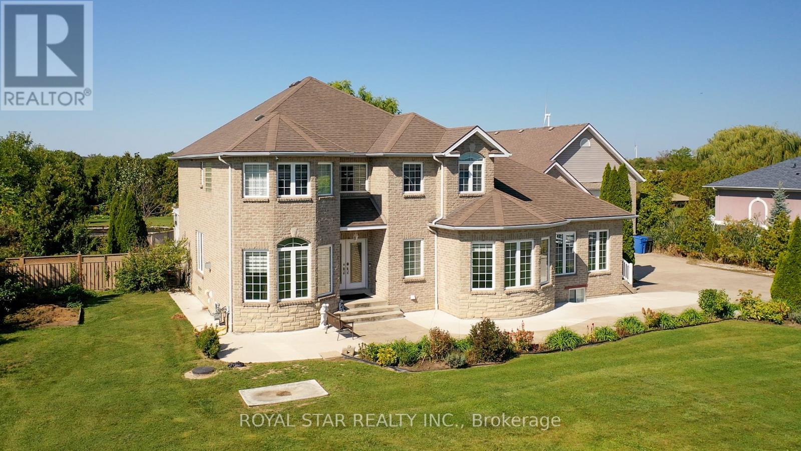
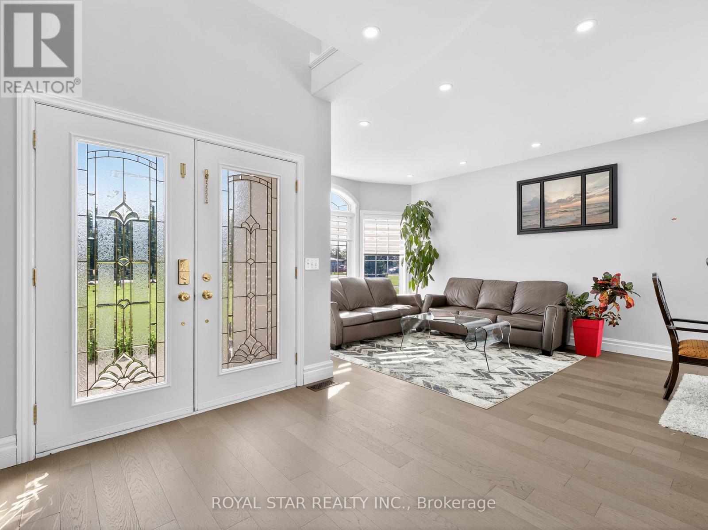
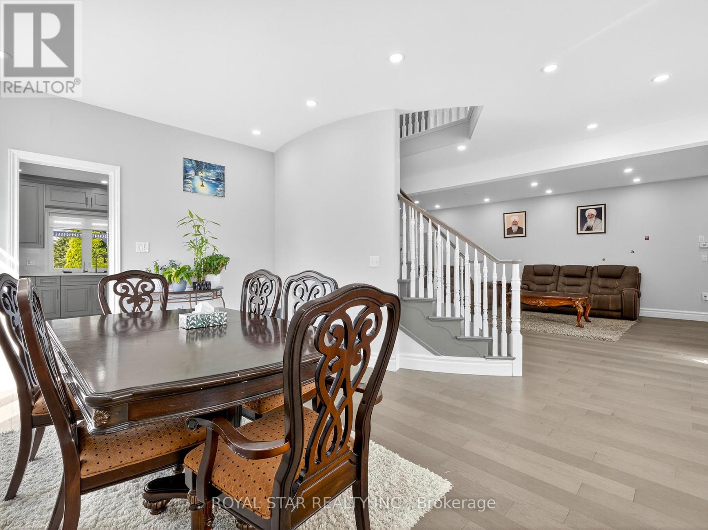
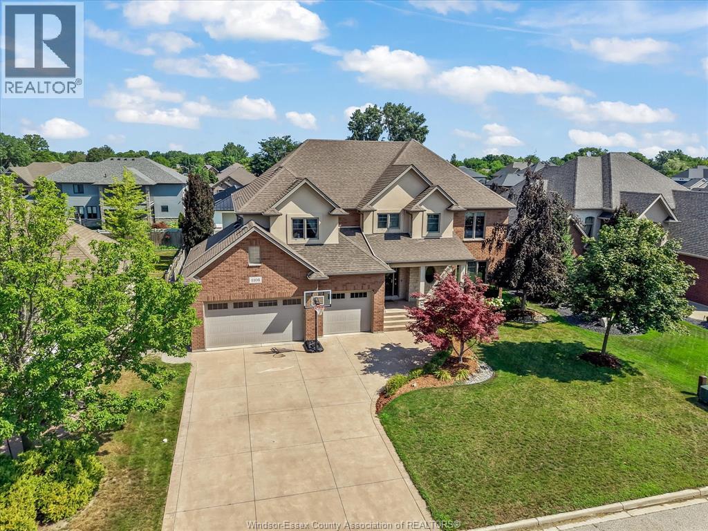
APPROX 5500+SQFT LIVNG SPAC OF CUSTOM BUILT HOME+(3000SQFT SHOPE)W/QUALITY FINISHES & UPGRADES THAT YOUR FAMILY WILL LOVE.THE LONG APPROACH DRIVE TO THIS GORGEOUS HOME BEGINS YOUR TOUR,SITUATED ON A LANDSCAPED ACRE BACKING ON TO GOLF.FEATURES 6+2 BDRMS,A PRIMARY SUITE THAT WILL TAKE YOU ON A VACATION W/GOLF COURS VIEW & BALCONY. GOURMET KITCHEN W/CHEF APPLIANCES,IMPRESSIVE OFFICE,W/BATH & RECEPTEN,GREAT ROOM W/FIREPLACE,OPEN CONCEPT FAMILY,LVNG,DNIG W/3 SIDES FRPLS APPROX 3000SQFT HEATED/AC SHOP RUN UR BUSNS OR RENT OUT,HOT TUB,THEATER,S/CAMARAS,EASY ACCESS TO HWY401 MNT TO COSTCO,BEACH,LIST IS ENDLESS.THE PROPERTY & ATTENTION TO DETAIL & PRIDE OF OWNERSHIP WILL MAKE YOU WANT TO MAKE THIS YOUR OWN
Map data © OpenStreetMap contributors
No open houses are scheduled for this home.
Can't make it? Request a private viewing.
| Living room | Main level | 9.14 x 4 m |
| Bedroom | Basement | 5 x 4 m |
| Bedroom | Basement | 5 x 4 m |
| Media | Basement | 8 x 4.5 m |
| Great room | Basement | 8 x 6 m |
| Dining room | Main level | 9.14 x 4 m |
| Family room | Main level | 8.07 x 4.57 m |
| Kitchen | Main level | 8 x 5 m |
| Bedroom 5 | Main level | 4 x 4 m |
| Office | Main level | 3.65 x 3.25 m |
| Bedroom | Second level | 8 x 5 m |
| Bedroom 2 | Second level | 4 x 3.65 m |
| Bedroom 3 | Second level | 4 x 3.65 m |
| Bedroom 4 | Second level | 3.5 x 3.5 m |