 For sale 50
$649,000
3 bed2 bath
1290 County Road 22
Lakeshore
8 days agoMLS® 26024364
CENTURY 21 LOCAL HOME TEAM REALTY INC.
1156 Joshua
Lakeshore, Ontario N8L0W7
For sale· Added
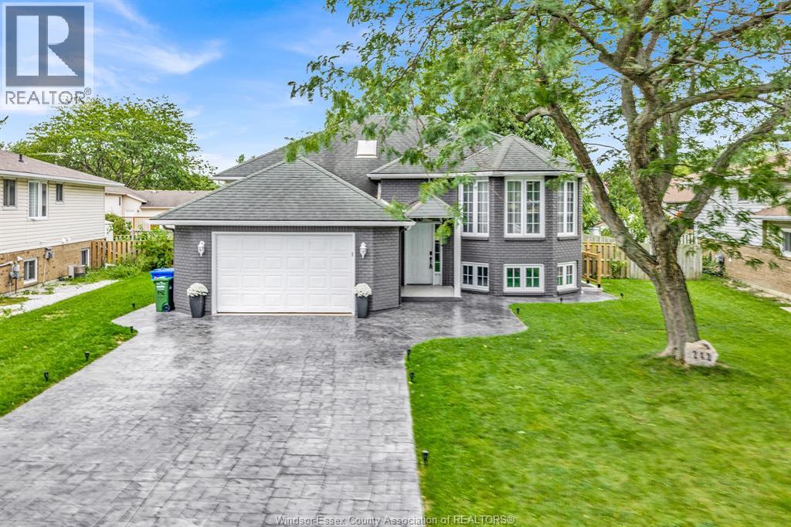
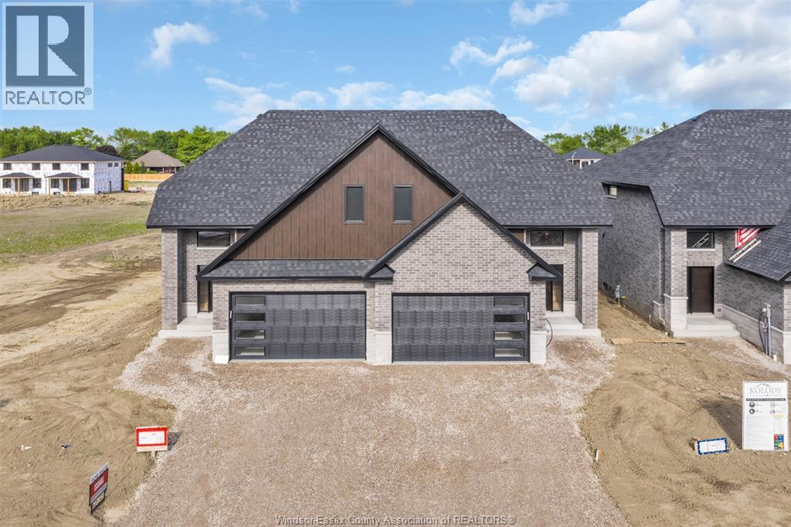
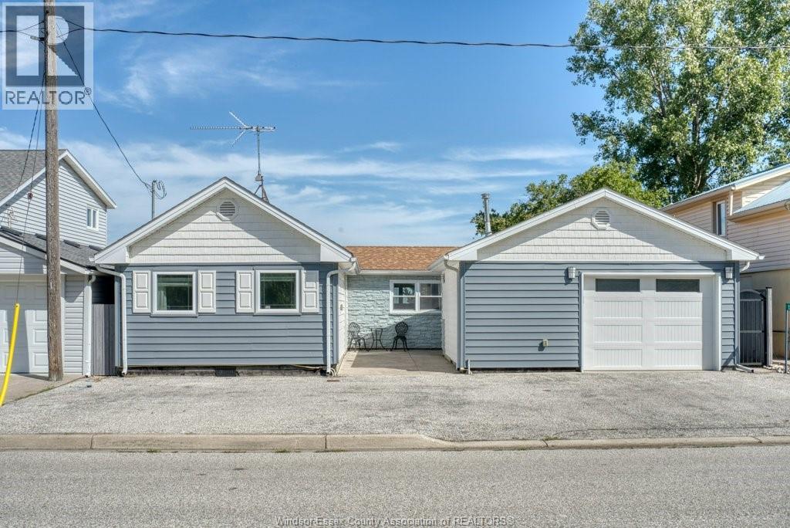
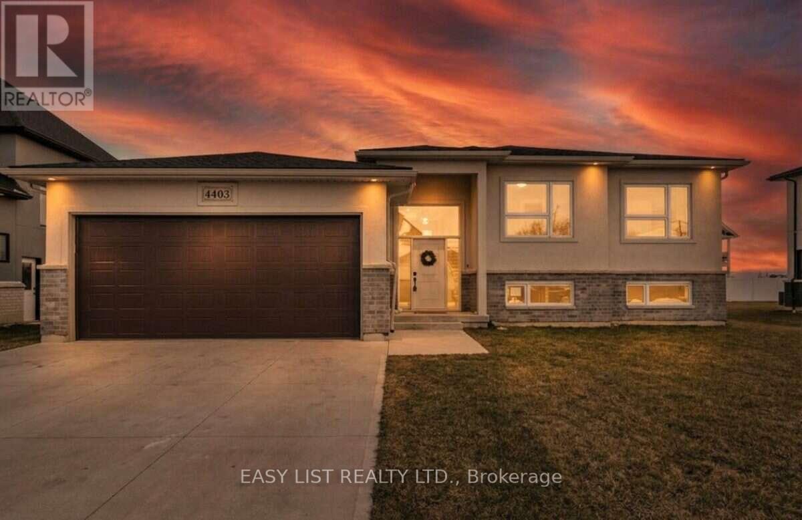
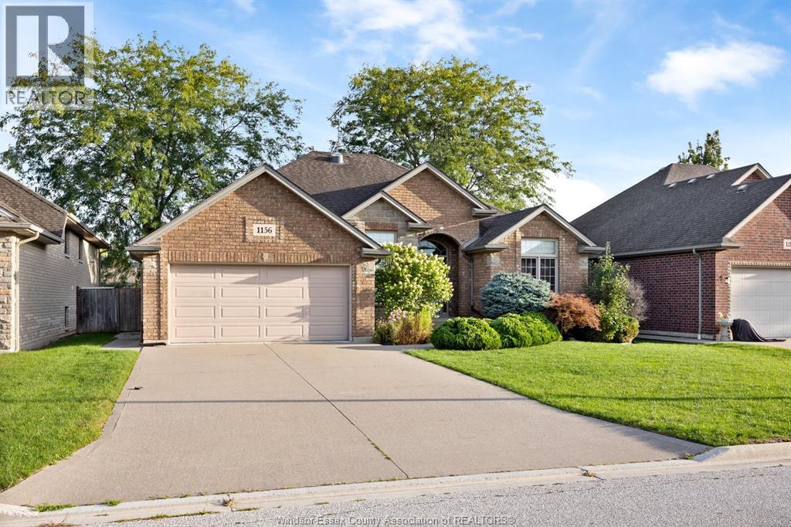
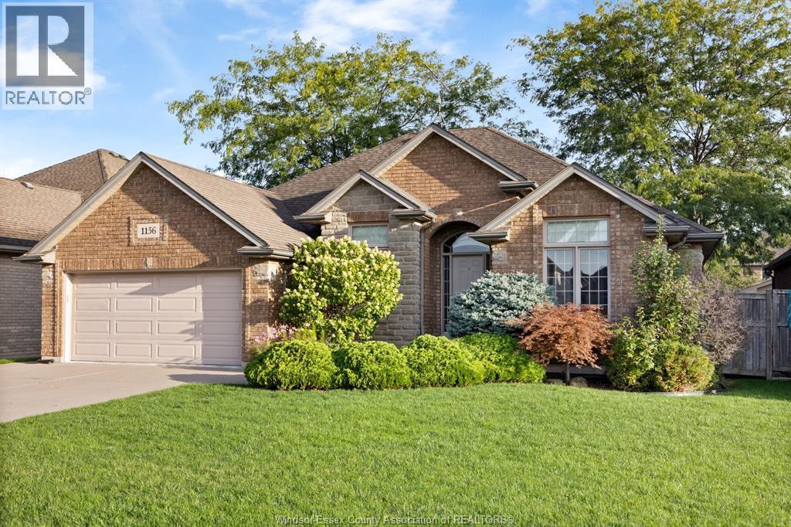
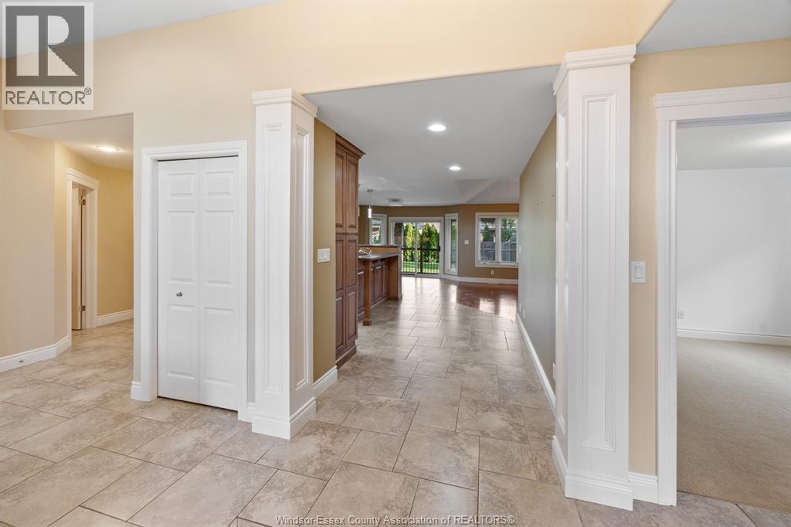
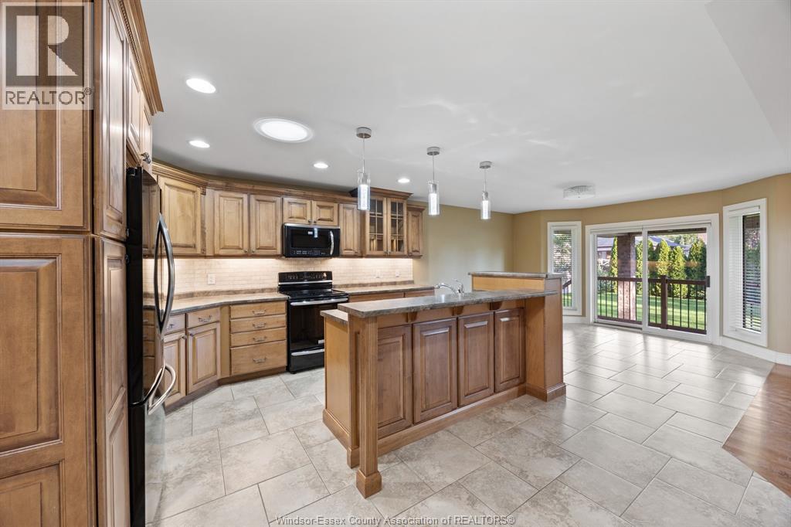
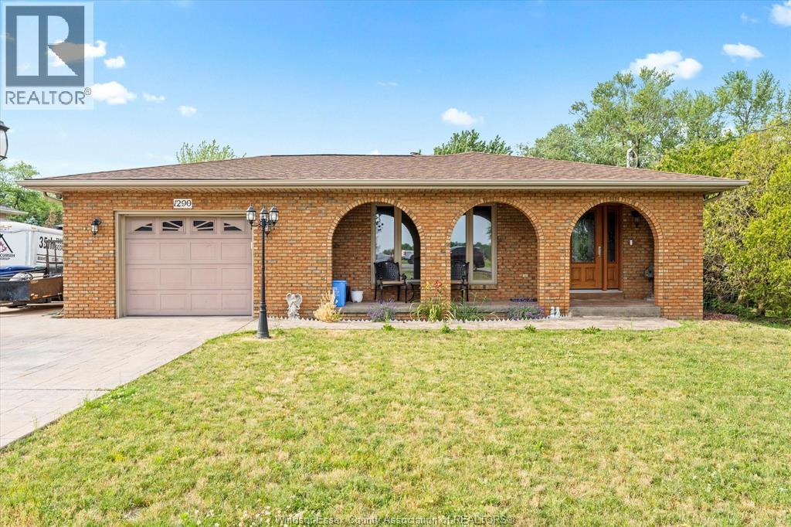
Welcome to 1156 Joshua Crt in a quiet, sought-after Lakeshore neighbourhood! This full brick & stone custom ranch offers approx 1900 sq ft on the main floor w/an open concept layout ideal for everyday living & entertaining. The spacious great rm features a gas fireplace & flows into a large kitchen w/island, eating area & patio doors leading to a covered rear patio. Main floor offers 3 generous bdrms including a private primary suite w/w-in closet & ensuite bath. The fully finished & recently updated lower level adds exceptional living space w/a large fam rm, fireplace, additional bdrm, full bath & flexible area for office, gym or guests and an entertaining wet bar area! Double garage, cement drive & nicely sized fenced yard complete the package. Safety assured with the back-up gas generator too! Located on a quiet low-traffic court close to parks, schools & amenities. Immediate possession available so you can move right in & enjoy! NOTE SOME VIRTUALLY STAGED PICS
Map data © OpenStreetMap contributors
No open houses are scheduled for this home.
Can't make it? Request a private viewing.
| 5pc Ensuite bath | Main level | — |
| 4pc Bathroom | Main level | — |
| 4pc Bathroom | Basement | — |
| Bedroom | Basement | — |
| Family room/Fireplace | Basement | — |
| Primary Bedroom | Main level | — |
| Kitchen | Main level | — |
| Office | Basement | — |
| Bedroom | Main level | — |
| Laundry room | Main level | — |
| Eating area | Main level | — |
| Storage | Basement | — |
| Bedroom | Main level | — |
| Great room | Main level | — |
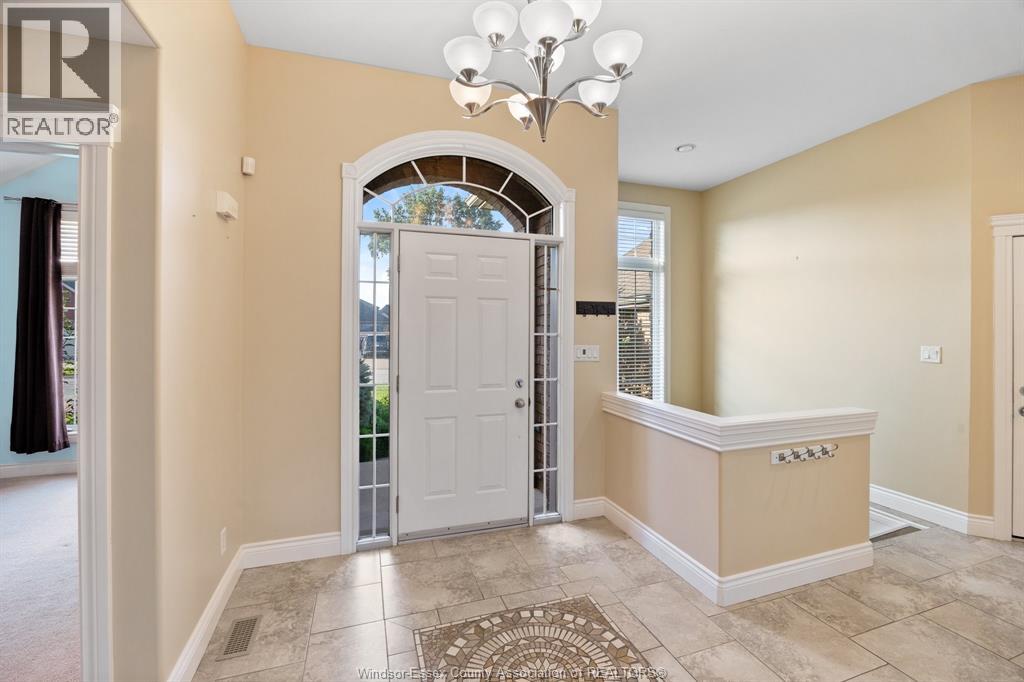
| Foyer | Main level | — |