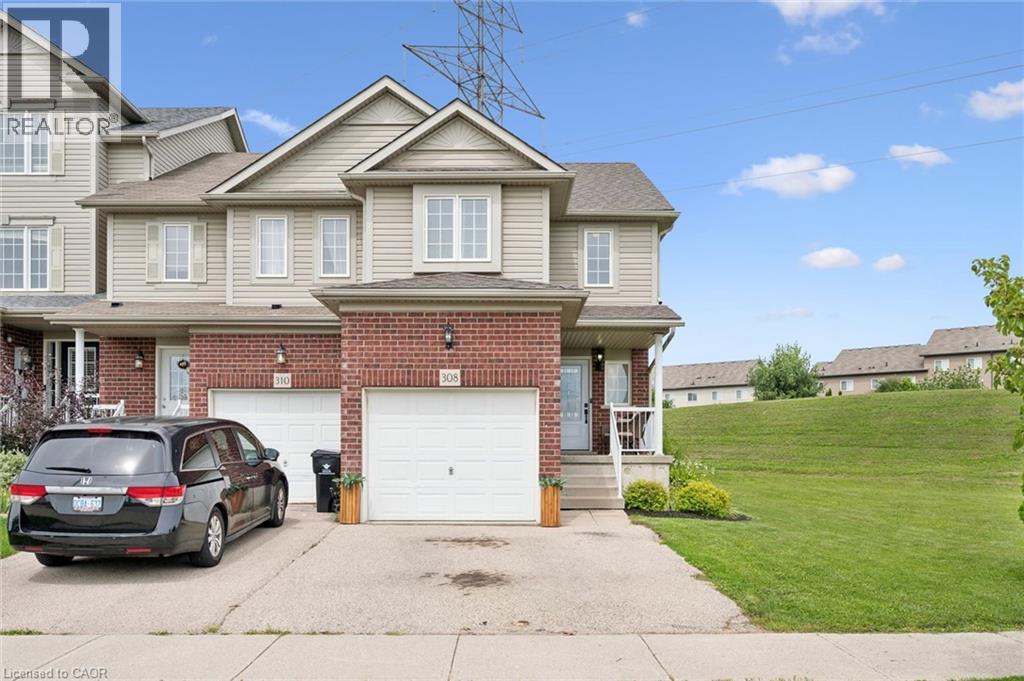
 For sale 50
$669,999
3 bed2 bath1,665 sq ft
308 Parkvale Drive
Kitchener
10 days agoMLS® 40868846
Real Broker Ontario Ltd.
99 Dalewood Drive
Kitchener, Ontario N2A1G3
For sale· Added
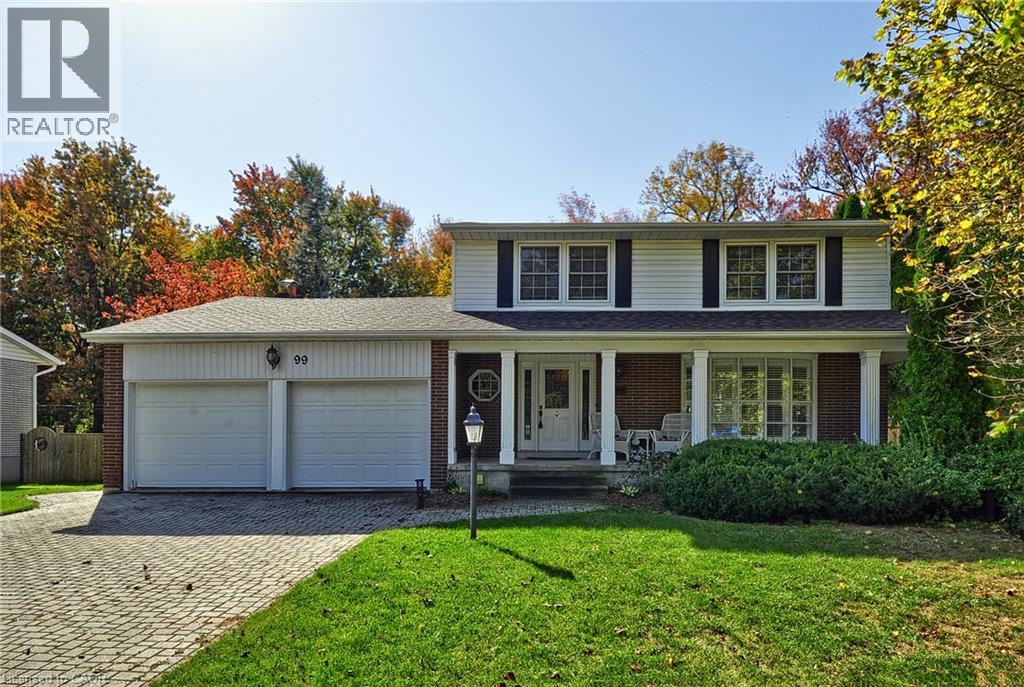
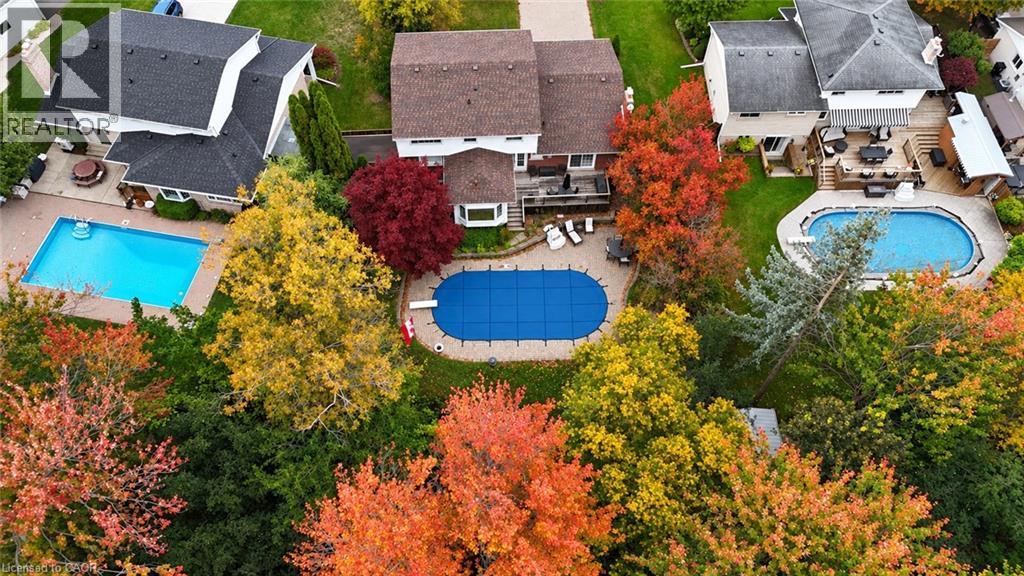
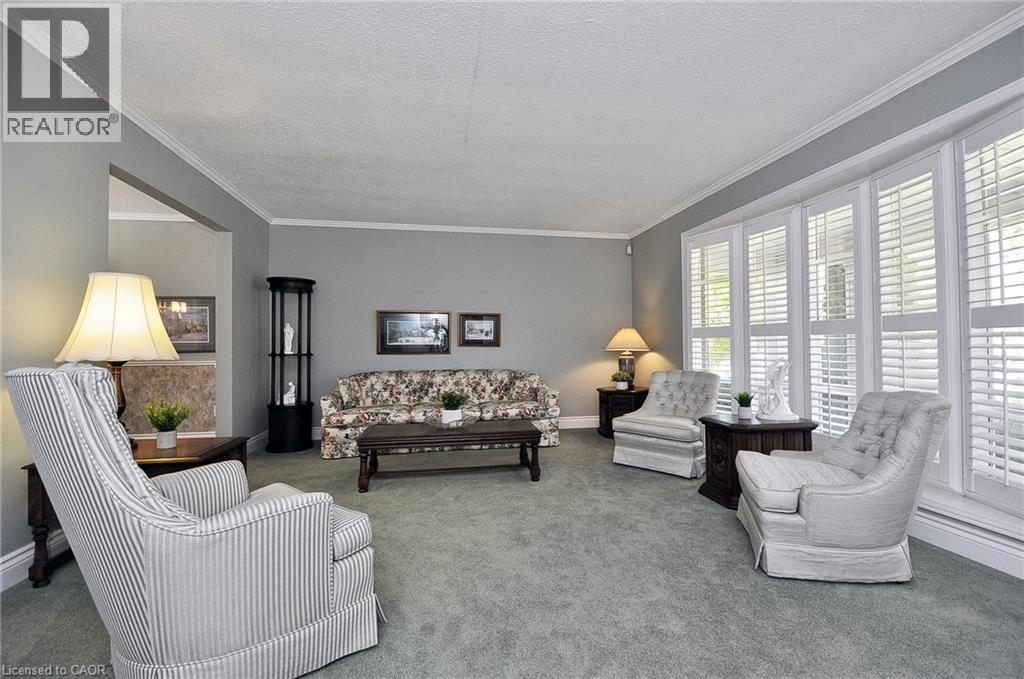
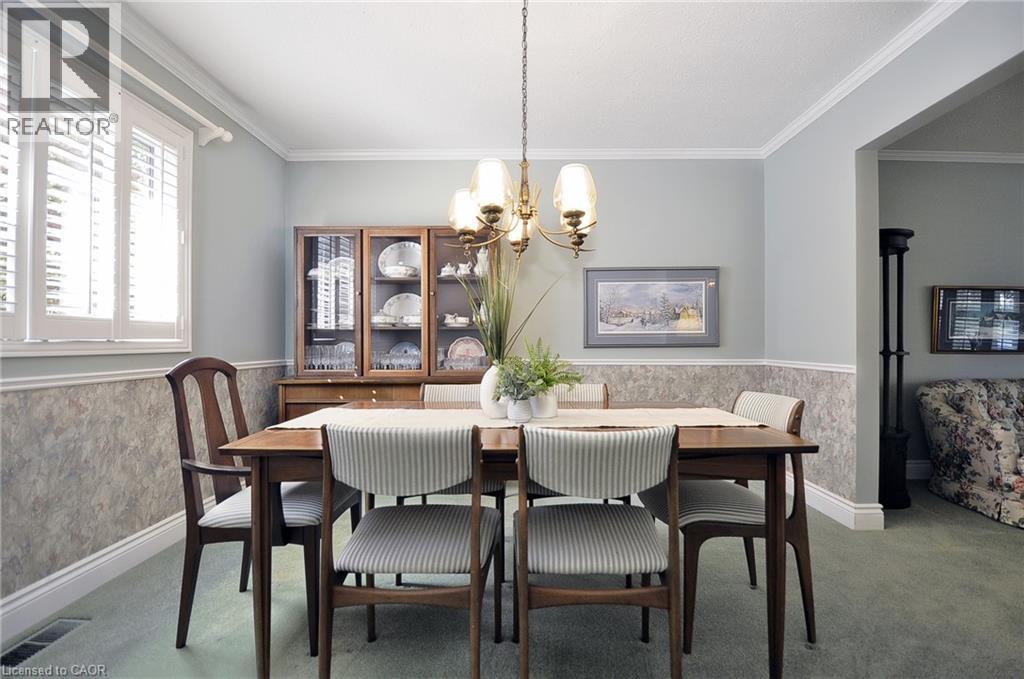
Welcome to this one-time-owner, custom-built home nestled in the highly desirable Stanley Park neighbourhood of Kitchener. Set on a beautiful property backing onto peaceful greenspace, this home offers a wonderful combination of space, privacy, and timeless character, presenting an exciting opportunity for buyers looking to make a home their own. Surrounded by an abundance of mature trees, both front and back, the property enjoys a lovely established setting with a sense of natural beauty and seclusion. The backyard is a true highlight, featuring an inground pool and a gazebo, creating the perfect backdrop for summer entertaining, relaxing poolside, and gathering with family and friends. Inside, the home offers generously proportioned principal rooms on the main floor, providing plenty of space for everyday living and hosting special occasions. A separate dining room offers a dedicated setting for family dinners and celebrations, while the unique kitchen features a sunken eating area overlooking the picturesque backyard, bringing the outdoors into your everyday living experience. Upstairs, 4 bedrooms provide ample accommodation for a growing family, guests, or those in need of additional space for a home office. The fully finished basement extends the home's living space even further, offering a versatile area ideal for entertaining, family game nights, recreation, or creating your own personal retreat. Additional highlights include a double-car garage and a spacious driveway with plenty of parking. With its custom-built origins, generous room sizes, established setting, and sought-after location, this property offers the space and setting that are increasingly difficult to find. This is an opportunity to secure a property with a beautiful natural backdrop, and tremendous potential to personalize and update to suit your own style. Bring your vision and unlock the possibilities.
Map data © OpenStreetMap contributors
Eastern time. Can't make it? Request a private viewing.
| 2pc Bathroom | Main level | — |
| Storage | Basement | 6'10'' x 29'2'' |
| Recreation room | Basement | 25'2'' x 25'7'' |
| Bonus Room | Basement | 10'5'' x 16'8'' |
| Utility room | Basement | 10'5'' x 7'3'' |
| Laundry room | Main level | 9'7'' x 5'5'' |
| Dinette | Main level | 13'1'' x 11'6'' |
| Kitchen | Main level | 13'1'' x 11'6'' |
| Dining room | Main level | 10'6'' x 11'6'' |
| Living room | Main level | 15'6'' x 20'1'' |
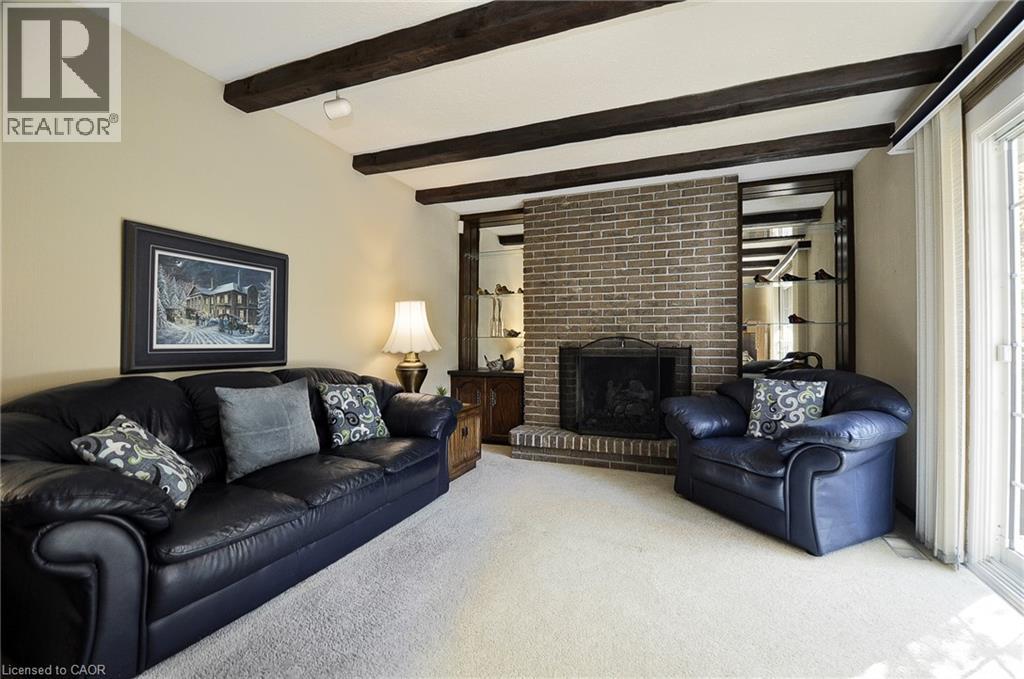
| Family room | Main level | 12'9'' x 18'6'' |
| 3pc Bathroom | Second level | — |
| 4pc Bathroom | Second level | — |
| Bedroom | Second level | 12'6'' x 15'0'' |
| Bedroom | Second level | 12'6'' x 13'11'' |
| Bedroom | Second level | 14'8'' x 11'4'' |
| Bedroom | Second level | 11'6'' x 9'2'' |