
 For rent 50
$2,600/mo
3 bed3 bath1,100–1,500 sq ft
110 Activa Avenue #A5
Kitchener
13 days agoMLS® X13849936
ROYAL LEPAGE SIGNATURE REALTY
959 Zeller Crescent
Kitchener, Ontario N2A0C9
For rent· Added
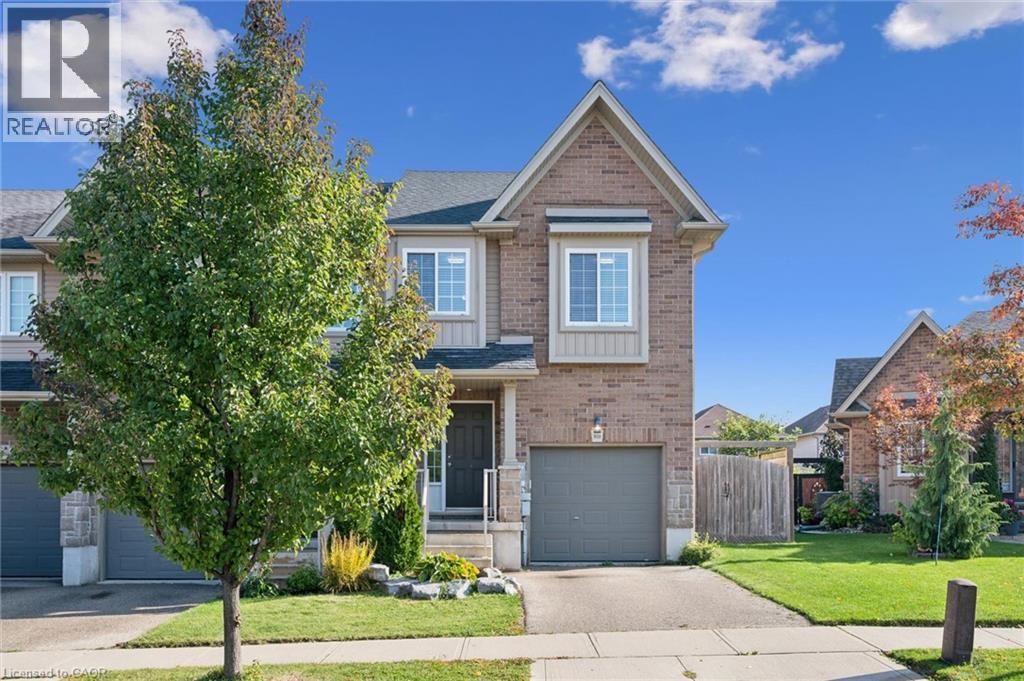
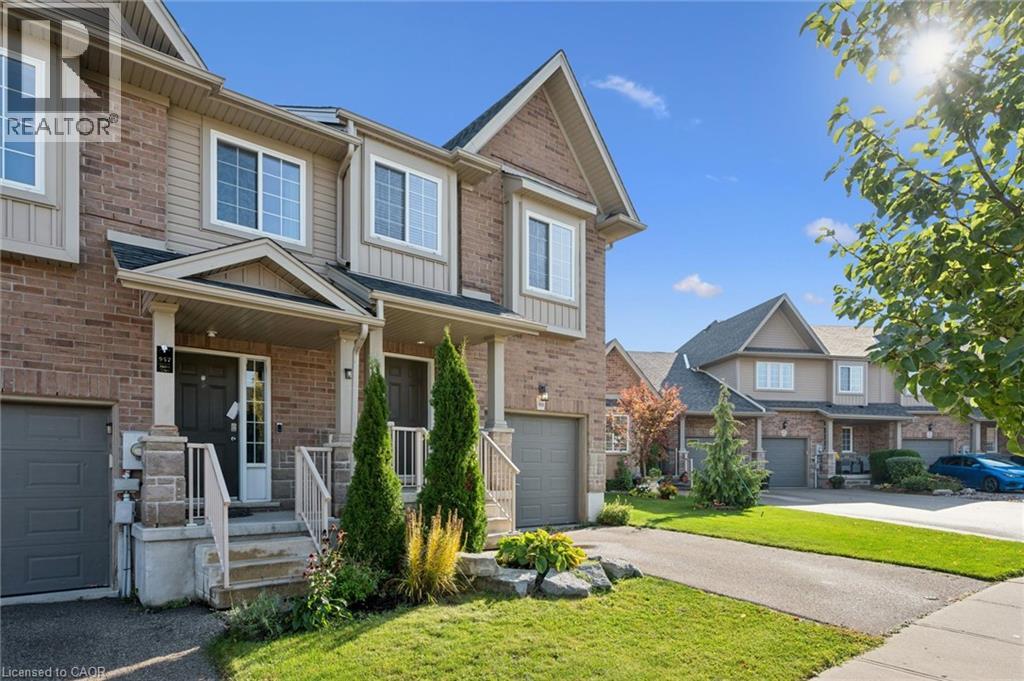
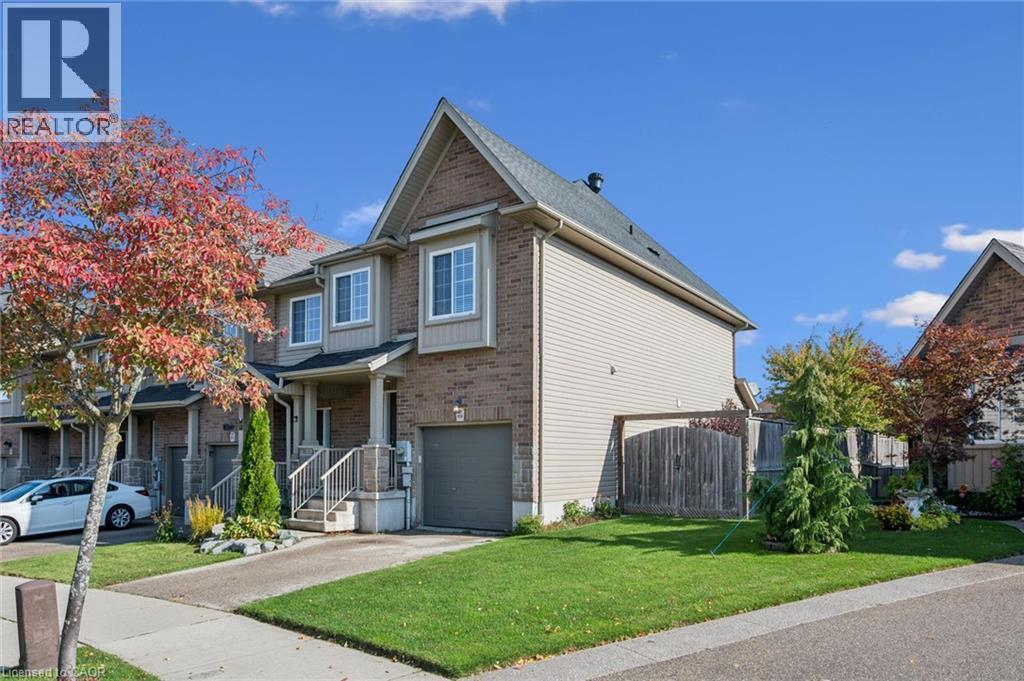
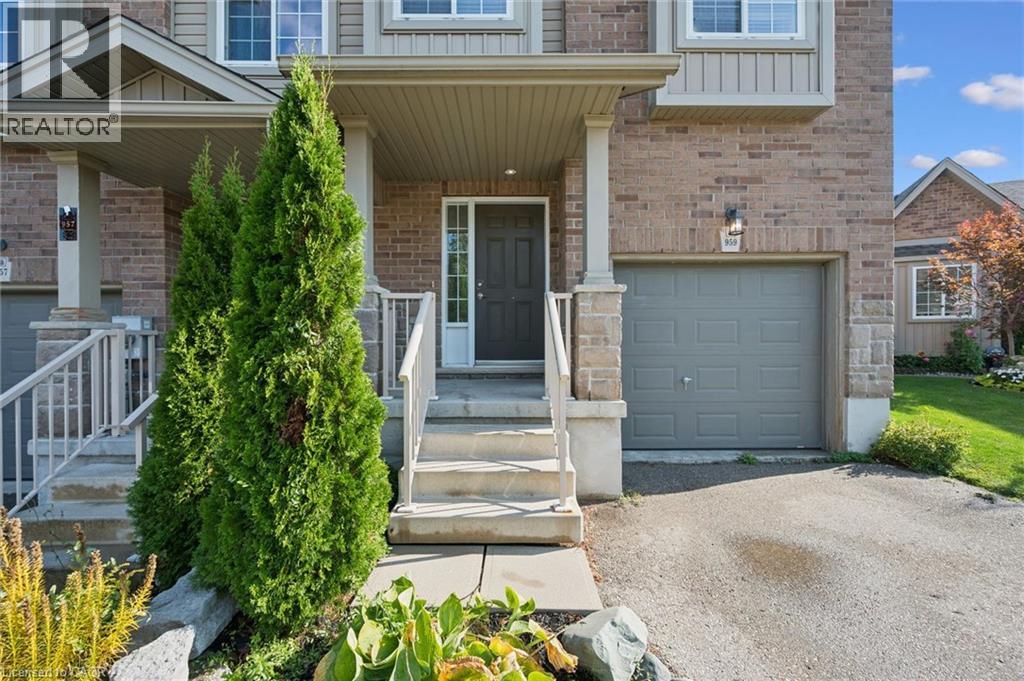
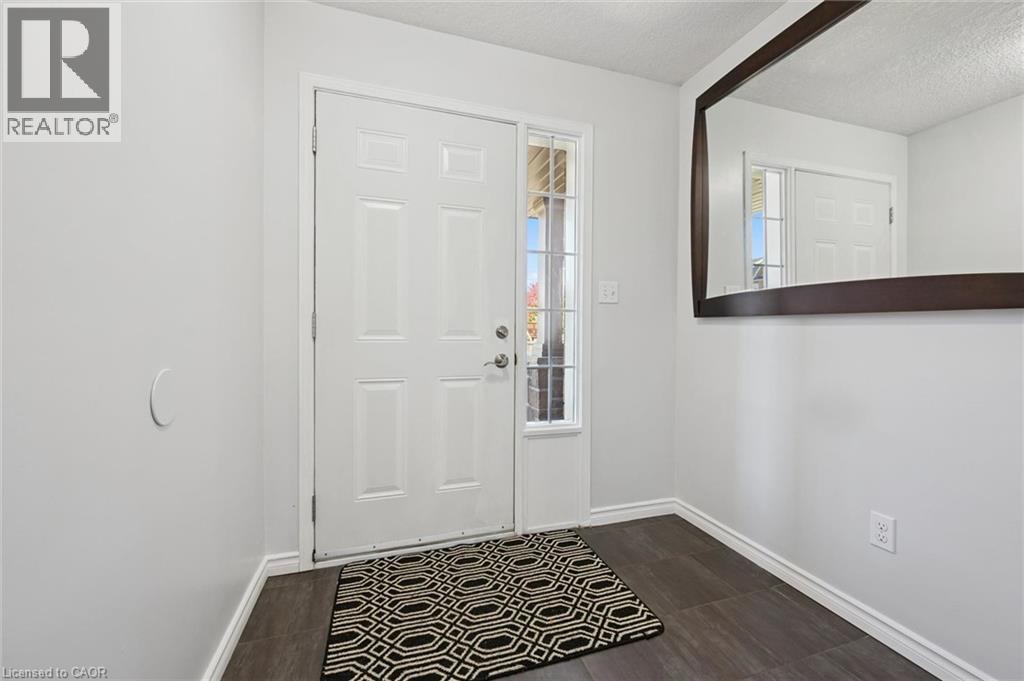
Welcome to this beautiful 3-bedroom, 3-bathroom end-unit townhouse in the desirable Lackner Woods neighbourhood of Kitchener! Featuring a functional layout, a convenient main-floor powder room, and a primary bedroom complete with an ensuite and walk-in closet. This home offers thoughtful features throughout. Enjoy an attached garage plus driveway parking, a fully fenced backyard, and full use of the unfinished basement for additional storage or flexible living space. Located in a sought-after community with nearby walking trails, parks, and green spaces, plus convenient access to shopping, restaurants, and major commuter routes. Situated in a desirable school catchment area, this home offers comfort, convenience, and plenty of space to make your own!
Map data © OpenStreetMap contributors
No open houses are scheduled for this home.
Can't make it? Request a private viewing.
| 4pc Bathroom | Second level | — |
| Bedroom | Second level | 10'7'' x 8'5'' |
| Bedroom | Second level | 10'7'' x 8'5'' |
| 4pc Ensuite bath | Second level | — |
| Primary Bedroom | Second level | 11'10'' x 17'2'' |
| 2pc Bathroom | Main level | — |
| Kitchen | Main level | 8'0'' x 9'4'' |
| Great room | Main level | 14'9'' x 17'2'' |




