 For sale 50
$559,000
5 bed3 bath2,160 sq ft
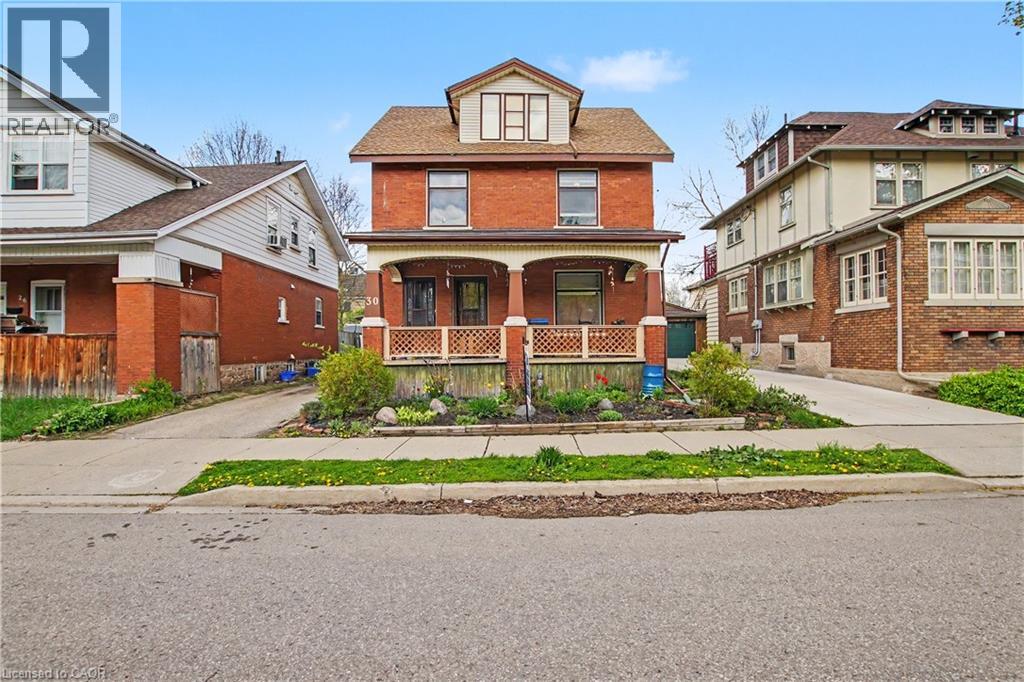
30 Hohner Avenue
Kitchener
3 months agoMLS® 40843190
Right at Home Realty
71 Pinecrest Drive
Kitchener, Ontario N2A2G6
For sale· Added
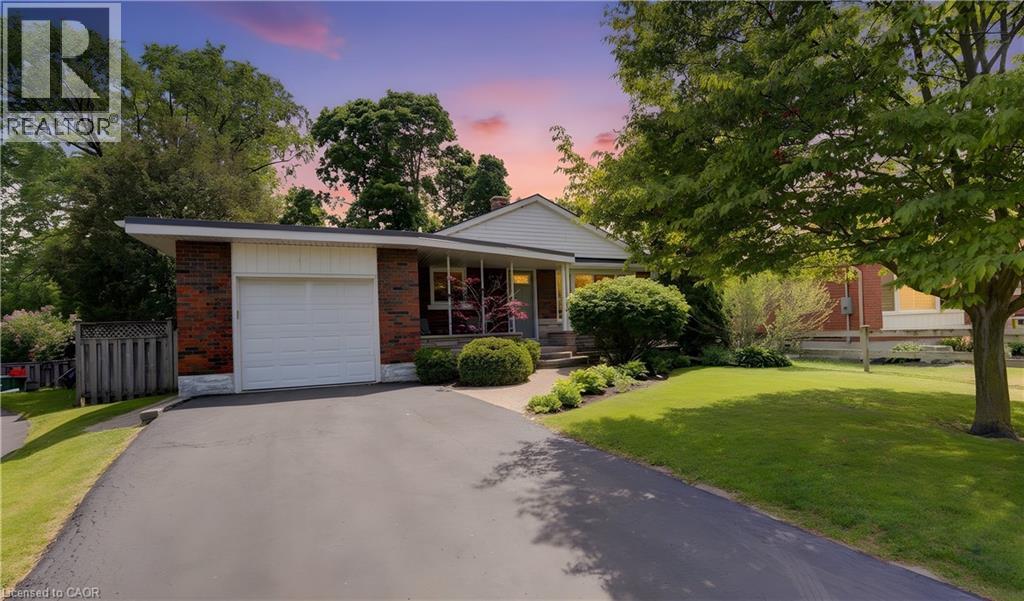
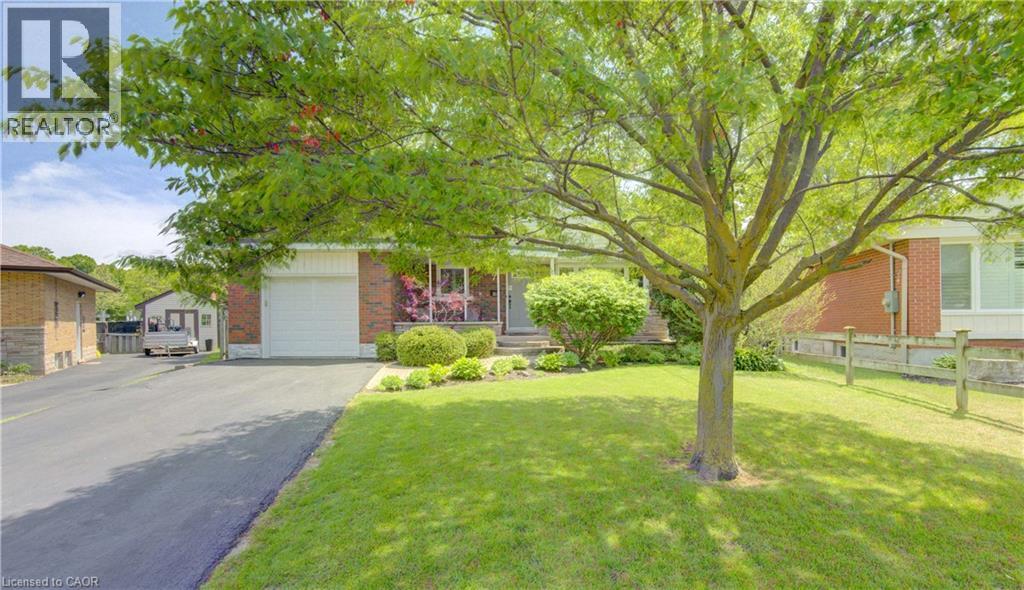
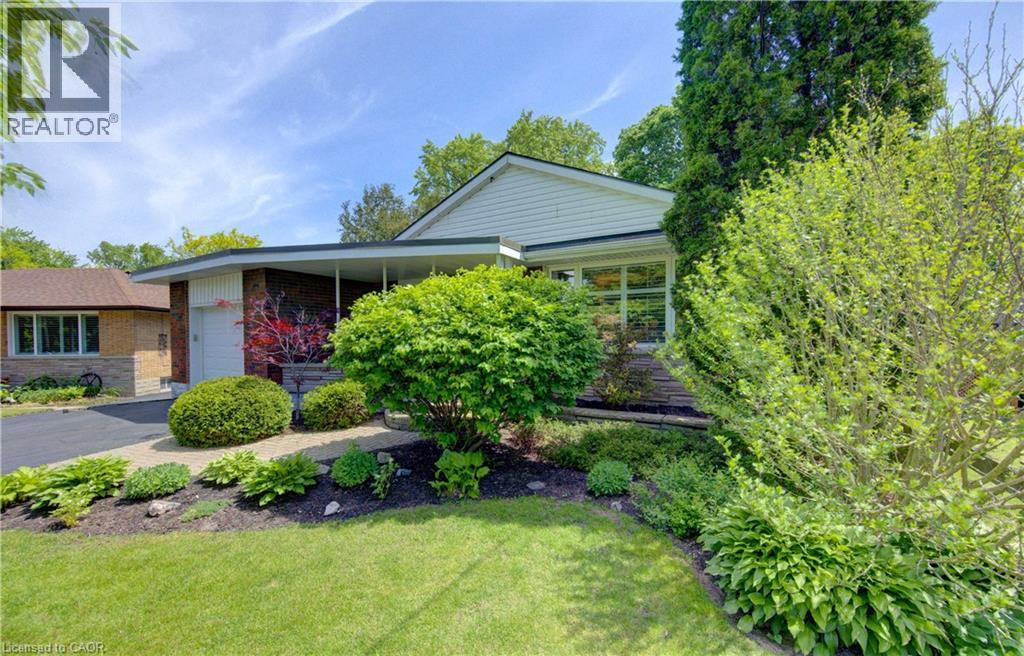
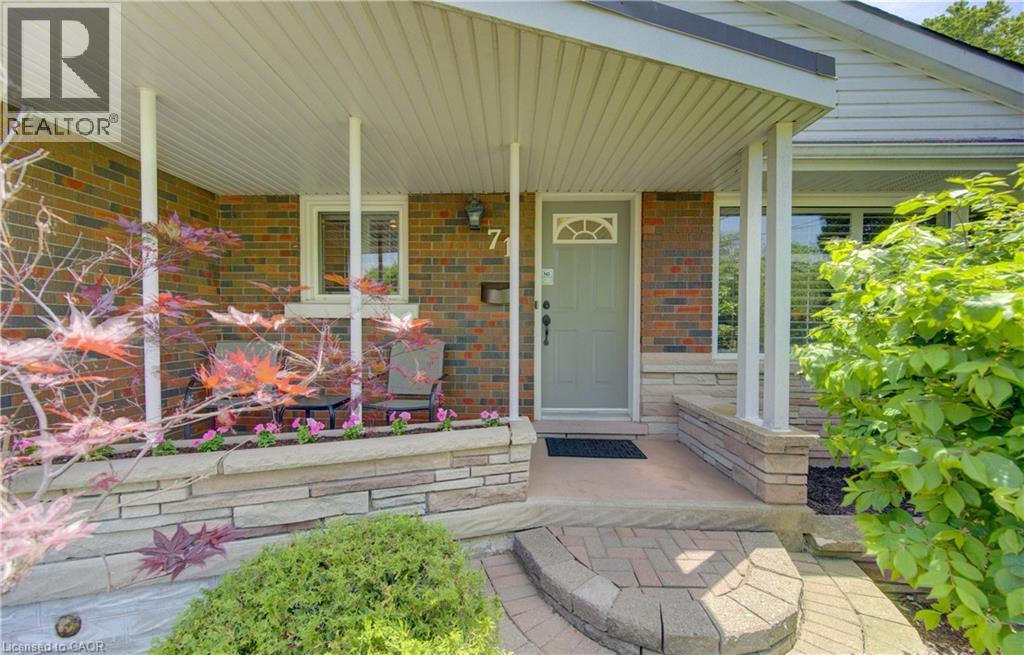
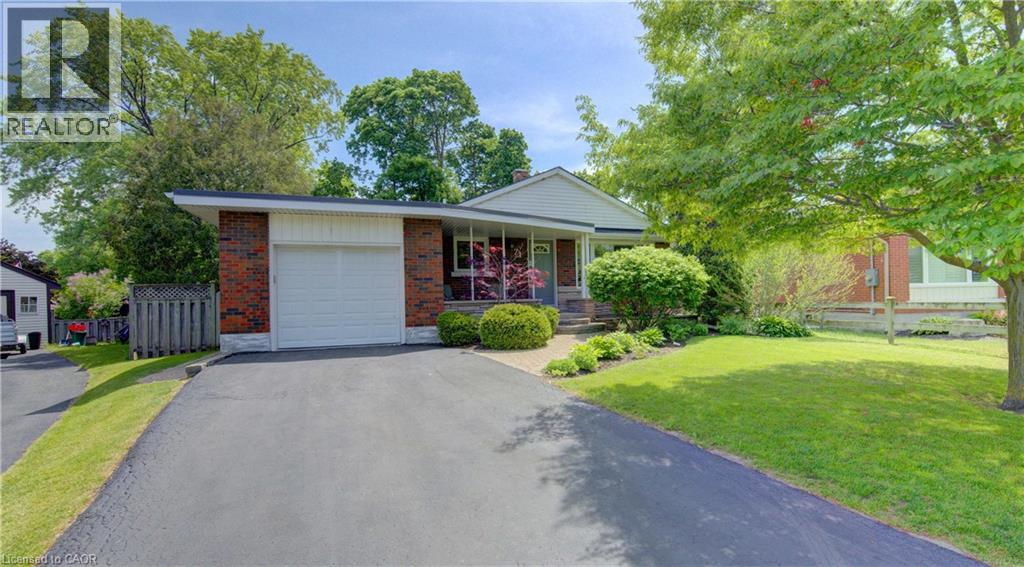
Welcome home to 71 Pinecrest Drive. This stunning property located in the Stanley Park neighborhood in Kitchener features one of the largest lots in the neighborhood; from curb appeal to a fully renovated interior; this home has it all. An 800 sq ft addition (2006) rounds out the many features of this 4 bedroom bungalow home. The various highlights of this home include birchwood flooring, California shutters & large windows throughout. Walk into a bright spacious kitchen with stainless steel appliances & adjacent to the dining room. Large windows & closets greet you in the primary bedroom. Warm your feet on the heated travertine floor as you enter the primary bathroom with double sinks. The addition includes a bedroom which is currently being used as a family room complete electric fireplace & two floor to ceiling windows with patio door leading to the backyard patio or turn this room into a stunning home office! The lower level includes a large rec room with gas fireplace, bedroom, 3 piece bathroom, utility room with crawl space. Step into the beautifully appointed back yard & enjoy the private deck & separate stone patio with mature trees, & fenced yard. A true oasis in the middle of the city & within walking distance to Stanley Park Mall, shopping & groceries.
Map data © OpenStreetMap contributors
No open houses are scheduled for this home.
Can't make it? Request a private viewing.
| Utility room | Basement | 13'5'' x 20'6'' |
| Other | Basement | 6'5'' x 9' |
| 3pc Bathroom | Basement | 6'3'' x 7' |
| Office | Basement | 9'9'' x 10'4'' |
| Recreation room | Lower level | 11'3'' x 38'2'' |
| Foyer | Main level | 5'9'' x 4'11'' |
| Mud room | Main level | 7'3'' x 11'7'' |
| Other | Main level | 4'8'' x 31'11'' |
| Bedroom | Main level | 10'9'' x 11'10'' |
| Bedroom | Main level | 11'9'' x 15'7'' |
| Bedroom | Main level | 9'6'' x 11'4'' |
| Primary Bedroom | Main level | 11'10'' x 15'5'' |
| Kitchen | Main level | 10'1'' x 11'4'' |
| Living room | Main level | 21'11'' x 11'11'' |
| Dining room | Main level | 11'10'' x 13'10'' |
| 5pc Bathroom | Main level | 8'0'' x 7'7'' |