 For sale 50
$548,000
3 bed2 bath1,100–1,500 sq ft
176 Avalon Place
Kitchener
23 days agoMLS® X13816382
HOMELIFE/MIRACLE REALTY LTD
70 Inge Court
Kitchener, Ontario N2K3V7
For sale· Added
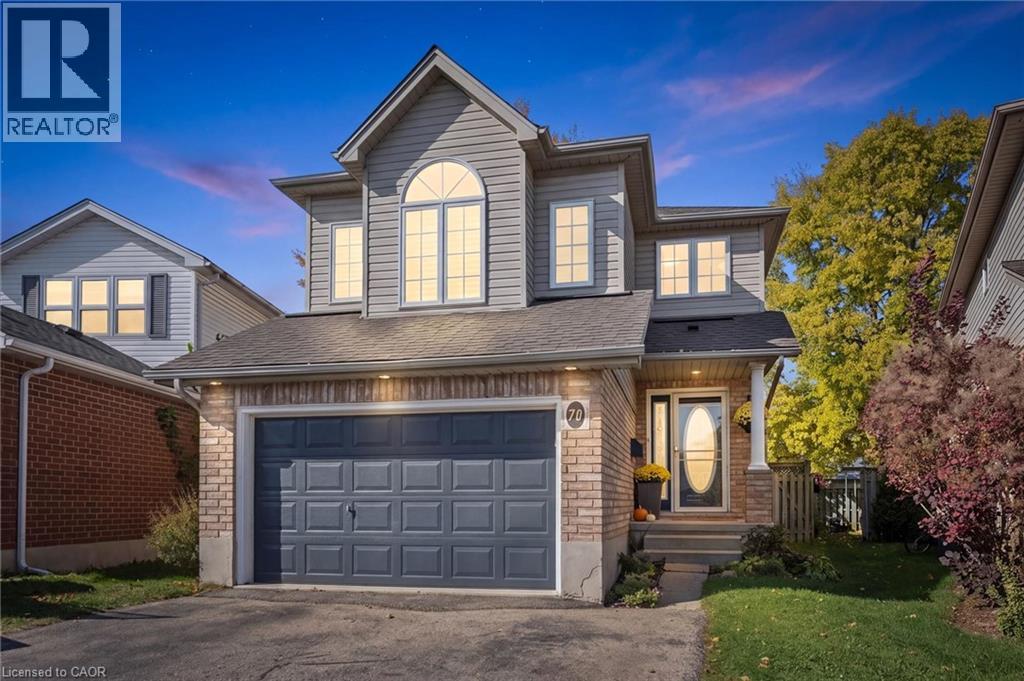
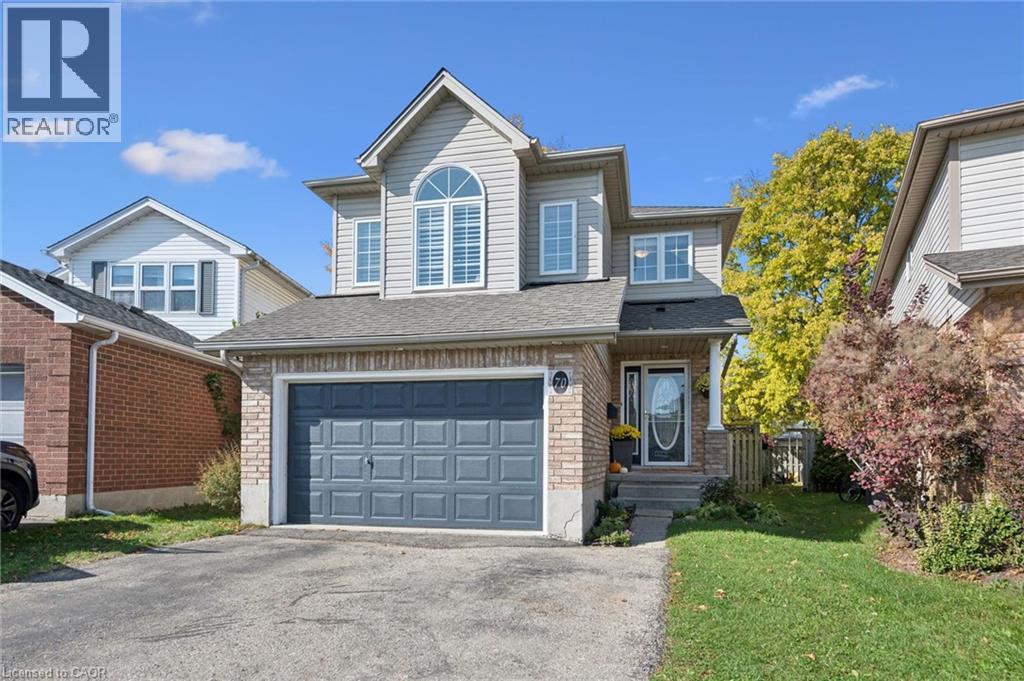
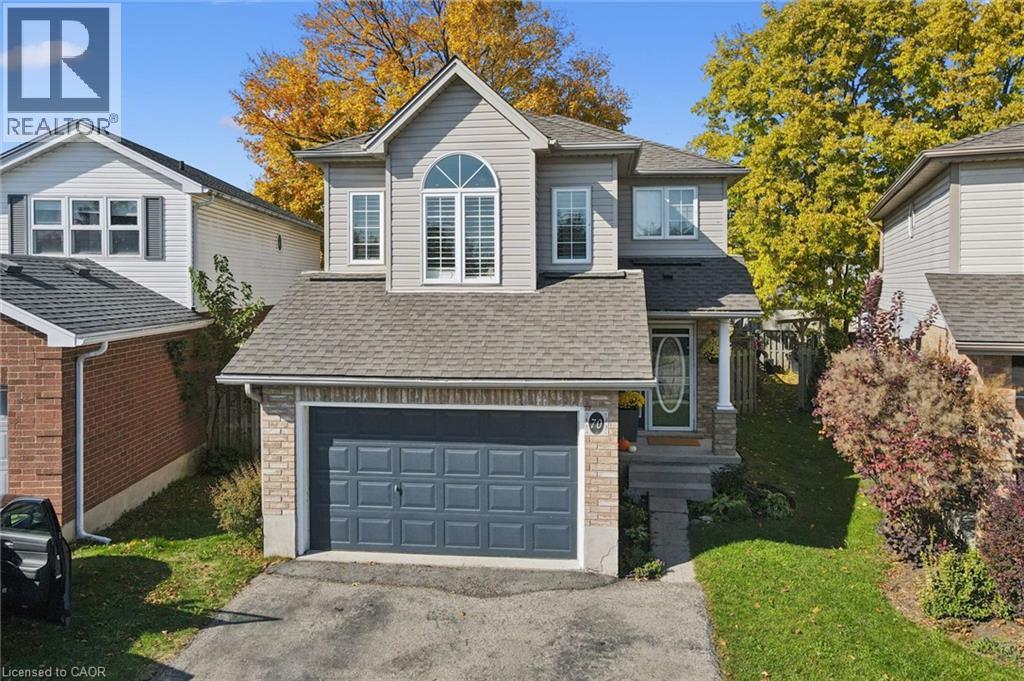
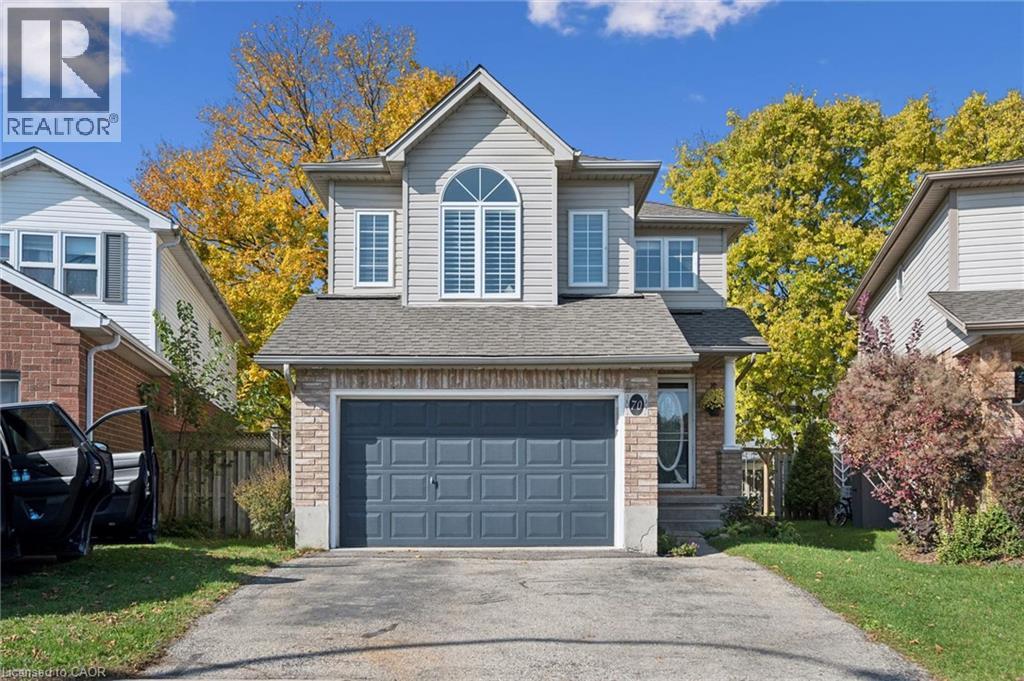
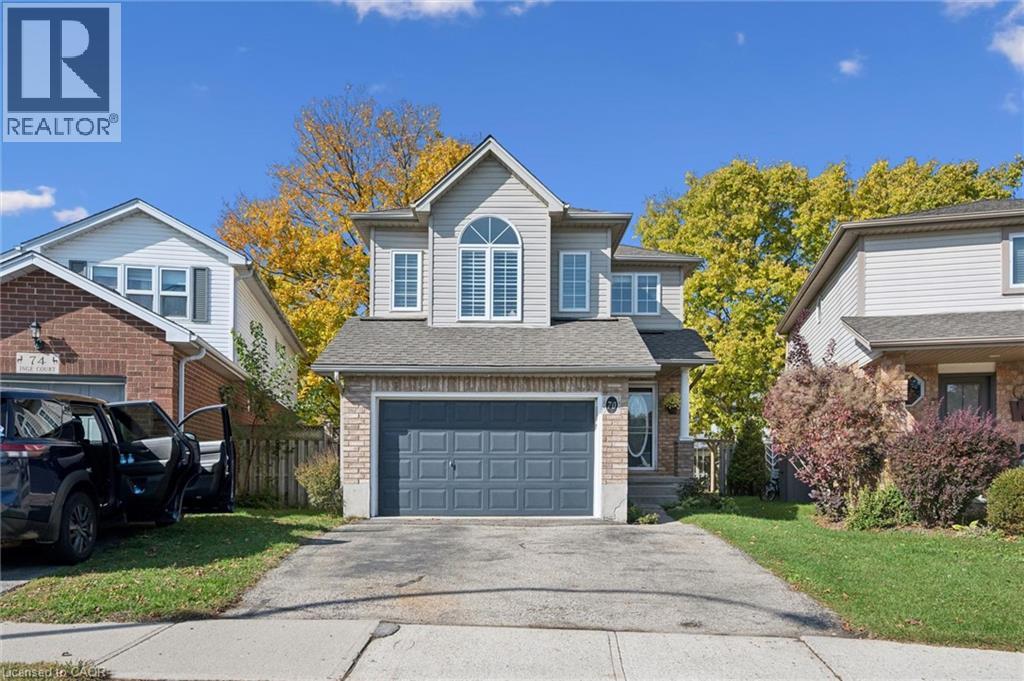
WELCOME TO YOUR NEW HOME! Nestled on a quiet court lies this wonderful family home, awaiting....your family. The court location offers a pie-shaped lot and 1 1/2 car garage with extra parking in the driveway. As you arrive, you'll immediately take note of the well-maintained care here. Entering you'll instantly love the spacious foyer, large closet, and convenient 2 piece powder room. Next you'll take in the open concept kitchen/living/dining areas of the main floor. The large kitchen with extra island with breakfast bar, newer appliances, and spacious dining area. All of this is open to the living room with it's vinyl plank flooring and garden doors out to the deck and fenced yard with shed. Upstairs you'll find the bonus space of the upper family room, ideal for reading, working, or playing! The large windows bring in tons of extra light. Upstairs are 3 spacious bedrooms and a massive main bathroom (could be renovated into 2!). The primary bedroom has a cheater access to the bathroom and a walk-in closet. Downstairs you'll find the finished rec room with a gas fireplace, pot lights, and space for the entire family to relax. A convenient 3 piece bathroom for those busy mornings, or for overnight guests. The extras continue with the newer furnace (2024), 200 amp electrical service, and extra storage. All of this in a convenient location whether you're travelling to Waterloo, Kitchener, Cambridge, or Guelph and the new HWY 7 . Book your Showing Today!
Map data © OpenStreetMap contributors
Eastern time. Can't make it? Request a private viewing.
| Laundry room | Basement | — |
| 3pc Bathroom | Basement | — |
| Recreation room | Basement | 19'4'' x 20'1'' |
| 4pc Bathroom | Third level | — |
| Primary Bedroom | Third level | 16'0'' x 11'10'' |
| Bedroom | Third level | 11'1'' x 9'3'' |
| Bedroom | Third level | 11'6'' x 9'3'' |
| Family room | Second level | 14'0'' x 14'6'' |
| 2pc Bathroom | Main level | — |
| Dining room | Main level | 9'11'' x 11'4'' |
| Kitchen | Main level | 9'11'' x 9'2'' |
| Living room | Main level | 11'0'' x 20'7'' |