
 For rent 50
$2,600/mo
3 bed3 bath1,100–1,500 sq ft
110 Activa Avenue #A5
Kitchener
12 days agoMLS® X13849936
ROYAL LEPAGE SIGNATURE REALTY
7 Upper Mercer Street #J37
Kitchener, Ontario N2A0B7
For rent· Added
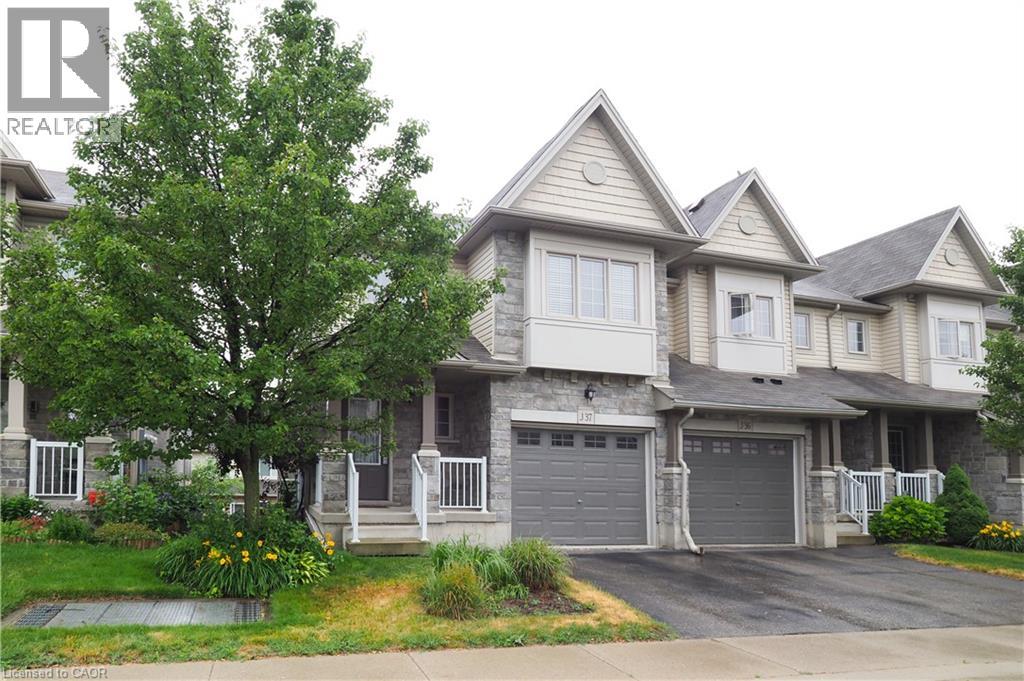
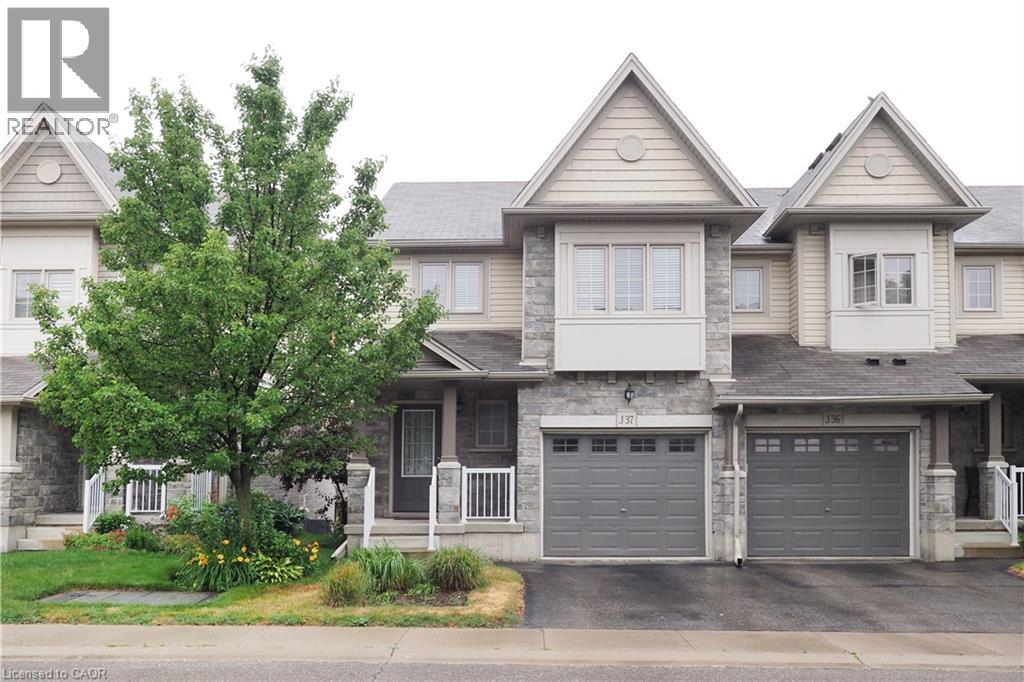
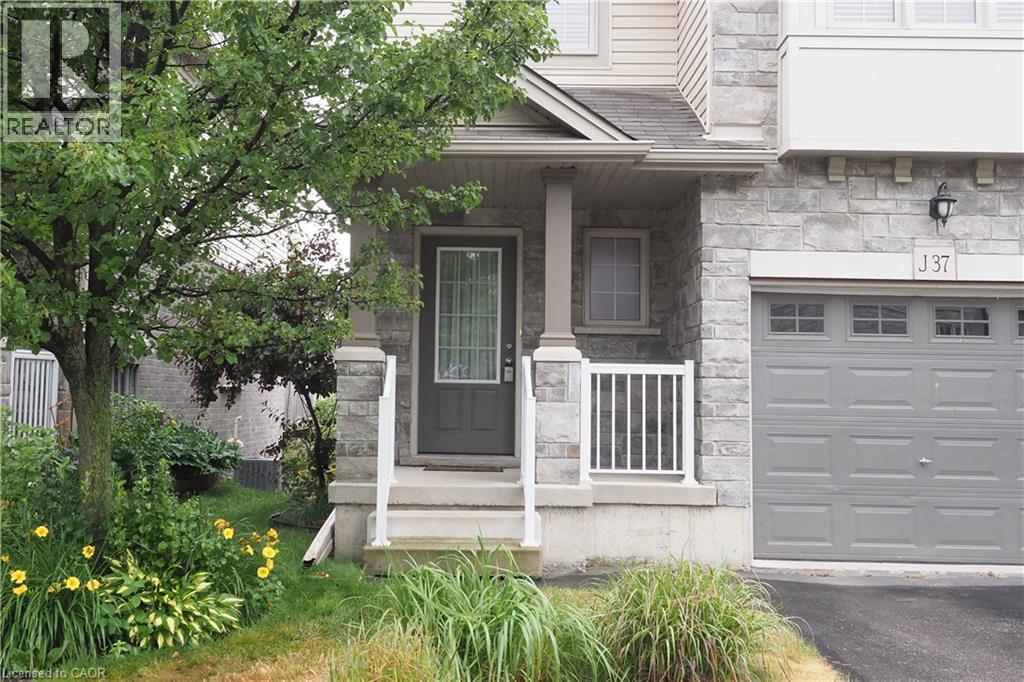
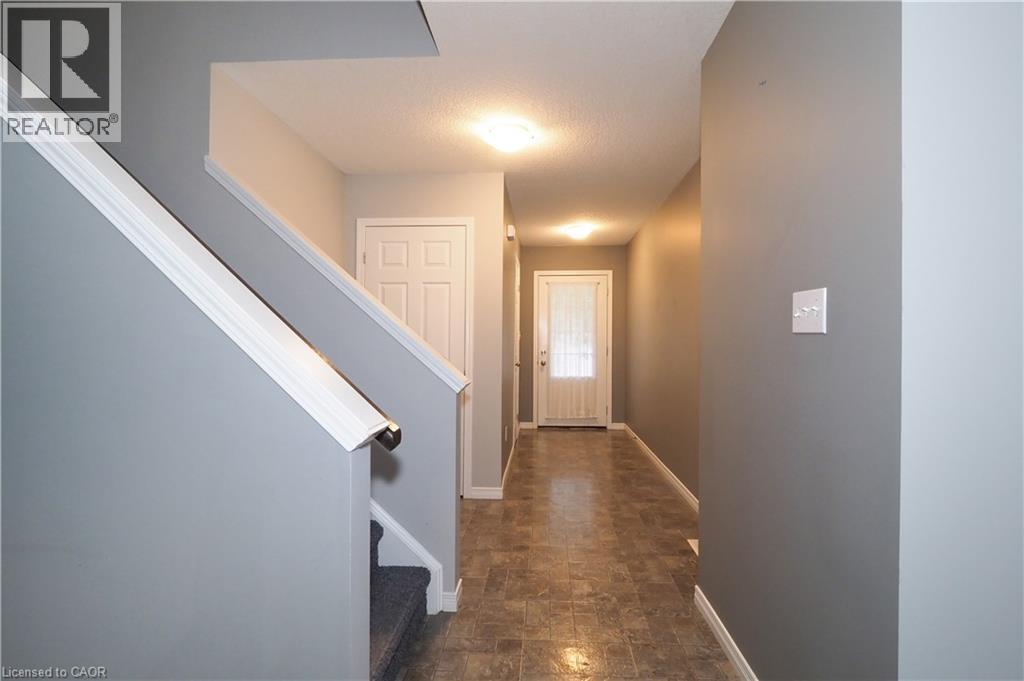
FOR LEASE. Available November 1st to Mid November. Lovely 3 bedroom Townhome, end unit with single car garage with opener. Open concept main floor with 2pc powder room, Kitchen/Dinette open to Living room, and walkout to a large deck with Gazebo. The upper level has a second living space with a Family room, 3 spacious bedrooms and a 4pc bath. The bright lower level has large windows and is finished with a 3pc bath, recreation room, Office , laundry area with newer Washer and Dryer and storage room. Great location in Chicopee Forest, close to shopping, Transportation, Airport and Expressway and with convenient 401 access.
Map data © OpenStreetMap contributors
No open houses are scheduled for this home.
Can't make it? Request a private viewing.
| 3pc Bathroom | Basement | — |
| Storage | Basement | 8'0'' x 9'0'' |
| Office | Basement | 9'5'' x 8'0'' |
| Recreation room | Basement | 7'0'' x 11'0'' |
| 4pc Bathroom | Second level | — |
| Bedroom | Second level | 10'8'' x 9'0'' |
| Bedroom | Second level | 10'0'' x 9'0'' |
| Primary Bedroom | Second level | 10'3'' x 15'6'' |
| Family room | Second level | 10'6'' x 20'6'' |
| Living room | Main level | 10'3'' x 17'2'' |
| Kitchen/Dining room | Main level | 8'5'' x 20'9'' |
| 2pc Bathroom | Main level | — |




