 For sale 50
$699,000
4+1 bed4 bath1,100–1,500 sq ft
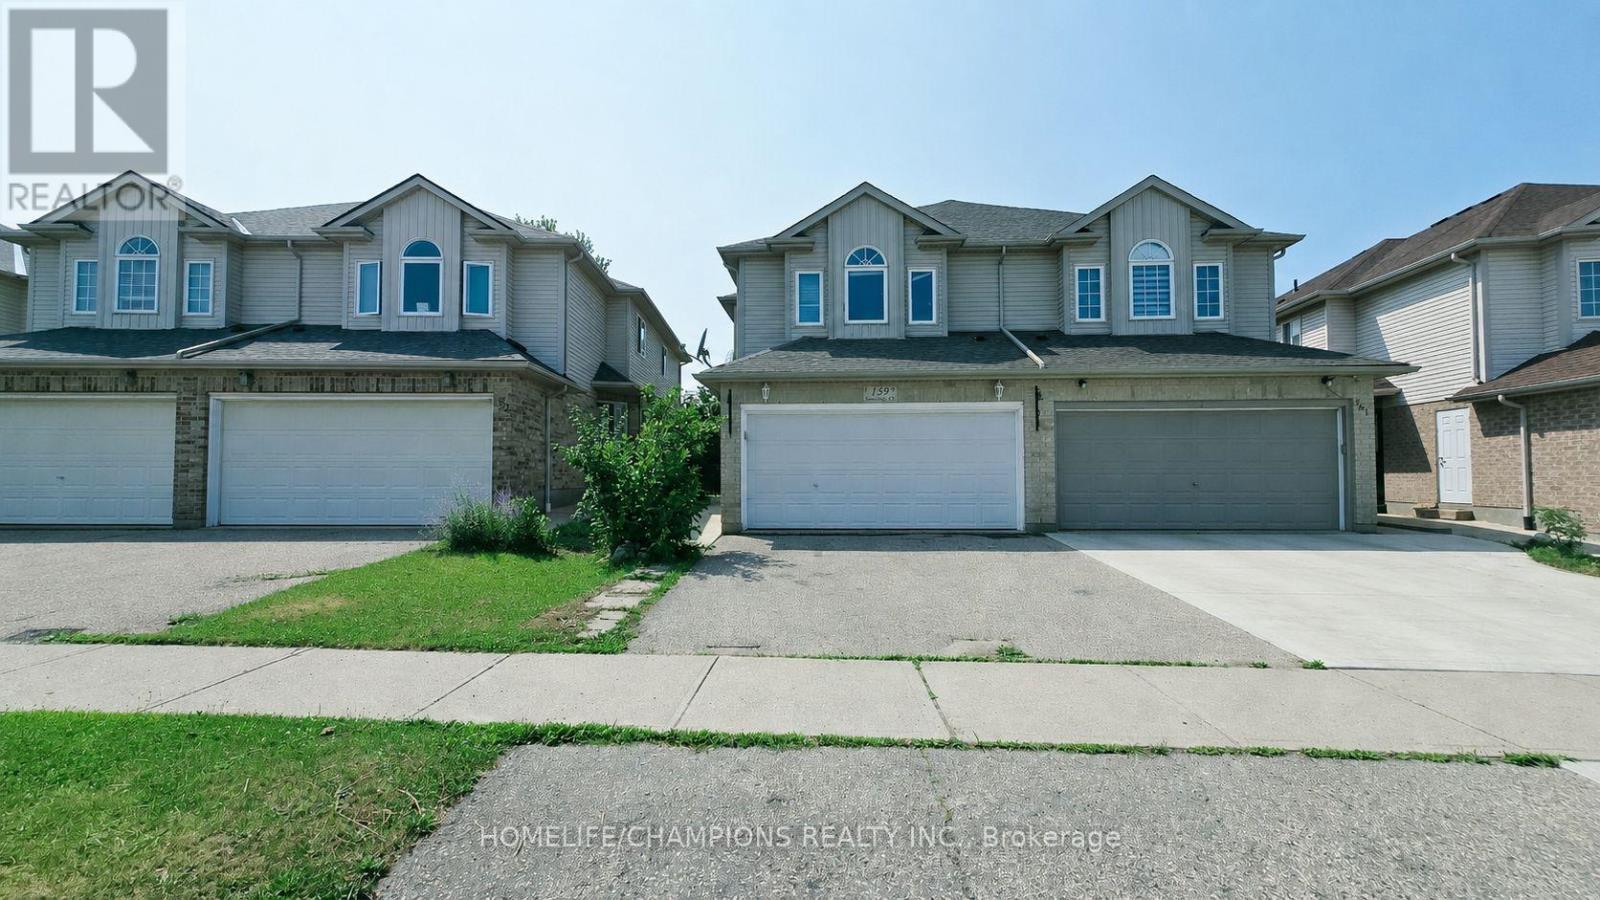
159 Snowdrop Crescent
Kitchener
25 days agoMLS® X13809690
HOMELIFE/CHAMPIONS REALTY INC.
62 Heins Avenue
Kitchener, Ontario N2G1Z8
For sale· Added
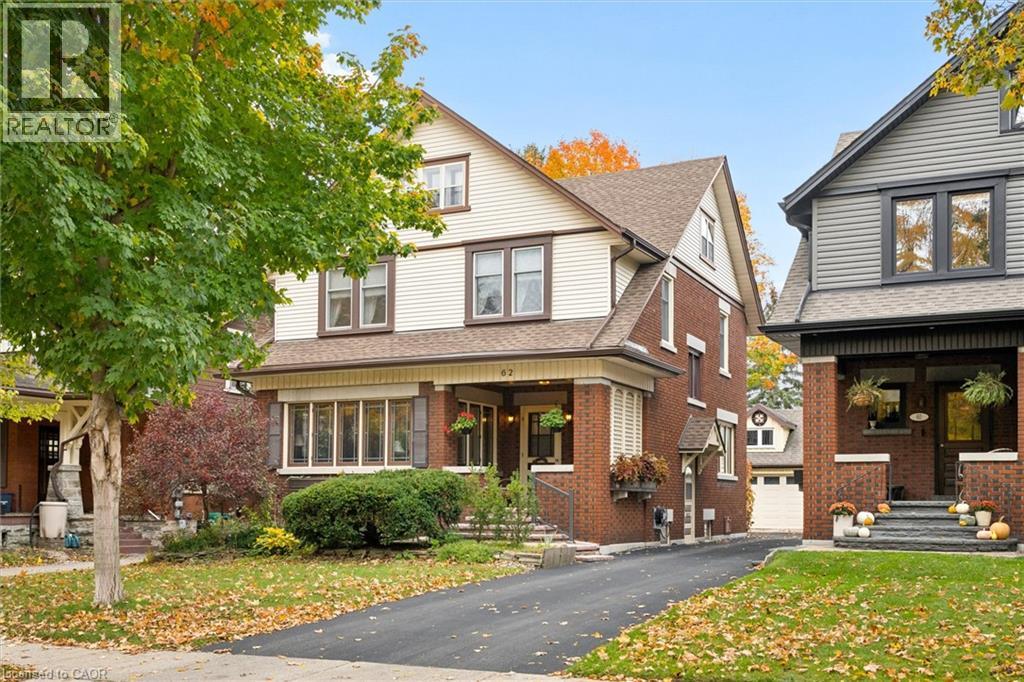
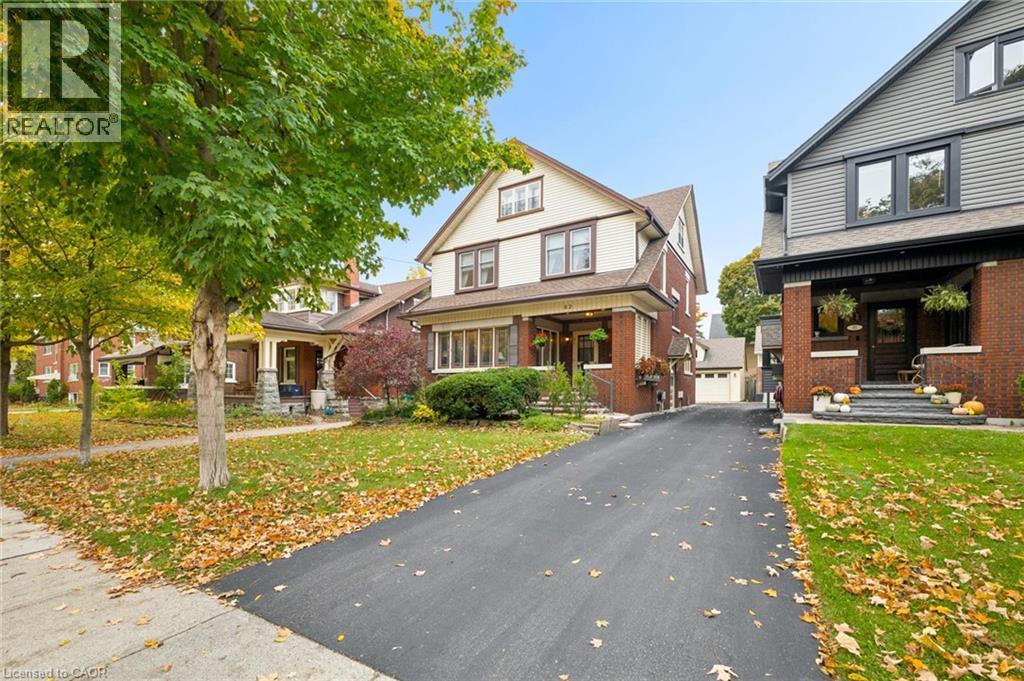
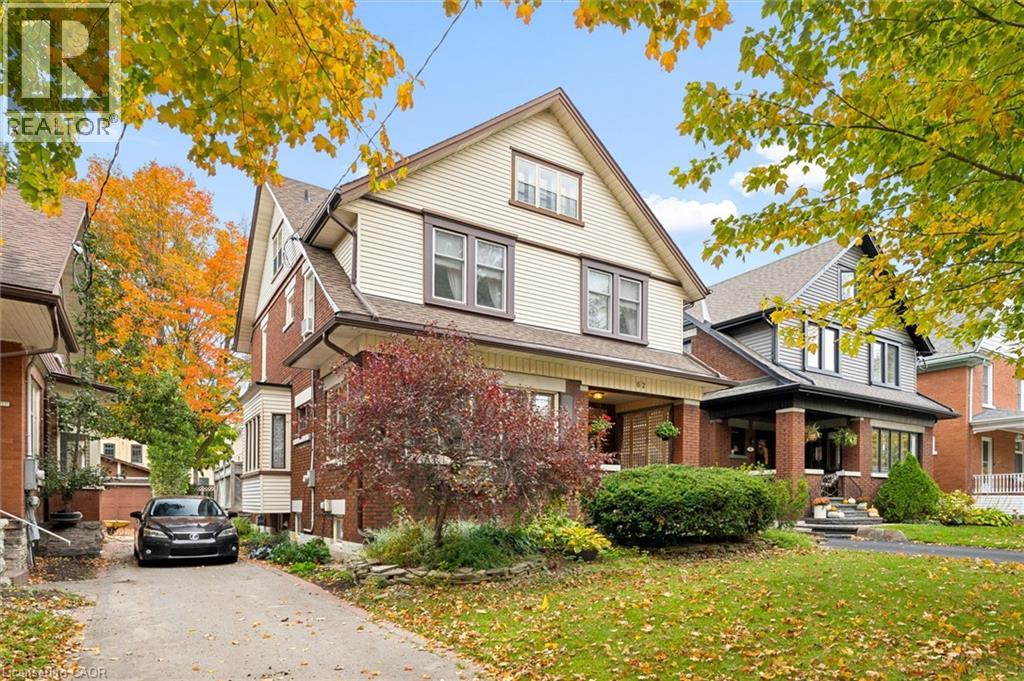
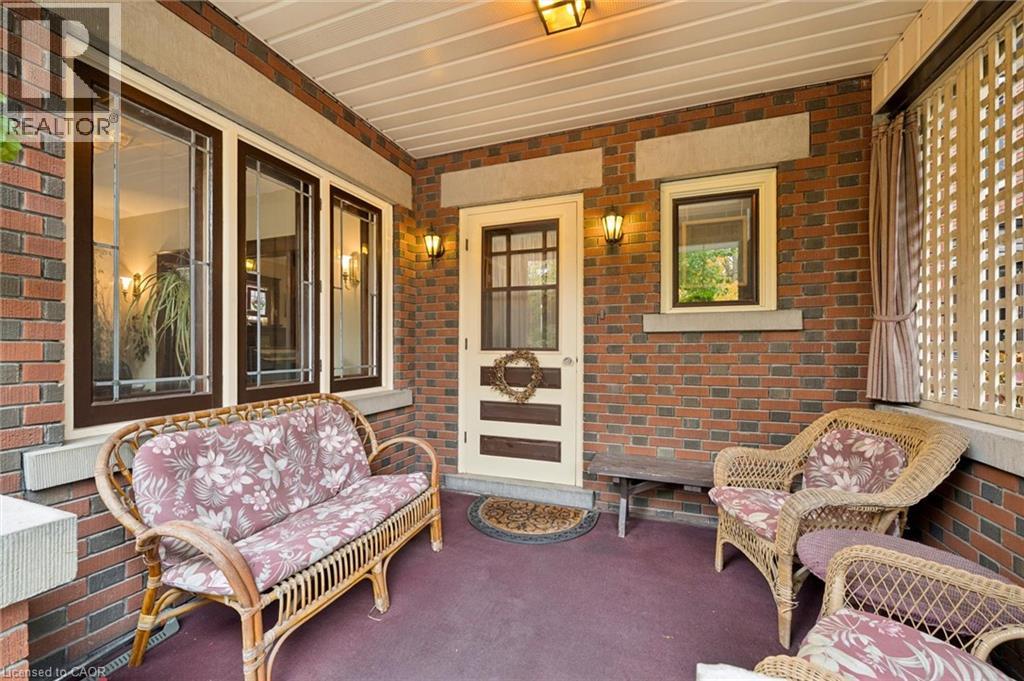
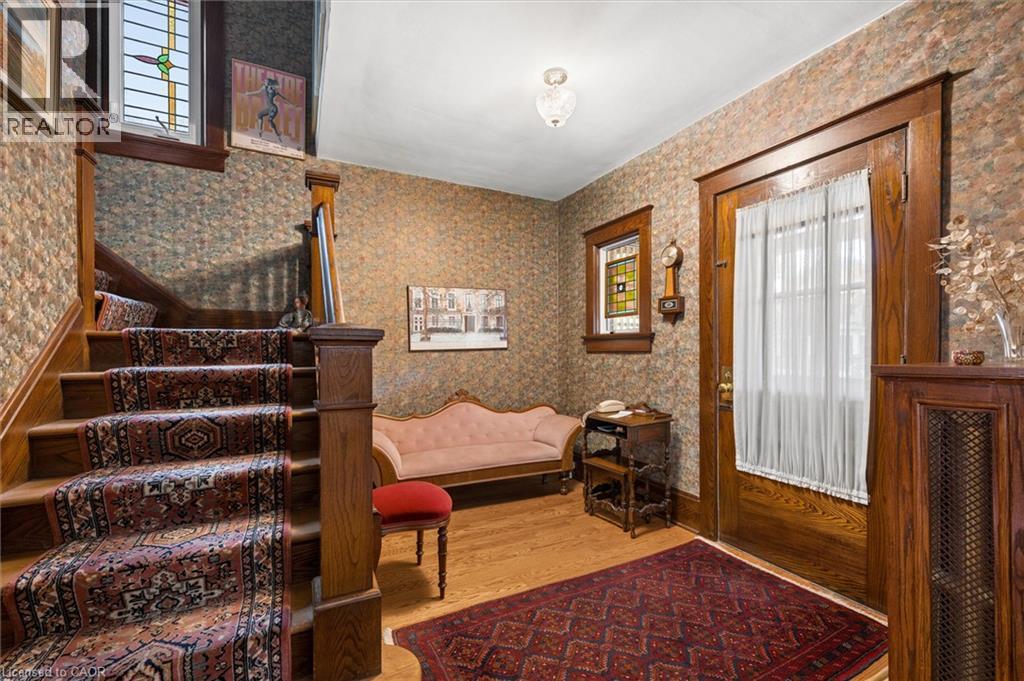
Sitting steps from Victoria Park, 62 Heins Avenue offers a rare mix of size, features and location available for the first time in over 35 years! This 2-storey brick built detached century home has the classic family home layout, over 2000 sq ft of living space, original trim and doors in great condition and unique features like a working laundry chute that you just can't find anymore. The main floor features a large foyer with coat closet at the front entrance flowing into a bright sunroom, spacious living room, a separate sitting room, a formal dining room off kitchen at the rear that is facing the deck and mudroom. Upstairs you’ll find four bedrooms and a four-piece bathroom, with one bedroom walking out to a small balcony overlooking the backyard. The partially finished attic adds flexible space for a home office, hobby room, extra bedroom or storage. The unfinished basement includes a laundry room, mechanical room, workshop and two additional rooms. With shops, restaurants and amenities all within walking distance, plus Victoria Park’s trails, playgrounds and year-round events at your doorstep. Meticulously cared for, incredible features and location book your showing before it is SOLD!
Map data © OpenStreetMap contributors
No open houses are scheduled for this home.
Can't make it? Request a private viewing.
| Other | Basement | 24'2'' x 34'7'' |
| Attic | Third level | 40'0'' x 34'0'' |
| Primary Bedroom | Second level | 11'2'' x 14'4'' |
| Bedroom | Second level | 11'2'' x 14'4'' |
| Bedroom | Second level | 11'1'' x 13'1'' |
| Bedroom | Second level | 11'1'' x 13'0'' |
| 4pc Bathroom | Second level | — |
| Living room | Main level | 20'2'' x 16'7'' |
| Kitchen | Main level | 7'6'' x 14'1'' |
| Dining room | Main level | 13'1'' x 10'10'' |
| Foyer | Main level | 7'2'' x 10'11'' |
| Sunroom | Main level | 8'7'' x 14'1'' |