
 For sale 50
$450,000
3 bed2 bath1,340 sq ft
15 Green Valley Drive #1
Kitchener
1 month agoMLS® 40858458
Corcoran Horizon Realty
59 Ralgreen Crescent
Kitchener, Ontario N2M1V1
For sale· Added
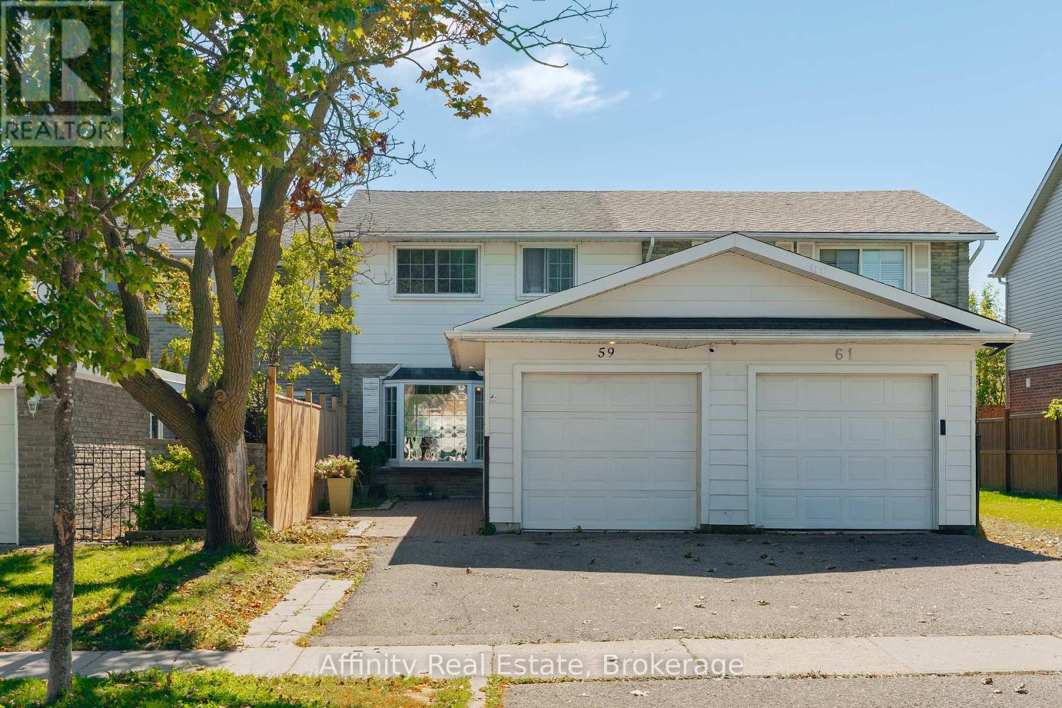
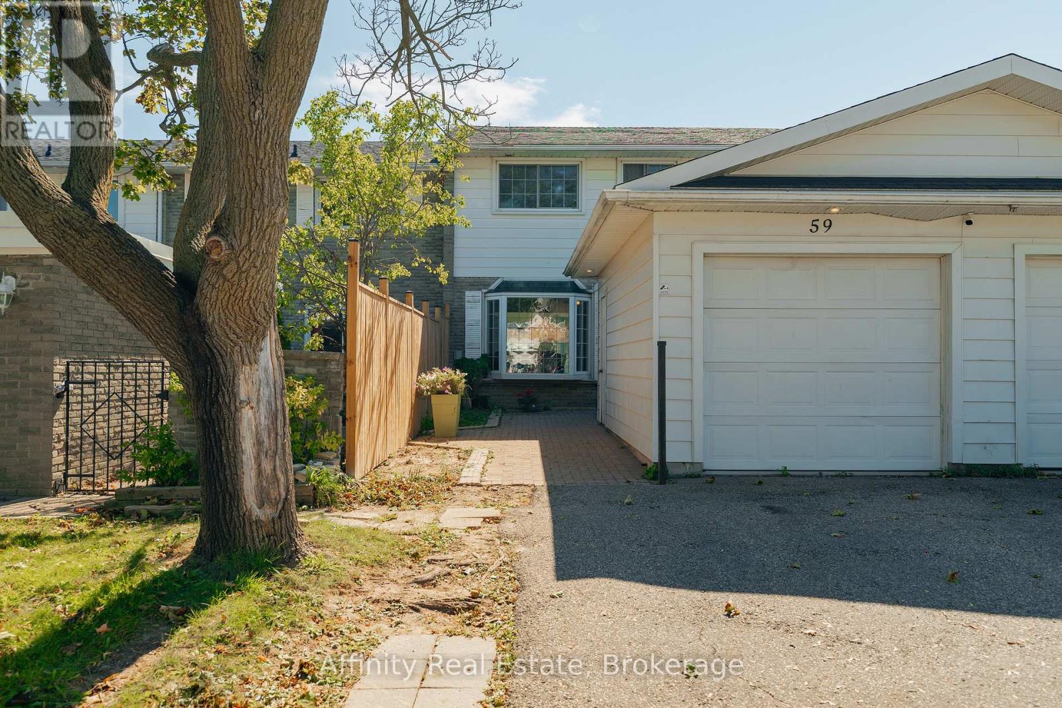
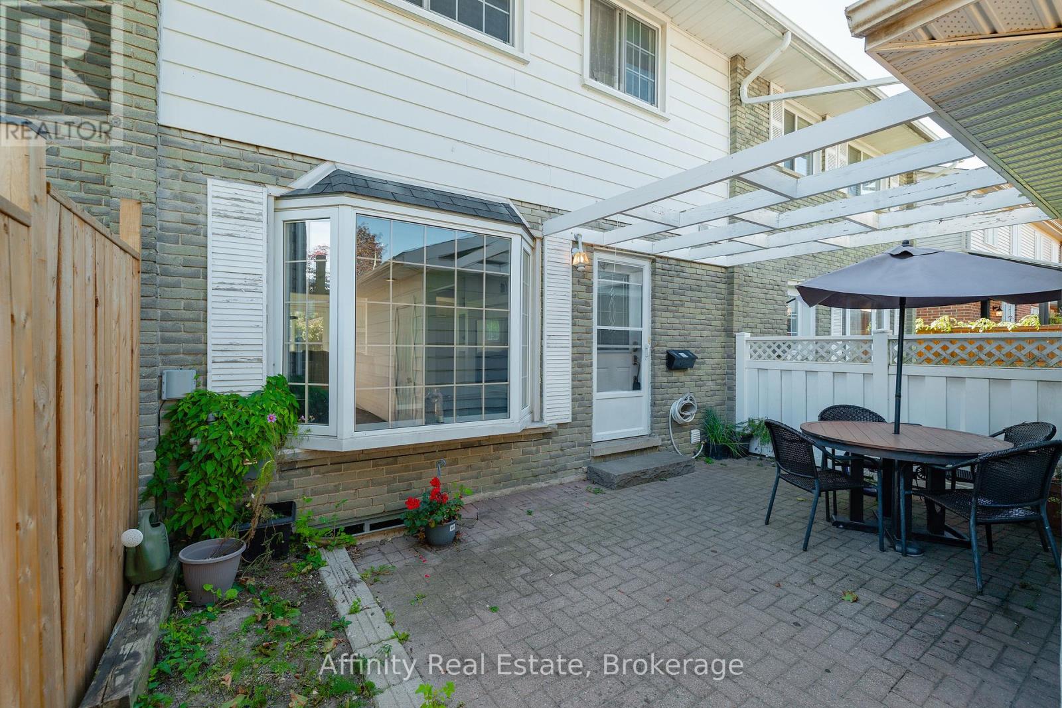
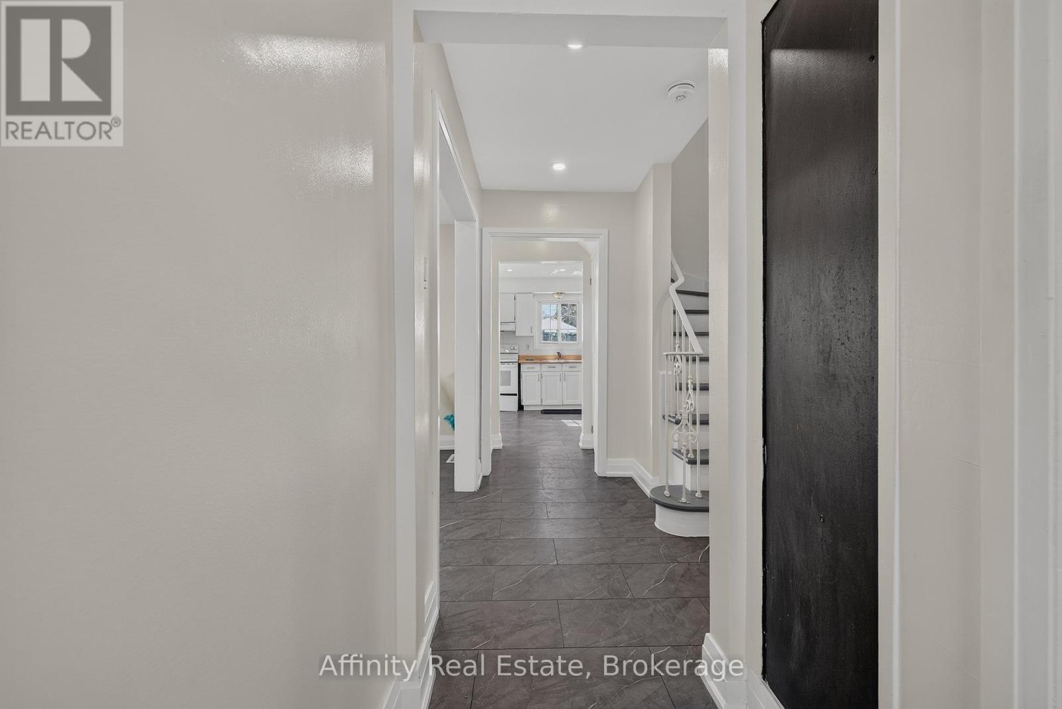
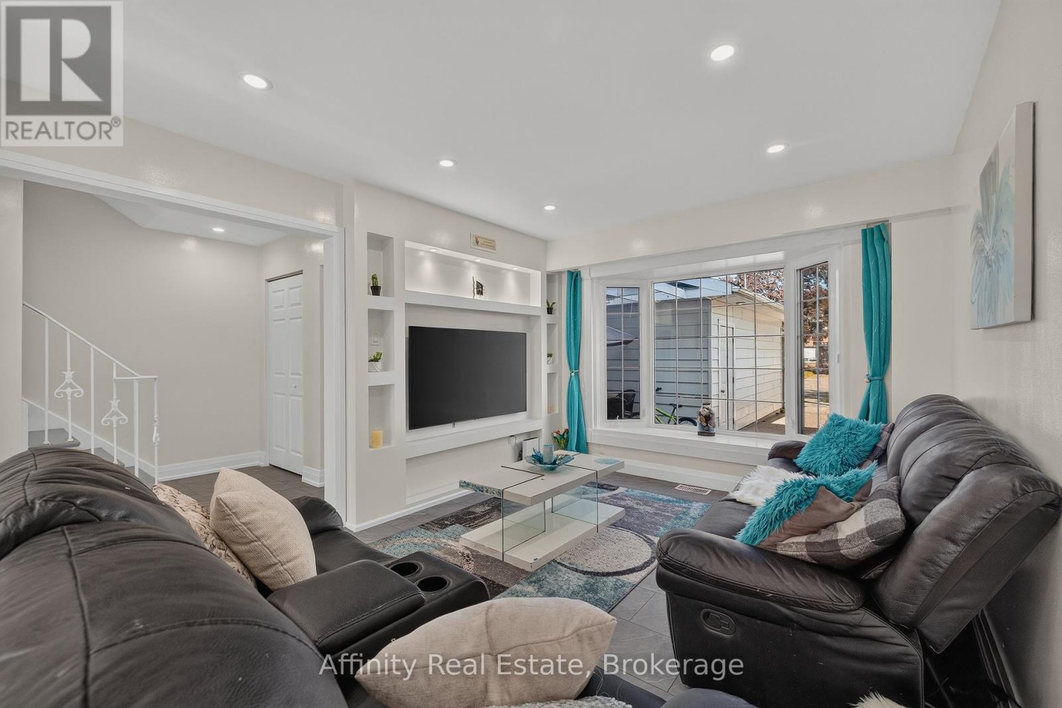
Welcome to this spacious and bright freehold townhome nestled on a quiet crescent, offering the added benefit of no monthly fees. A unique layout sets this home apart, with a detached garage positioned at the front, a generous private front yard finished with pavers, with room for a garden and seating area. Inside, the sun-filled main floor features updated tile flooring and a welcoming open concept layout. The kitchen offers ample workspace and flows into the dining area, where patio doors provide direct access to the fenced backyard. Enjoy your morning coffee on the patio, relax in the evening, or create a garden of your own. Upstairs, four bright and comfortable bedrooms share a convenient 4-piece bathroom, providing plenty of space for a growing family. The finished lower level adds even more versatility with a spacious recreation room, an additional two bedrooms, and a 3-piece bathroom. With a private driveway, detached garage, generous front and backyard spaces, and a quiet crescent setting, this home offers a rare combination of comfort, functionality, and outdoor space. Conveniently located close to Highland Hills Mall, Sunrise Plaza, grocery stores, parks, schools, public transit, and everyday amenities.
Map data © OpenStreetMap contributors
No open houses are scheduled for this home.
Can't make it? Request a private viewing.
| Bathroom | Main level | 1.2 x 1.3 m |
| Bedroom | Basement | 2.36 x 2.97 m |
| Utility room | Basement | 3.23 x 1.57 m |
| Bedroom | Basement | 3.15 x 2.24 m |
| Bathroom | Basement | 2.39 x 1.32 m |
| Living room | Main level | 3.35 x 5.54 m |
| Kitchen | Main level | 2.95 x 3.58 m |
| Dining room | Main level | 2.82 x 3.58 m |
| Primary Bedroom | Second level | 3.02 x 3.58 m |
| Bedroom | Second level | 2.95 x 3.33 m |
| Bathroom | Second level | 1.88 x 2.18 m |
| Recreational, Games room | Basement | 5.72 x 5.99 m |




