 For rent 50
$2,000/mo
2 bed2 bath900–999 sq ft
108 Garment Street #508
Kitchener
24 days agoMLS® X13811746
RE/MAX METROPOLIS REALTY
525 New Dundee Road #803
Kitchener, Ontario N2P0K8
For rent· Added
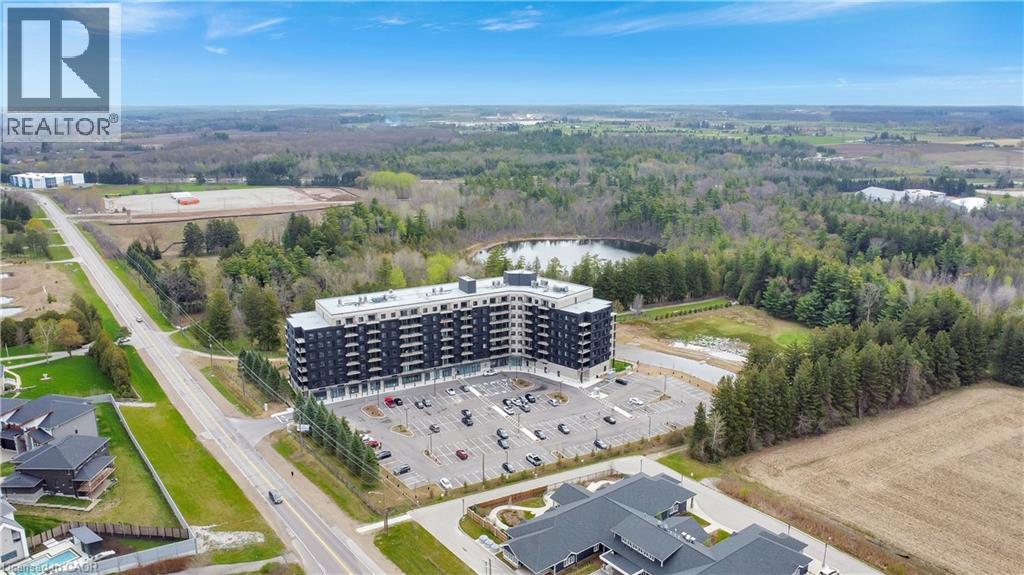
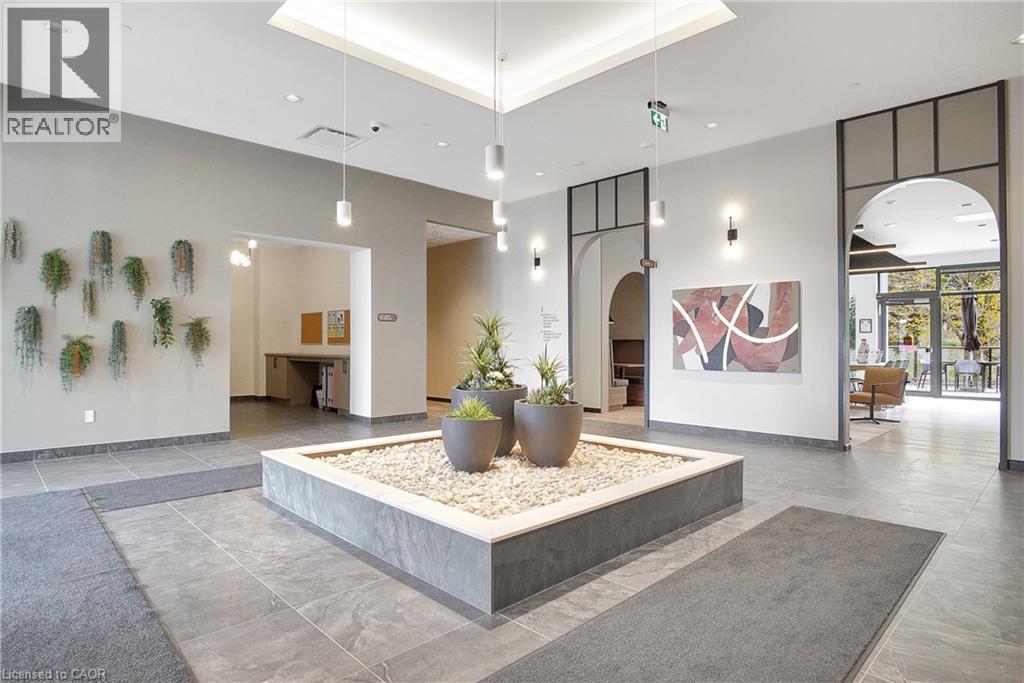
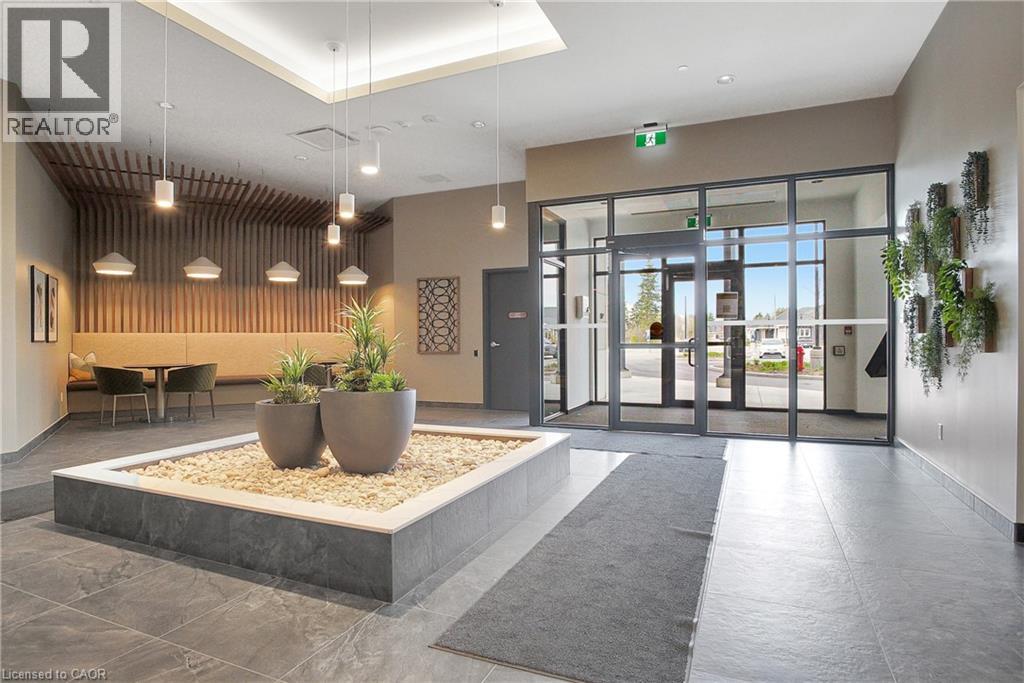
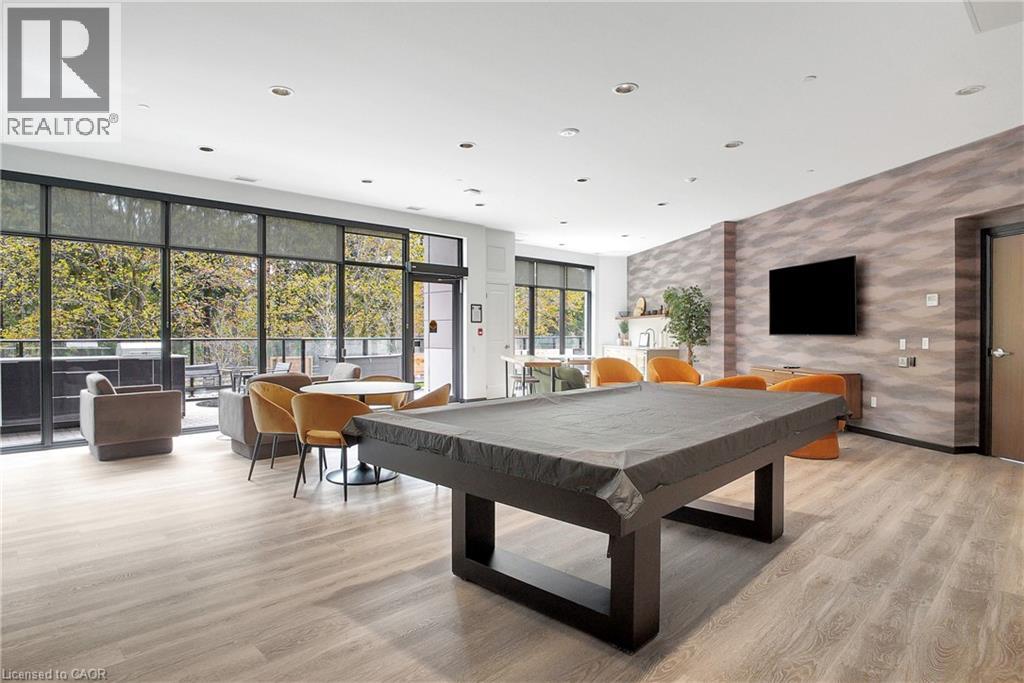
Discover contemporary living at 525 New Dundee Road, Unit 803, in Kitchener’s growing Rainbow Lake community. This brand-new 8th-floor condo offers 723 sq. ft. of well-planned living space, featuring a modern design and an open-concept layout that makes the most of every square foot. The kitchen and living area provide a welcoming space to relax or entertain, while the private 88 sq. ft. balcony extends your living space outdoors, offering the perfect spot to enjoy fresh air and unwind. Featuring 1 bedroom and 1 bathroom, this suite is ideal for singles or couples seeking a stylish and comfortable home. Residents can enjoy a variety of lifestyle amenities, along with nearby parks, walking trails, schools, and shopping. Commuting is convenient with easy access to Highway 401 and downtown Kitchener. One outdoor parking space is included. Available December 1st, this is an excellent opportunity to enjoy brand-new condo living in a convenient and well-connected location.
Map data © OpenStreetMap contributors
No open houses are scheduled for this home.
Can't make it? Request a private viewing.
| 3pc Bathroom | Main level | — |
| Bedroom | Main level | 16'1'' x 9'11'' |
| Living room | Main level | 12'5'' x 13'8'' |
| Kitchen/Dining room | Main level | 13'5'' x 13'3'' |