 For rent 50
$2,350/mo
3 bed1 bath1,080 sq ft
3085 Kingsway Drive #21
Kitchener
12 days agoMLS® 40869098
Century 21 Right Time Real Estate Inc.
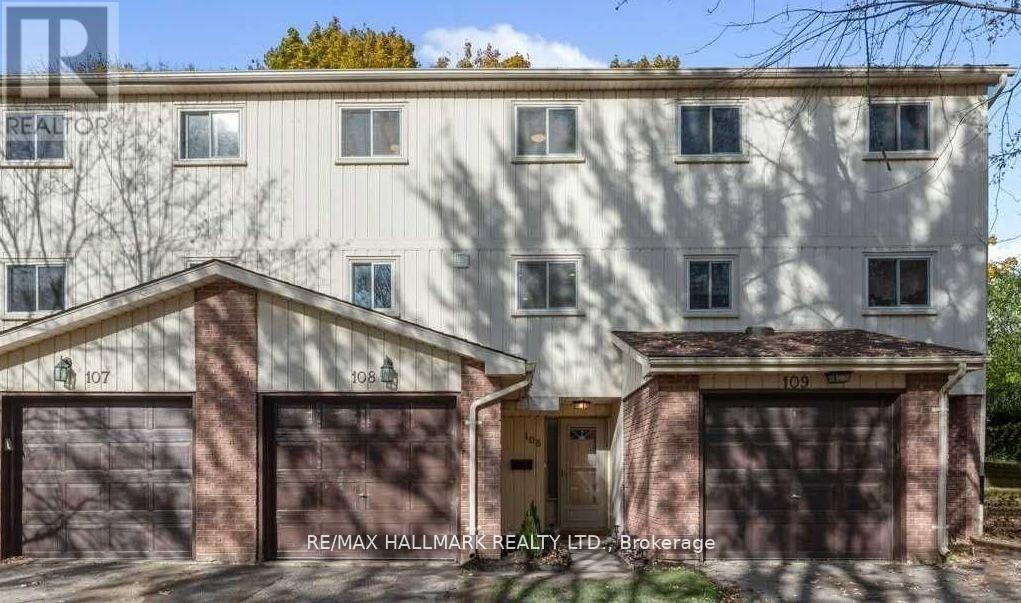
51 Paulander Drive #108
Kitchener, Ontario N2M5E5
For rent· Added
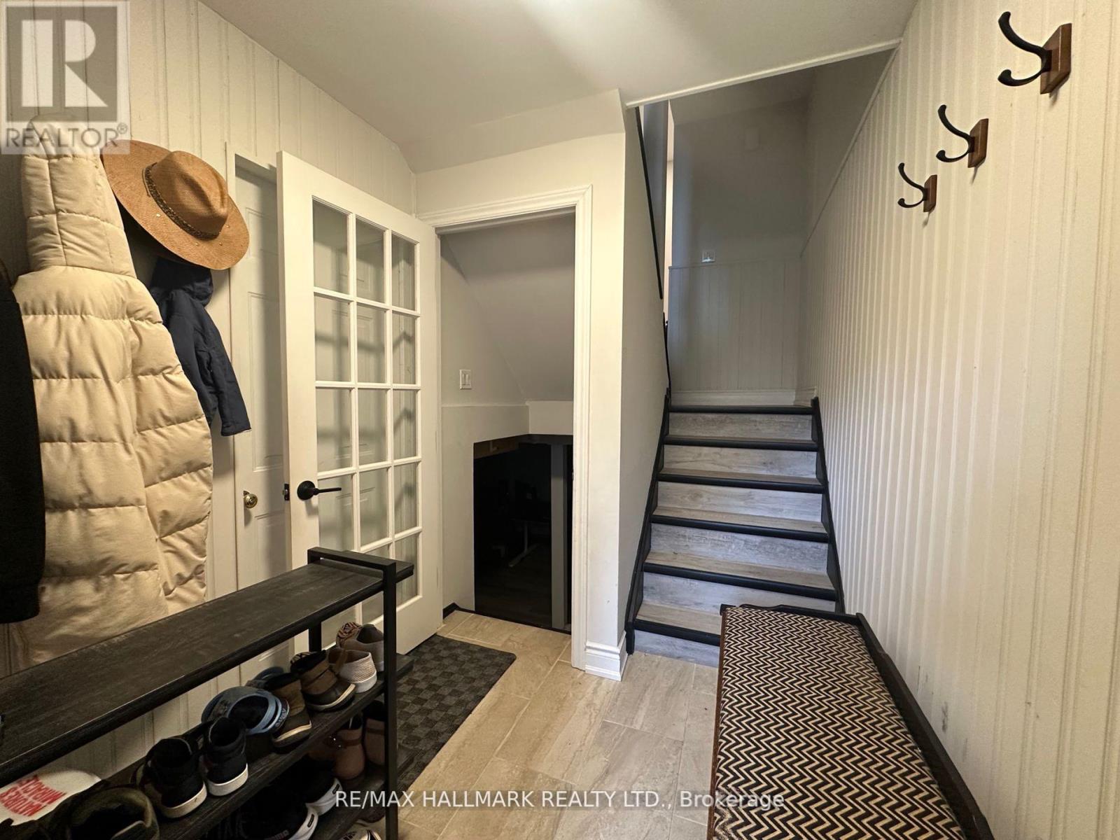
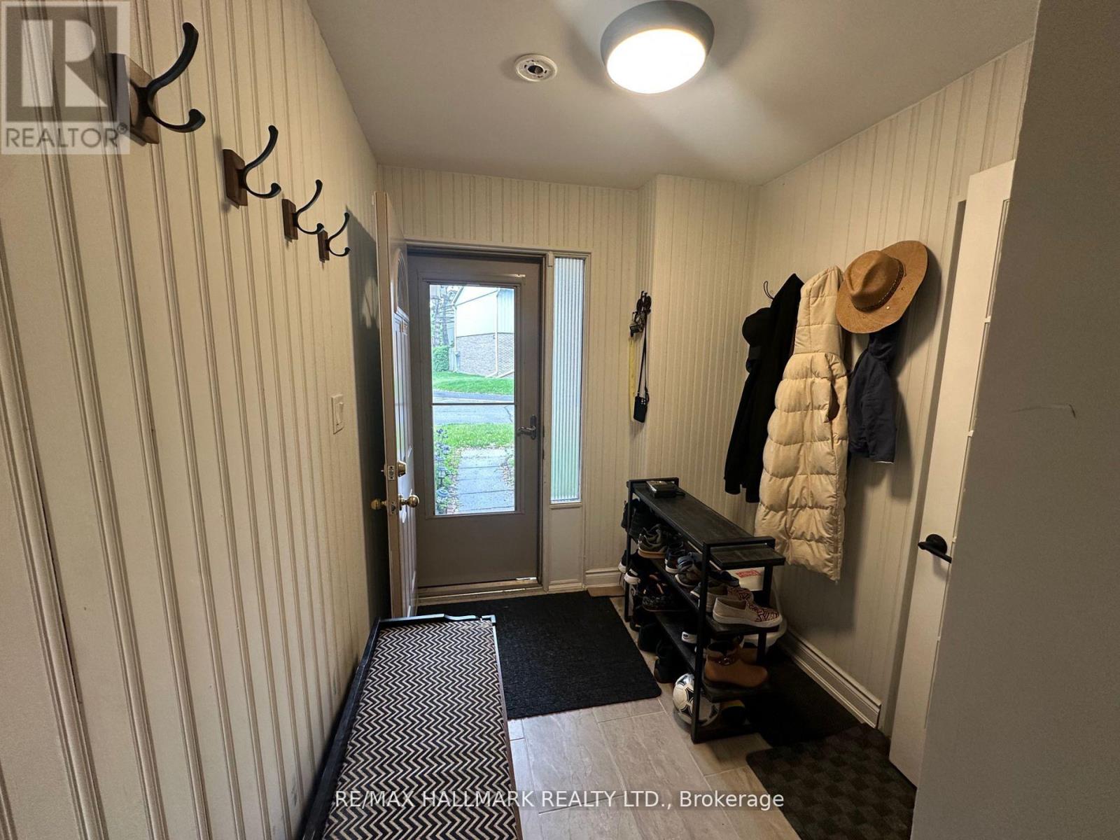
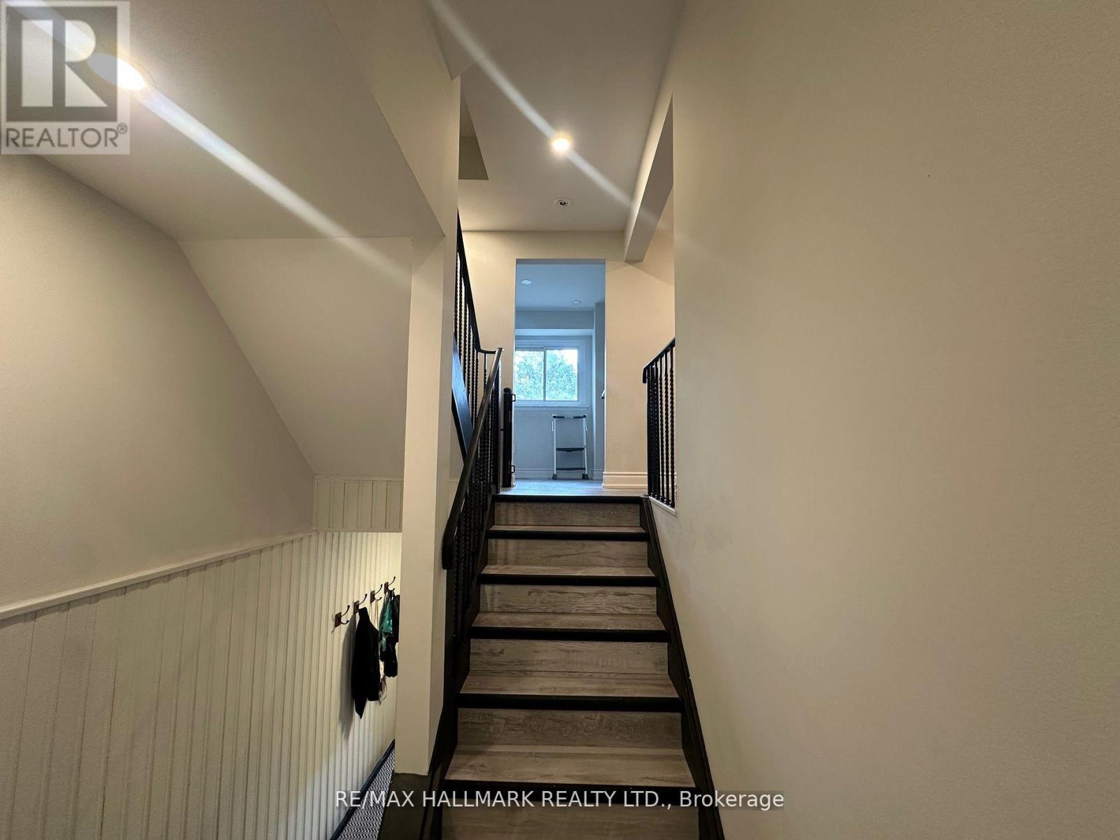
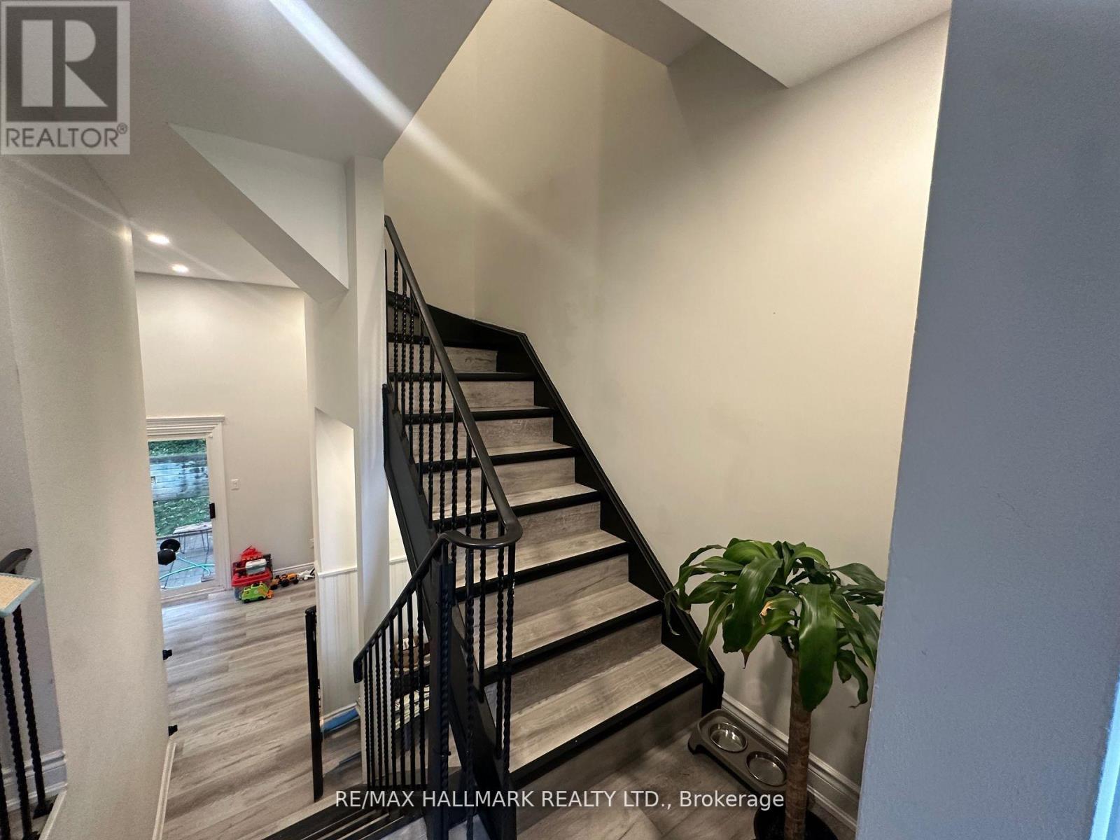
Stylish Renovated Townhome in Sought-After Victoria Hills! Step into this beautifully renovated 3-bedroom, 2-bathroom condo townhome, thoughtfully designed for modern living. The heart of the home is a custom two-tone kitchen featuring quartz countertops, stainless steel appliances, and ample cabinetry perfect for both daily cooking and entertaining.The stunning 14-ft ceiling family room is flooded with natural light and walks out to a private backyard, offering the ideal space for relaxed evenings or hosting gatherings with family and friends.Upstairs, you'll find three bright and spacious bedrooms alongside a sleek 4-piece custom bathroom, blending function with contemporary style. Perfectly located in Victoria Hills, just minutes to schools, shopping, transit, parks, and all major amenities. A perfect home for professionals, families, or downsizers! this home is a must-see!
Map data © OpenStreetMap contributors
No open houses are scheduled for this home.
Can't make it? Request a private viewing.
| Living room | Main level | 5.42 x 3.2 m |
| Dining room | Main level | 2.64 x 2.51 m |
| Kitchen | Upper Level | 2.72 x 2.52 m |
| Bathroom | Upper Level | 2 x 1.5 m |
| Bedroom | Second level | 4.83 x 3.96 m |
| Bedroom 2 | Second level | 3.96 x 3.05 m |
| Bedroom 3 | Second level | 3.05 x 2.96 m |
| Bathroom | Basement | 2.67 x 1.5 m |
| Recreational, Games room | Basement | 5.72 x 4.57 m |