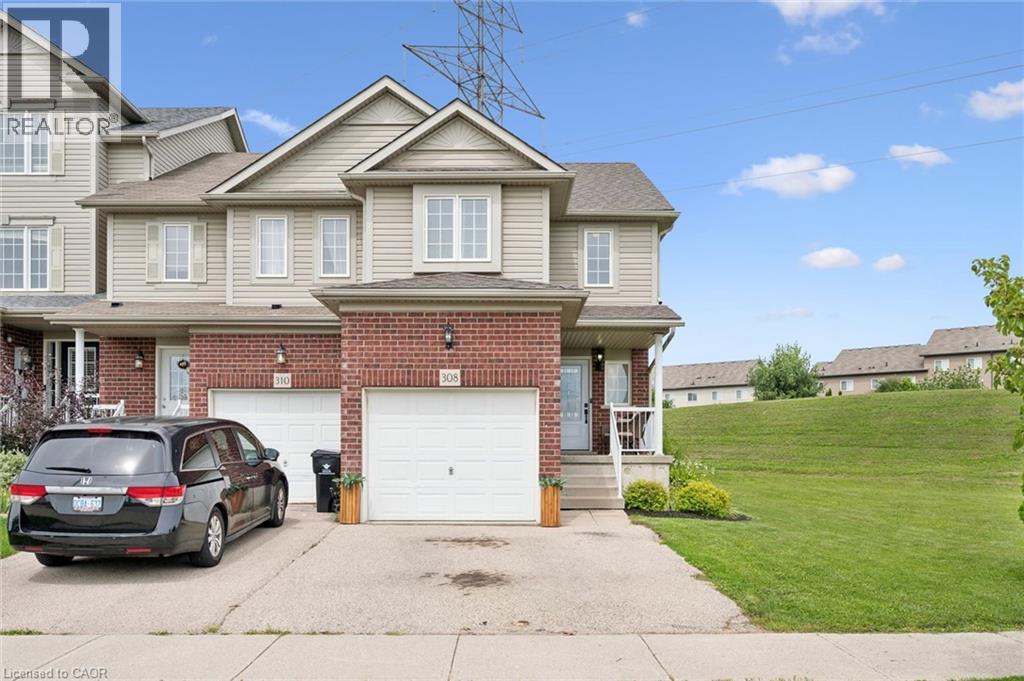
 For sale 50
$669,999
3 bed2 bath1,665 sq ft
308 Parkvale Drive
Kitchener
9 days agoMLS® 40868846
Real Broker Ontario Ltd.
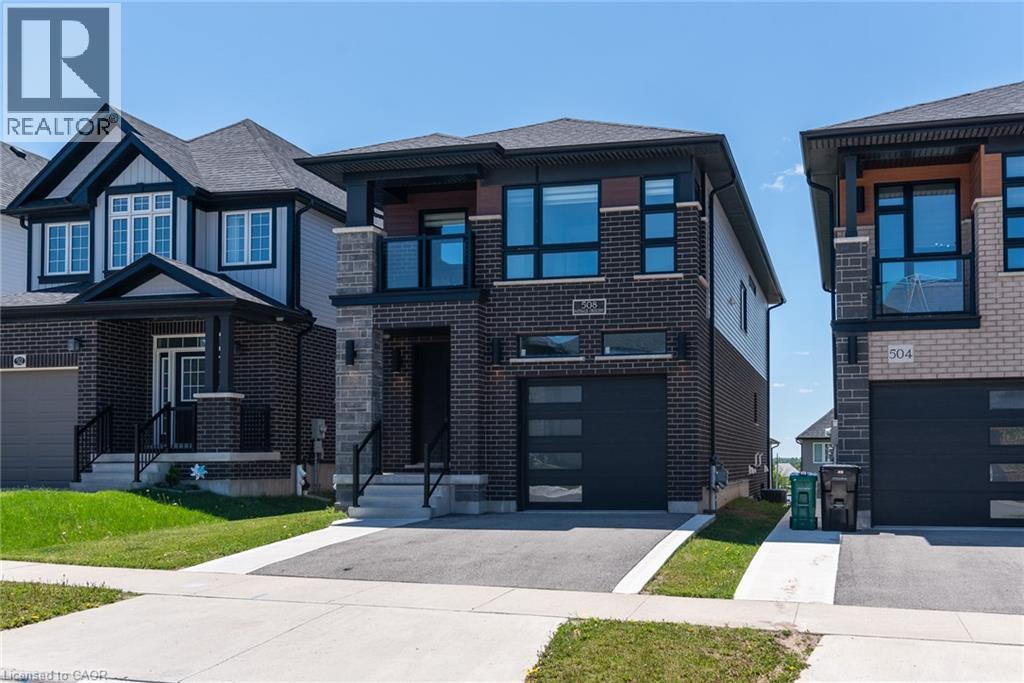
508 Nathalie Crescent
Kitchener, Ontario N2E0H8
For sale· Added
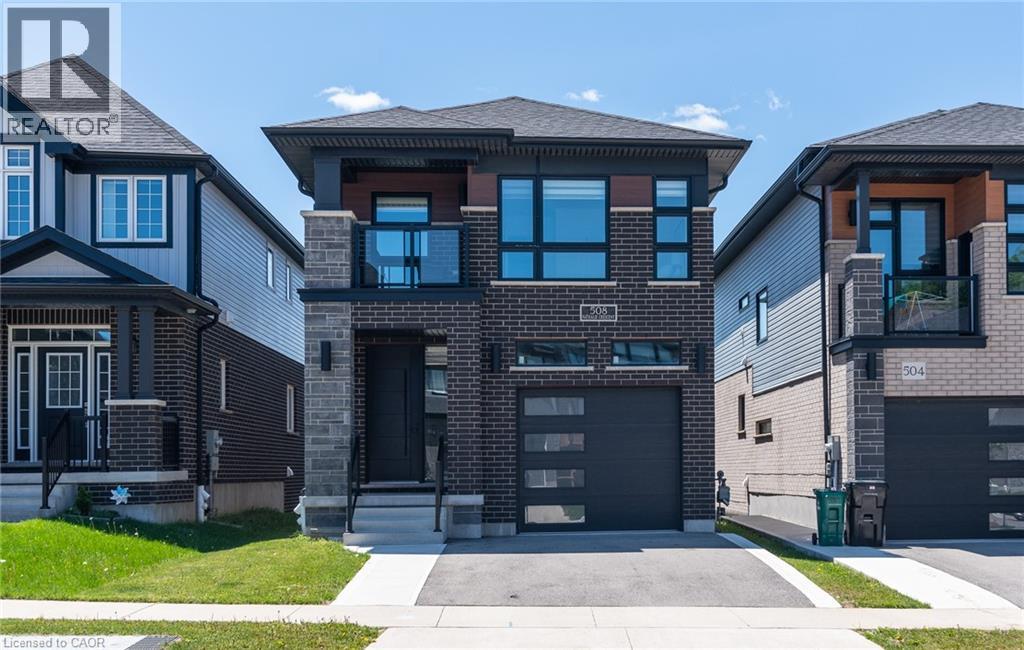
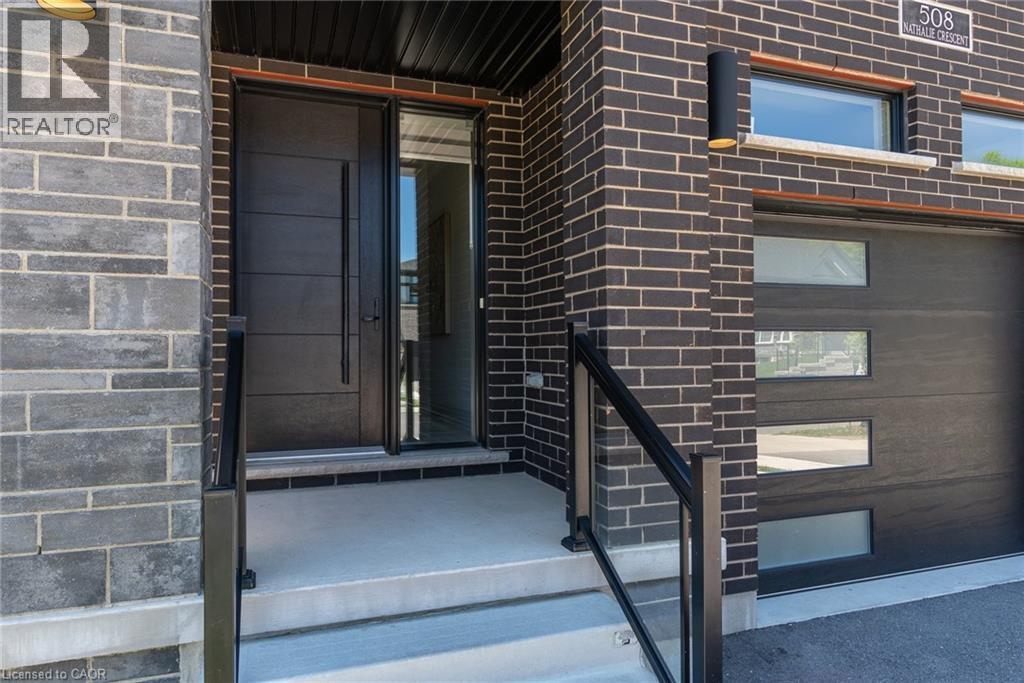
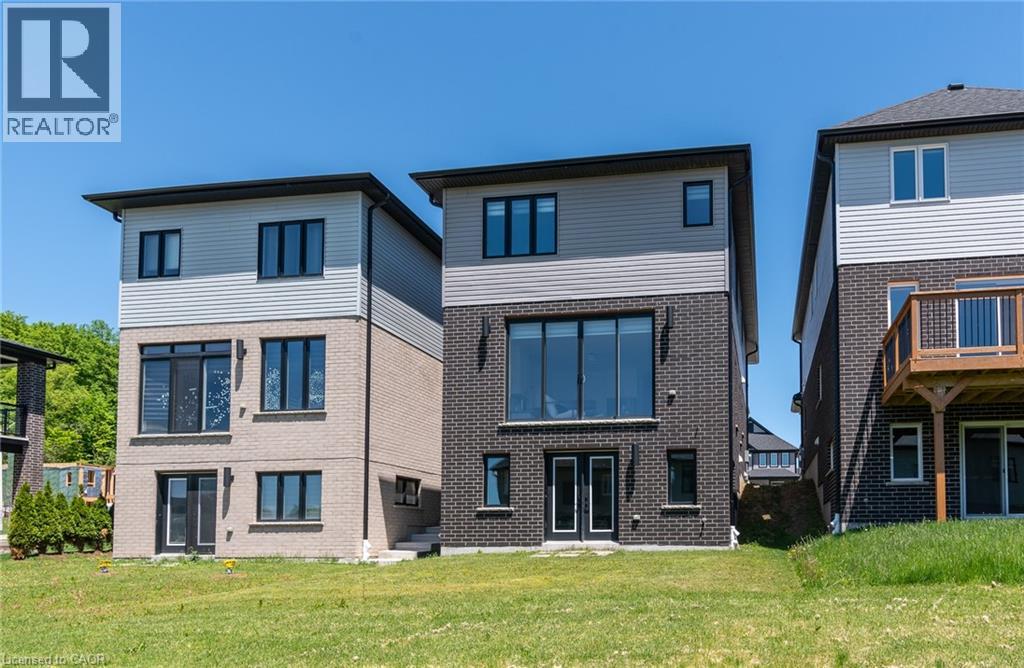
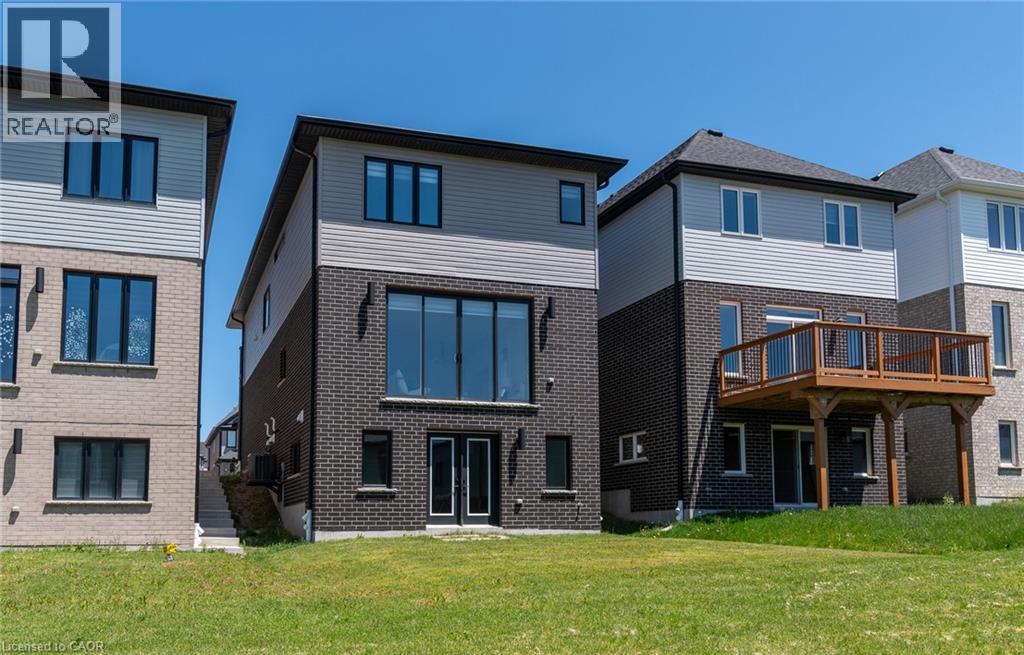
Discover comfort, modern style, quality built by Activa (Brookside elevation M), exceptional value in this beautifully upgraded detached home offering over $100,000 in upgrades. Featuring 4 spacious bedrooms, 4 bathrooms, and a finished walk-out basement, this home is designed for modern family living. The bright, open-concept main floor showcases luxury flooring and an upgraded kitchen complete with stainless steel appliances, a large island, and quality finishes throughout. Upstairs, you’ll find four generous bedrooms and convenient second-floor laundry, including a luxurious primary retreat with a walk-in closet and a modern 3-piece ensuite. The finished walk-out basement offers excellent additional living space with a large rec room, 3-piece bathroom, rough-in for a future kitchen, cold room, and utility room — providing great in-law or future income potential. Perfectly located just minutes from The Boardwalk and Sunrise Shopping Centre, Highway 8, parks, restaurants, and grocery stores, all within a welcoming, family-friendly neighbourhood. Thoughtfully upgraded and truly move-in ready, this is the turnkey home you’ve been waiting for.
Map data © OpenStreetMap contributors
No open houses are scheduled for this home.
Can't make it? Request a private viewing.
| Oct 6, 2026 | $859,900 | ▼ $20,000 |
| Sep 17, 2026 | $879,900 | First recorded price |
Price changes since Sep 17, 2026.
| Utility room | Basement | 7'1'' x 9'3'' |
| Storage | Basement | 2'11'' x 5'8'' |
| Cold room | Basement | 8'10'' x 6'1'' |
| Recreation room | Basement | 29'3'' x 19'8'' |
| 3pc Bathroom | Basement | — |
| Other | Second level | 8'5'' x 7'5'' |
| Laundry room | Second level | 6'0'' x 7'0'' |
| Primary Bedroom | Second level | 19'5'' x 11'3'' |
| Bedroom | Second level | 15'2'' x 9'0'' |
| Bedroom | Second level | 15'2'' x 12'2'' |
| Bedroom | Second level | 9'11'' x 9'2'' |
| 4pc Ensuite bath | Second level | — |
| 4pc Bathroom | Second level | — |
| Living room | Main level | 11'9'' x 19'7'' |
| Kitchen | Main level | 9'11'' x 10'5'' |
| Dinette | Main level | 10'10'' x 9'1'' |
| 2pc Bathroom | Main level | — |