
 For rent 50
$2,600/mo
3 bed3 bath1,100–1,500 sq ft
110 Activa Avenue #A5
Kitchener
14 days agoMLS® X13849936
ROYAL LEPAGE SIGNATURE REALTY
48 White Sands (Upper) Court #Upper
Kitchener, Ontario N2E3S4
For rent· Added
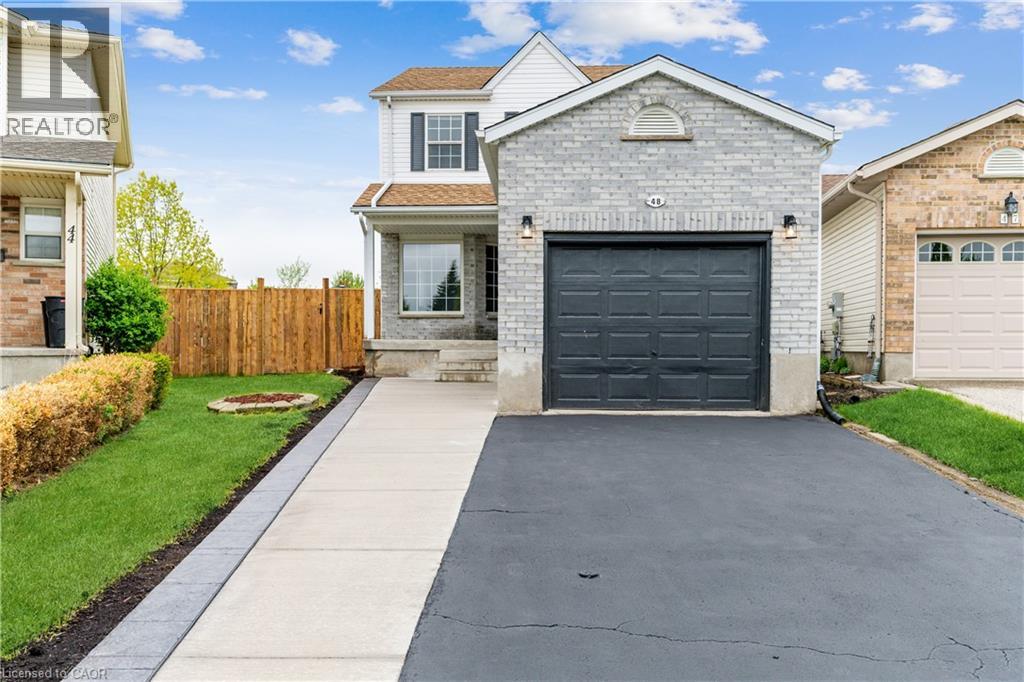
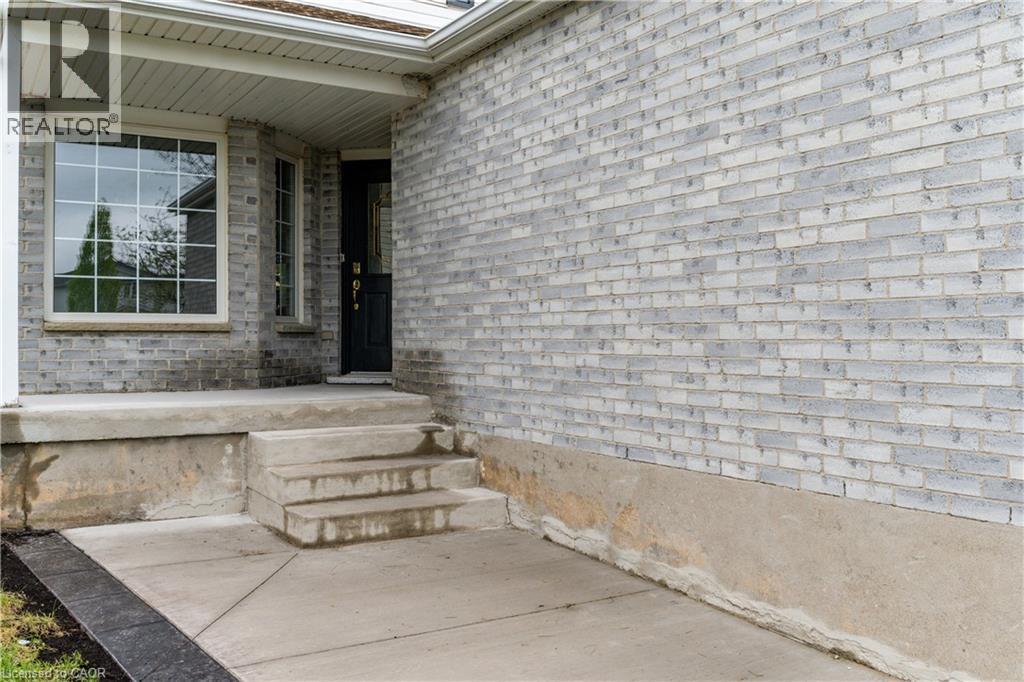
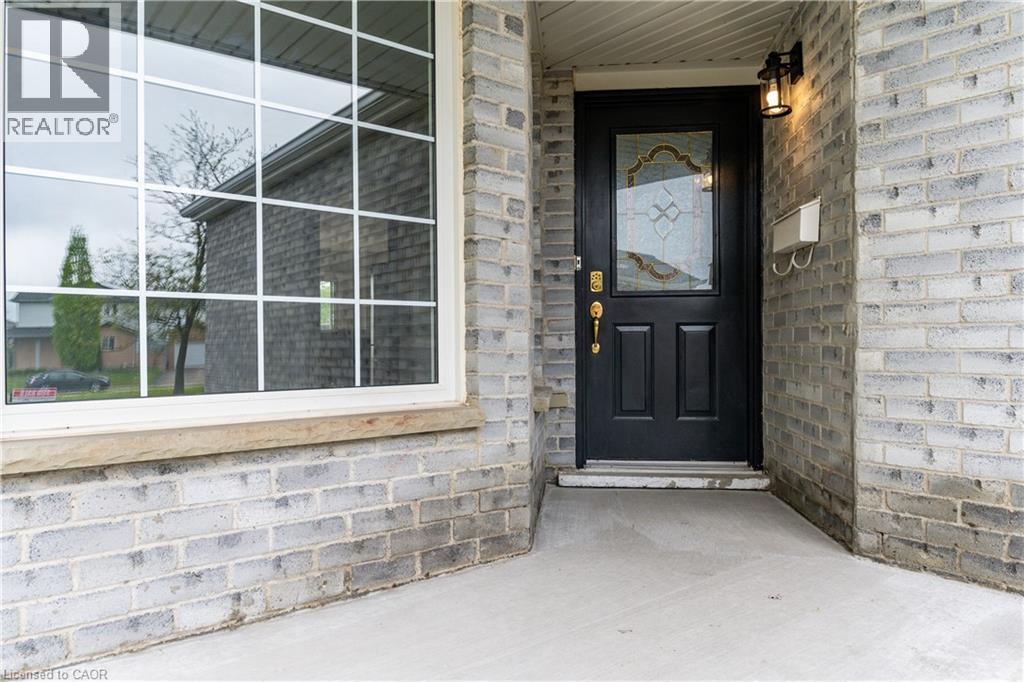
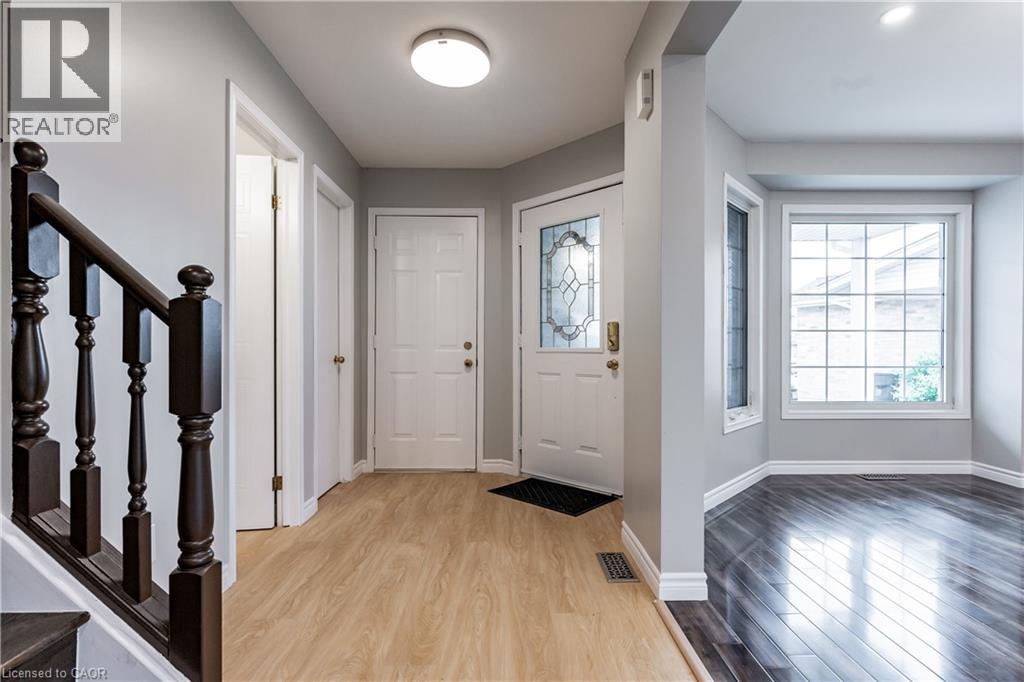
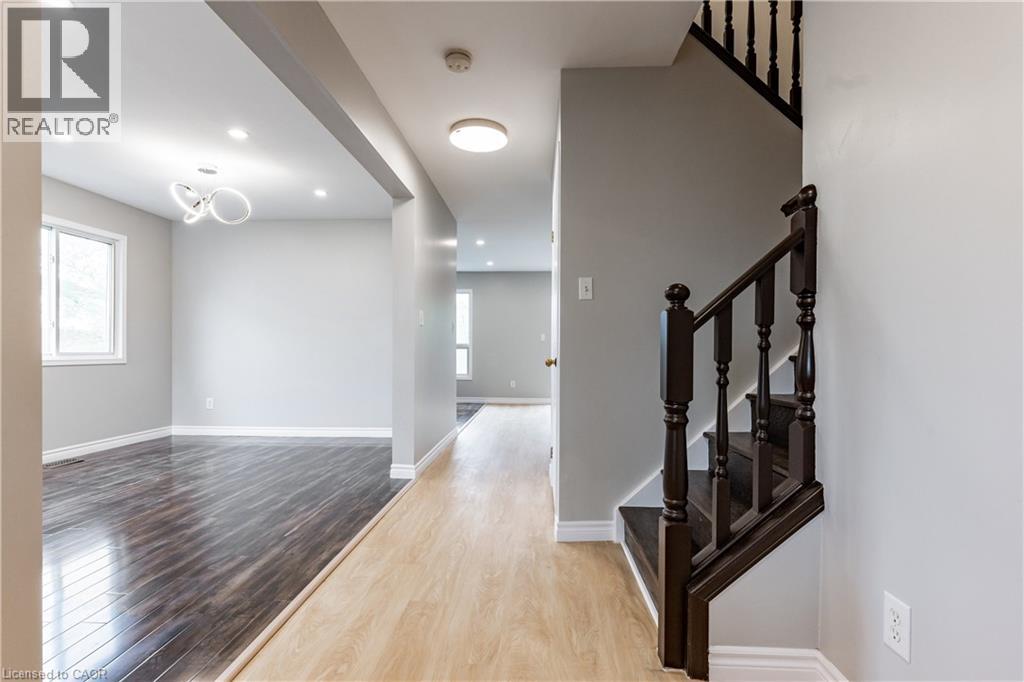
Live your best life here on the upper floor (basement excluded): crt living on a large pie-shaped lot of 4,563.89 sq. Ft. With over 1500 sq. Ft. Of living space above grade with no rear neighbours & surrounded by walking trails and park yet close to schools, shopping, recreation facilities, amenities, public transit, highway & city life to keep you connected while getting away from it all. High-end finishes thru/out are a standard for this newly renovated house, w additions like a new bathroom, quartz countertops, a combination of hardwood, vinyl & laminate flooring, pot lights, pendant lights, fresh paint, & front fencing to name a few. This 2 storey house features 3 bdrms & 2.5 baths, & primary bdrm w an ensuite, a beautiful kitchen w a fancy backsplash, new appliances & quartz countertop, & a separate living, dining & family room; a back wooden deck overlooking a pet-friendly walking trail, walkout from the separate dining room for spacious entertaining.
Map data © OpenStreetMap contributors
No open houses are scheduled for this home.
Can't make it? Request a private viewing.
| 4pc Bathroom | Second level | — |
| 4pc Bathroom | Second level | — |
| 2pc Bathroom | Main level | — |
| Laundry room | Main level | — |
| Bedroom | Second level | 12'5'' x 11'10'' |
| Bedroom | Second level | 10'2'' x 12'11'' |
| Bedroom | Second level | 11'1'' x 14'6'' |
| Kitchen | Main level | 11'1'' x 8'9'' |
| Family room | Main level | 10'7'' x 11'1'' |
| Dining room | Main level | 11'1'' x 7'11'' |
| Living room | Main level | 10'1'' x 20'8'' |




