
 For rent 50
$2,600/mo
3 bed3 bath1,100–1,500 sq ft
110 Activa Avenue #A5
Kitchener
13 days agoMLS® X13849936
ROYAL LEPAGE SIGNATURE REALTY
48 White Sands Court #Upper
Kitchener, Ontario N2E3S4
For rent· Added
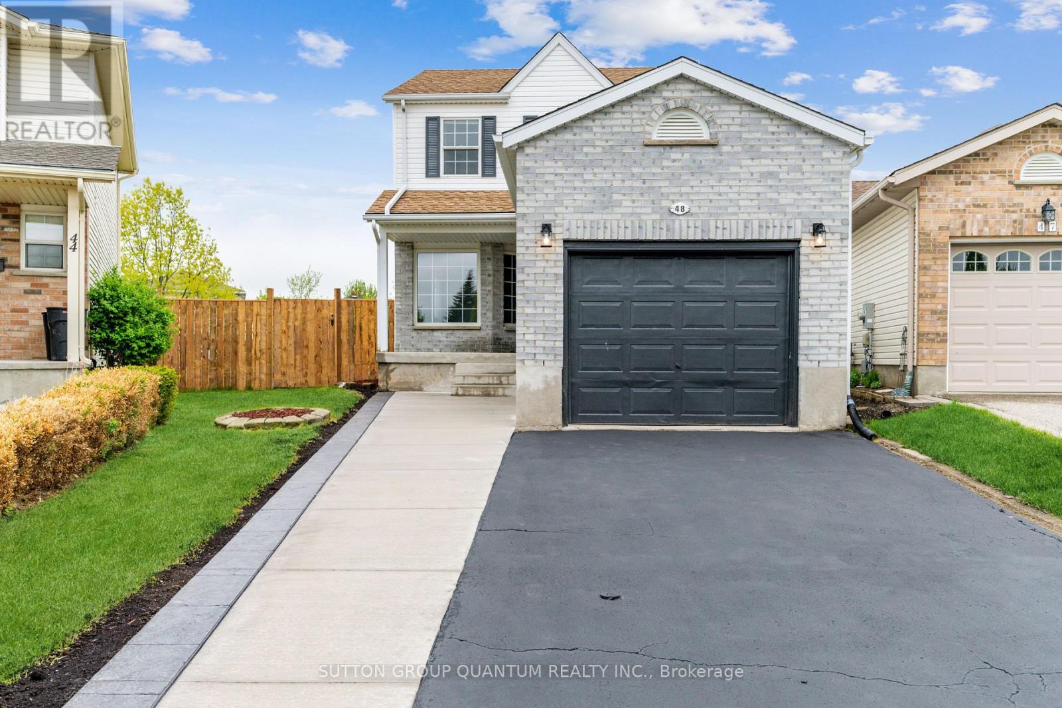
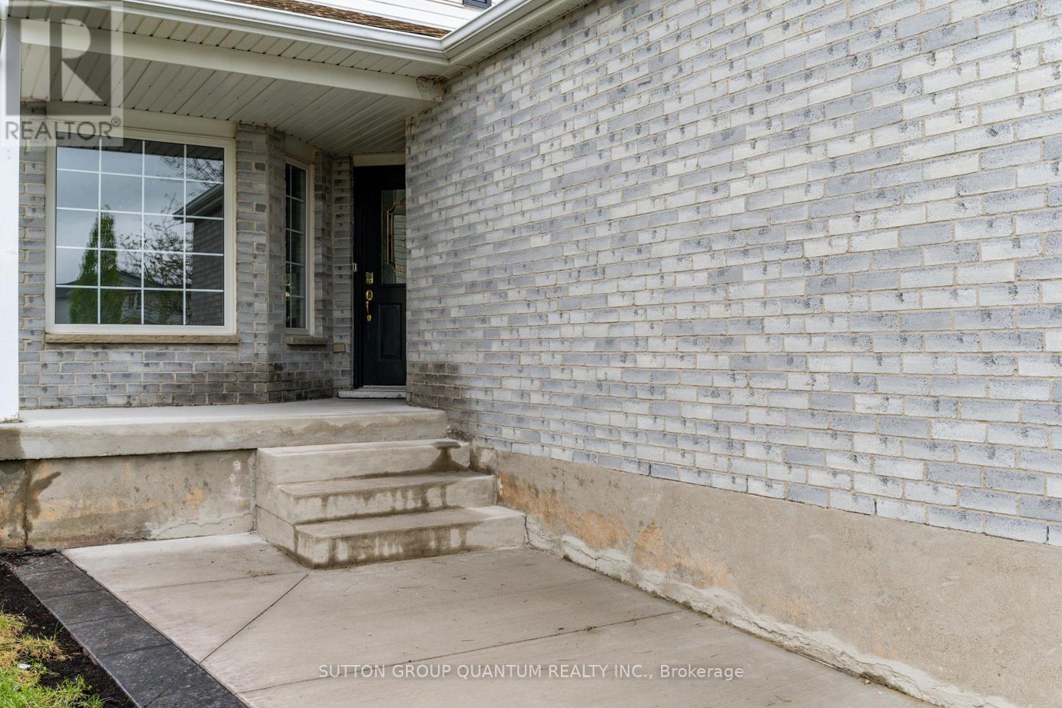
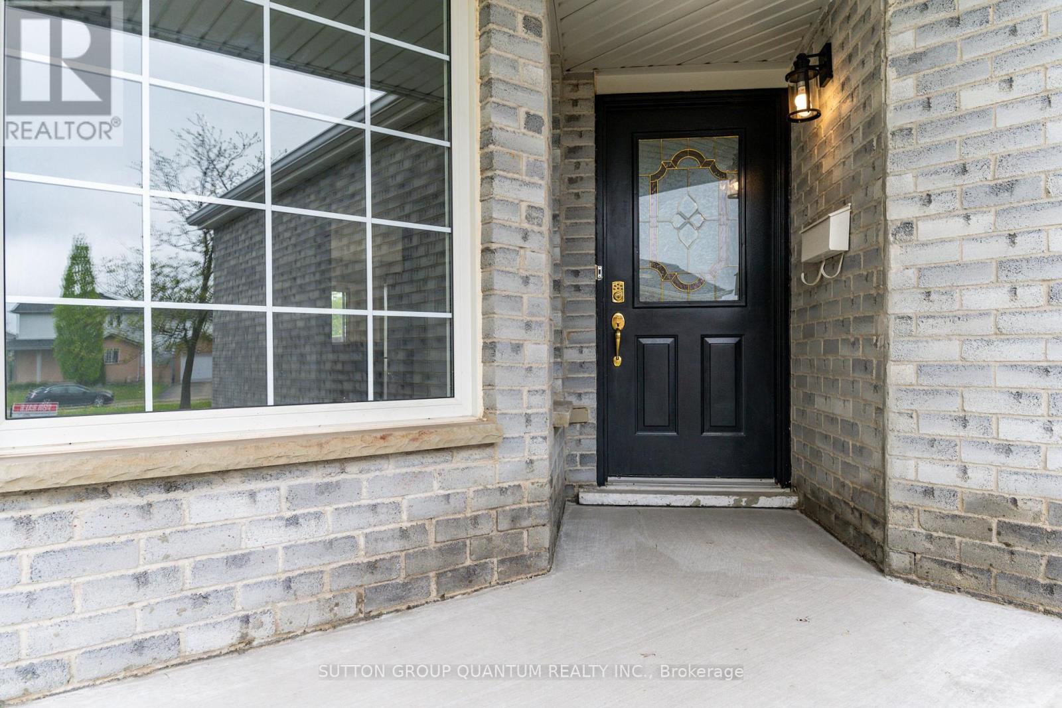
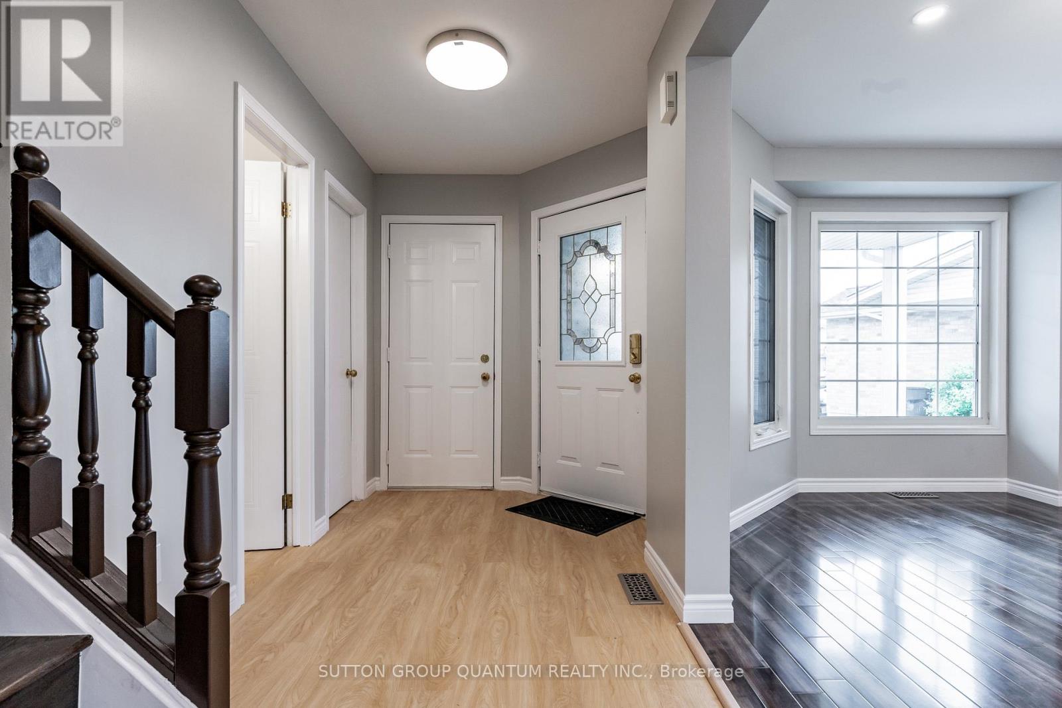
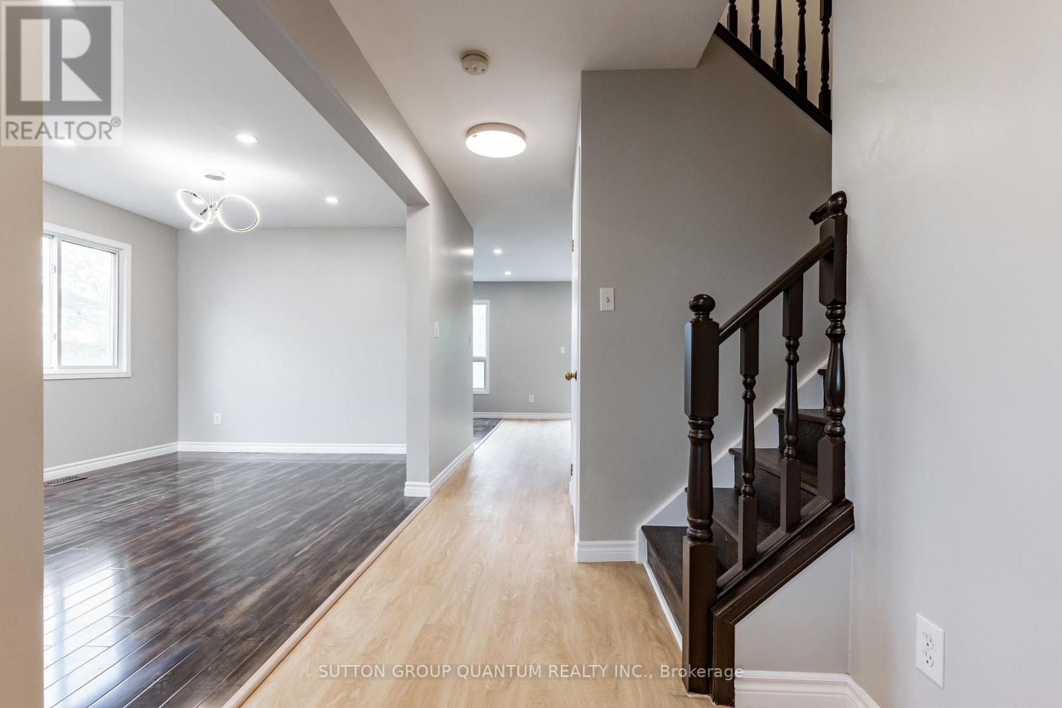
Welcome to the upper level of this beautifully renovated 2-storey home (basement excluded), situated on a spacious pie-shaped lot of 4,563.89 sq. ft. with over 1,500 sq. ft. of living space above grade. Enjoy privacy with no rear neighbours and direct access to walking trails and parks, while staying close to schools, shopping, public transit, highways, and amenities. This home features 3 bedrooms and 2.5 bathrooms, including a primary bedroom with an ensuite. The main floor offers a separate living room, dining room, and family room, along with a stylish kitchen showcasing quartz countertops, new stainless steel appliances, and a designer backsplash. Walk out from the dining area to a wooden deck overlooking a pet-friendly trail, perfect for entertaining. Upgrades include a new bathroom, hardwood, vinyl and laminate flooring, pot lights, pendant lighting, fresh paint, and a fenced front yard. Tenants are responsible for 70% of utilities.
Map data © OpenStreetMap contributors
No open houses are scheduled for this home.
Can't make it? Request a private viewing.
| Living room | Main level | 6.33 x 3.07 m |
| Dining room | Main level | 2.16 x 3.38 m |
| Family room | Main level | 3.38 x 3.26 m |
| Kitchen | Main level | 2.21 x 3.38 m |
| Primary Bedroom | Second level | 4.45 x 3.38 m |
| Bedroom 2 | Second level | 3.69 x 3.1 m |
| Bedroom 3 | Second level | 3.38 x 3.81 m |




