 For sale 50
$309,900
1+1 bed1 bath547 sq ft
5 Wellington Street South #1607
Kitchener
1 month agoMLS® 40858102
RE/MAX SOLID GOLD REALTY (II) LTD.
465 Karn Street
Kitchener, Ontario N2M2C4
For sale· Added
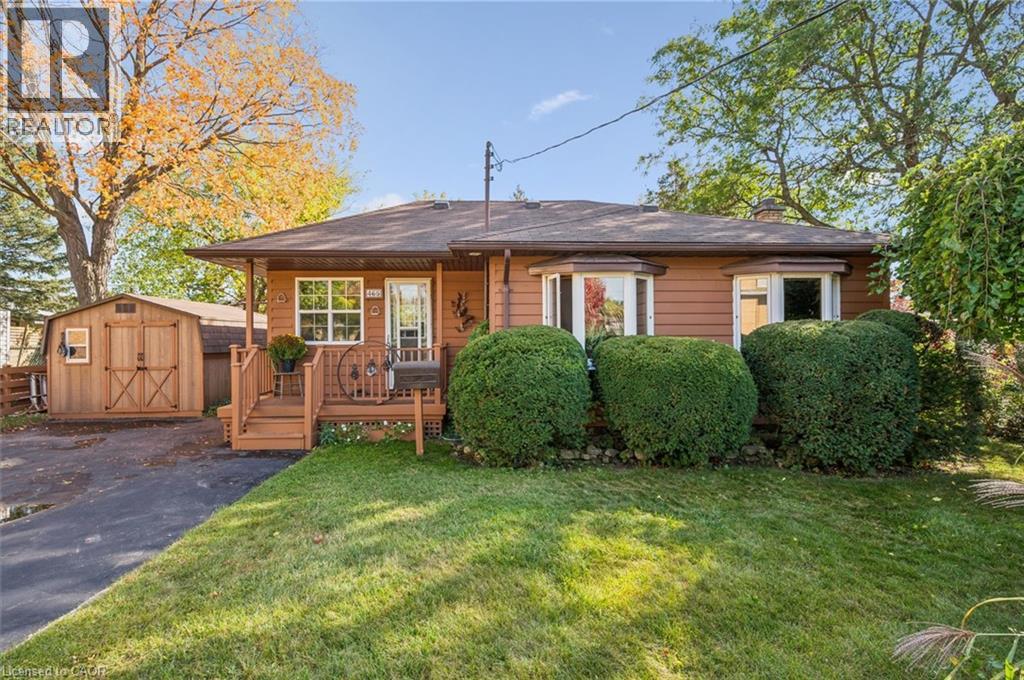
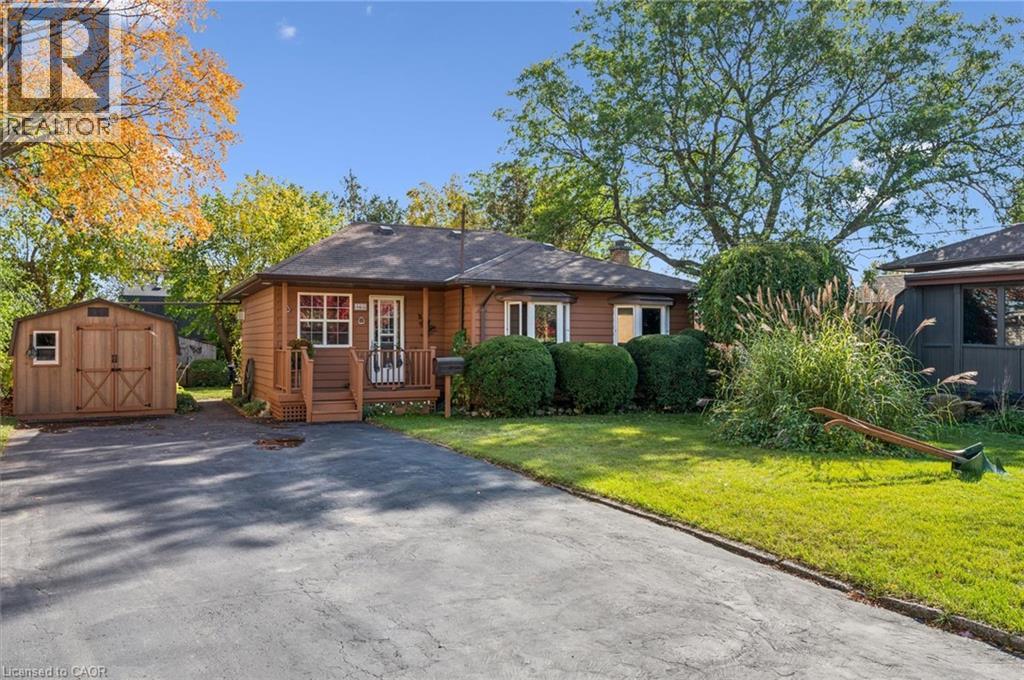
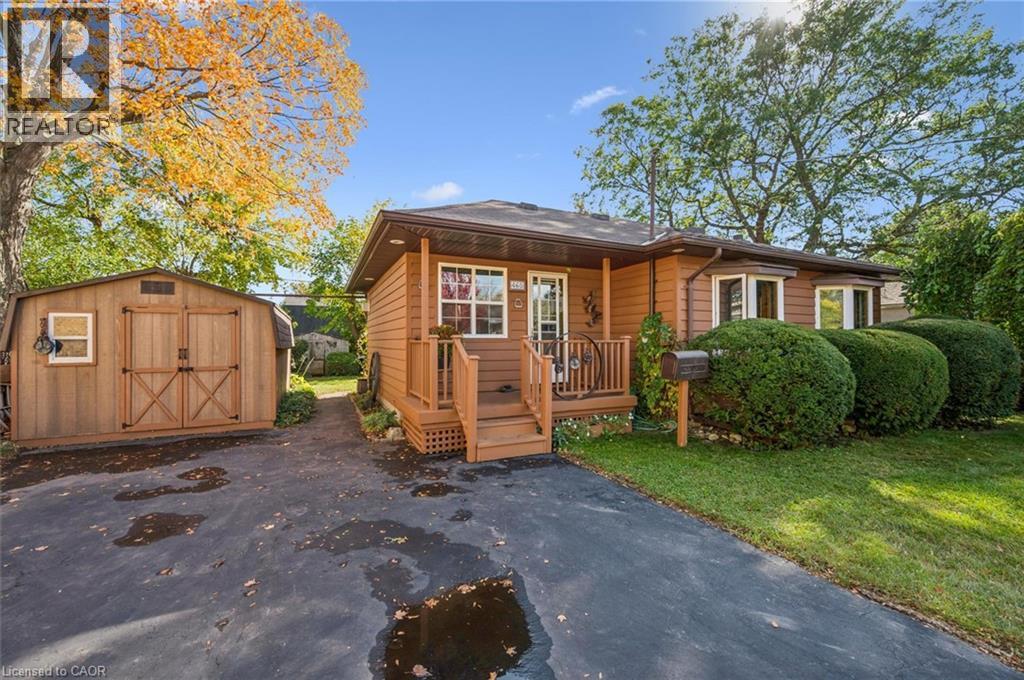
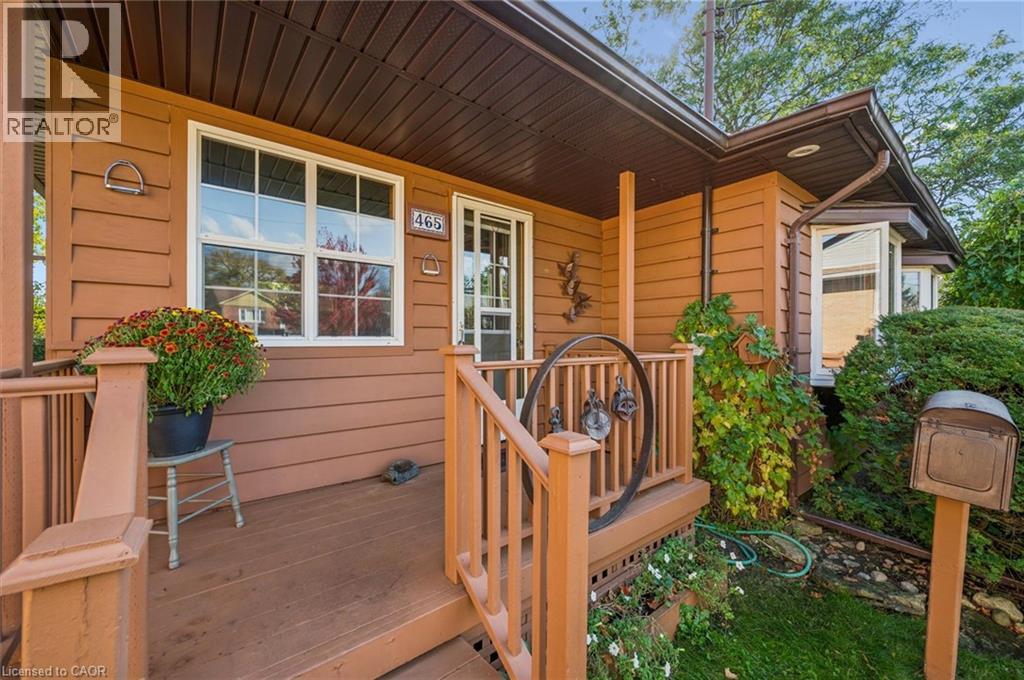
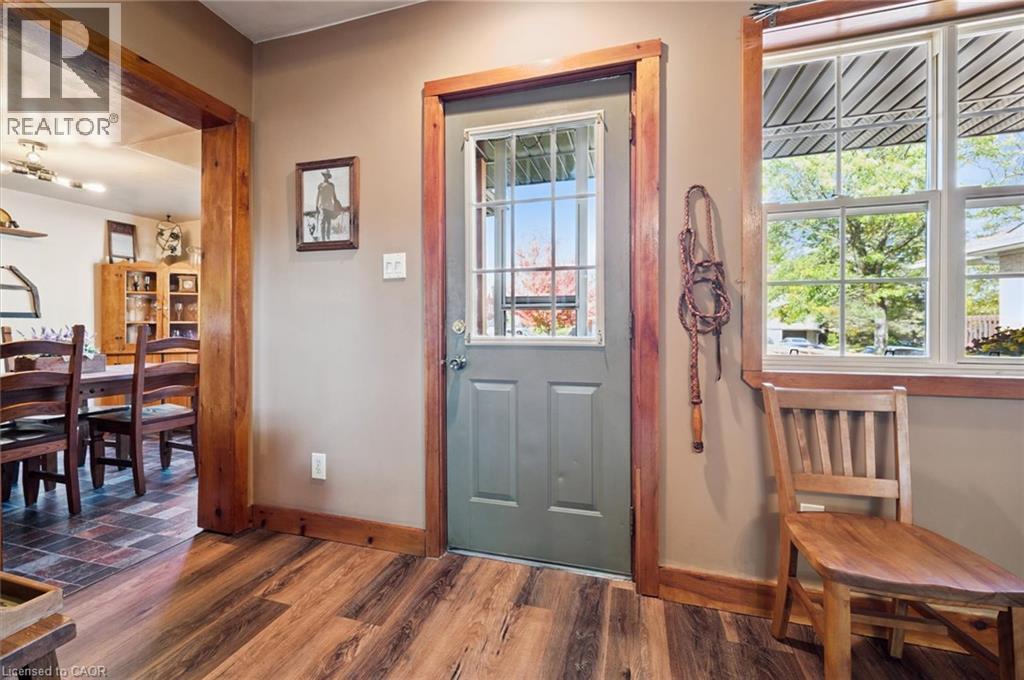
Welcome to 465 Karn Street in Kitchener. This charming ranch-themed bungalow sits back from the road and offers the perfect blend of cottage living and city convenience. With parking for up to eight cars, the main level features one bedroom plus den, a 3-piece bath, a spacious family room with a cozy gas fireplace, a galley kitchen, and a separate dining area overlooking the expansive front yard. The finished basement offers a rec room (or potentially a second bedroom) with a second gas fireplace, a 4-piece bath, a laundry area, and a bonus space that can serve as a home office or craft room. Outside, you'll appreciate the covered front porch and beautifully manicured front yard, plus a private backyard oasis with two separate patio areas, multiple storage sheds, and a bunkie/playhouse. This property is a true gem for anyone looking for a private retreat in the city!
Map data © OpenStreetMap contributors
No open houses are scheduled for this home.
Can't make it? Request a private viewing.
| Bonus Room | Basement | 8'6'' x 6'6'' |
| 4pc Bathroom | Basement | 4'11'' x 8'5'' |
| Recreation room | Basement | 16'11'' x 14'3'' |
| Primary Bedroom | Main level | 9'4'' x 13'2'' |
| 3pc Bathroom | Main level | 5'11'' x 3'4'' |
| Dining room | Main level | 9'9'' x 15'6'' |
| Kitchen | Main level | 4'9'' x 10'0'' |
| Family room | Main level | 12'10'' x 17'6'' |