 For sale 50
$705,000
3 bed2 bath2,066 sq ft
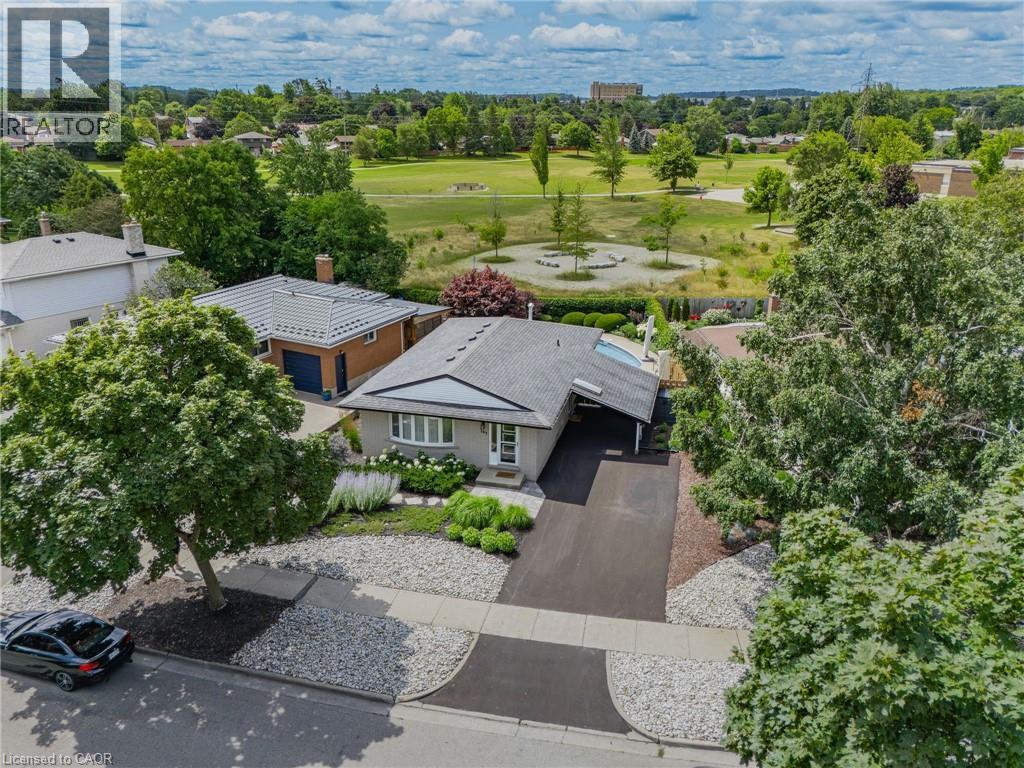
99 Lorraine Avenue
Kitchener
13 days agoMLS® 40868064
Royal LePage Wolle Realty
451 Benninger Street
Kitchener, Ontario N2E0J8
For sale· Added
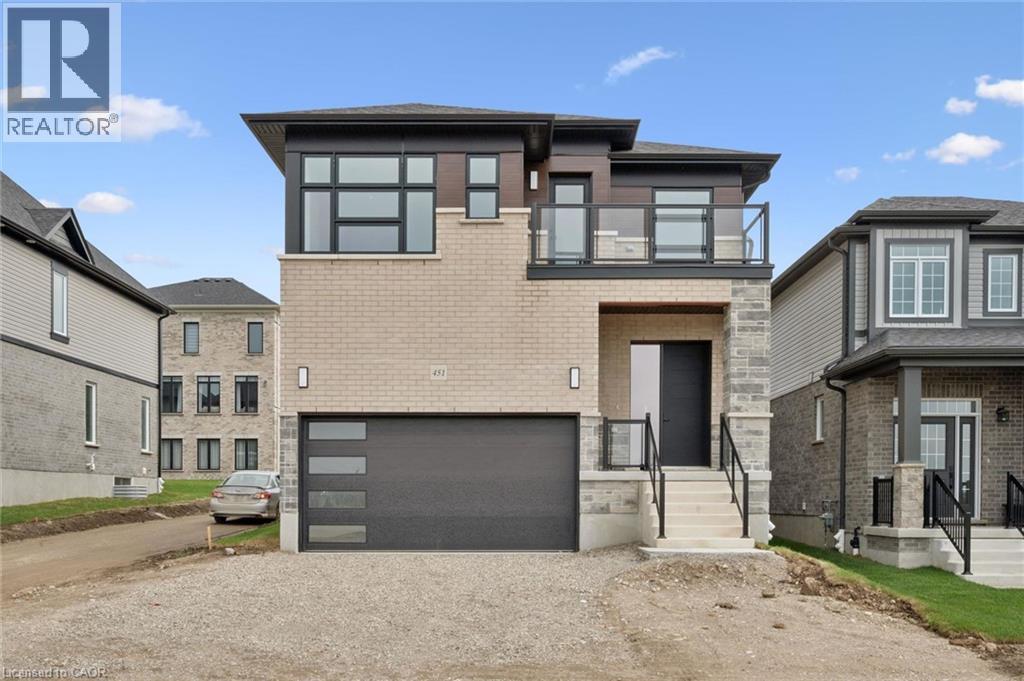
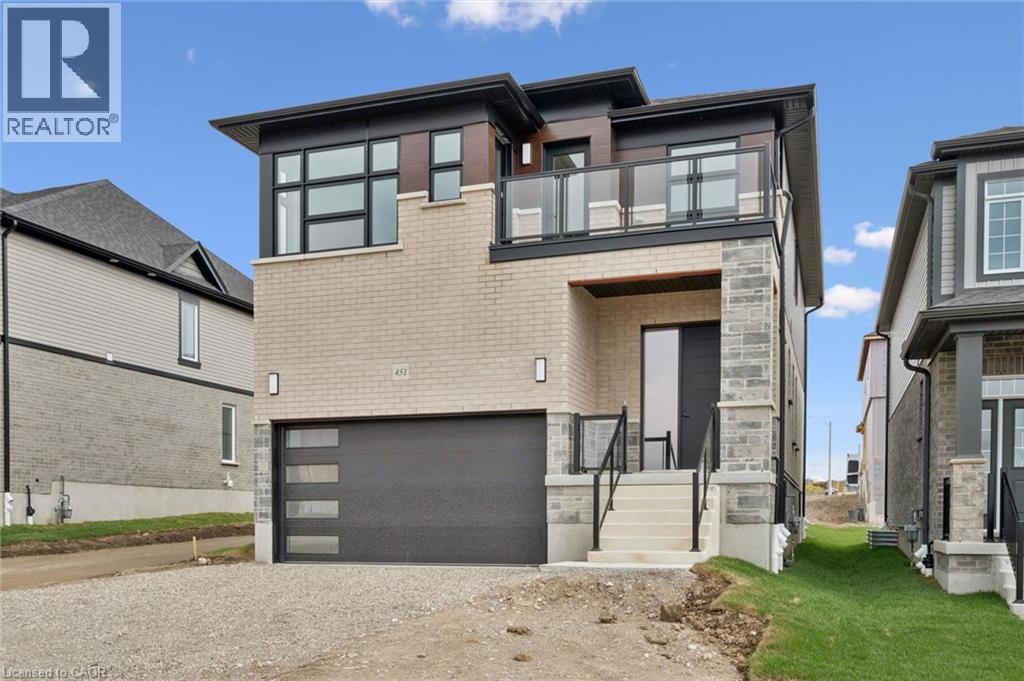
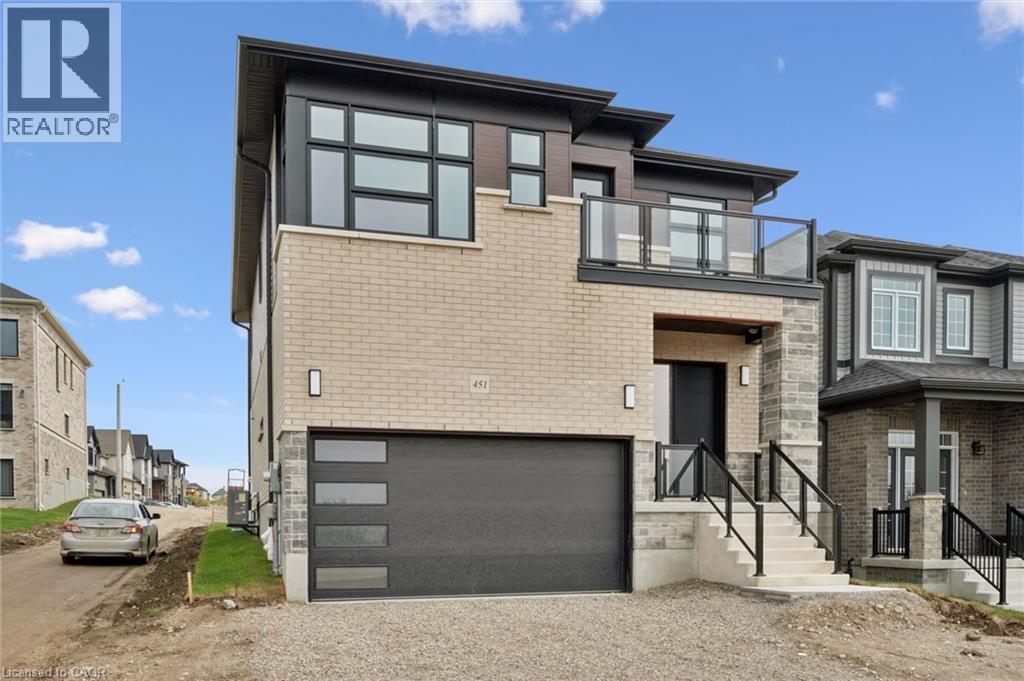
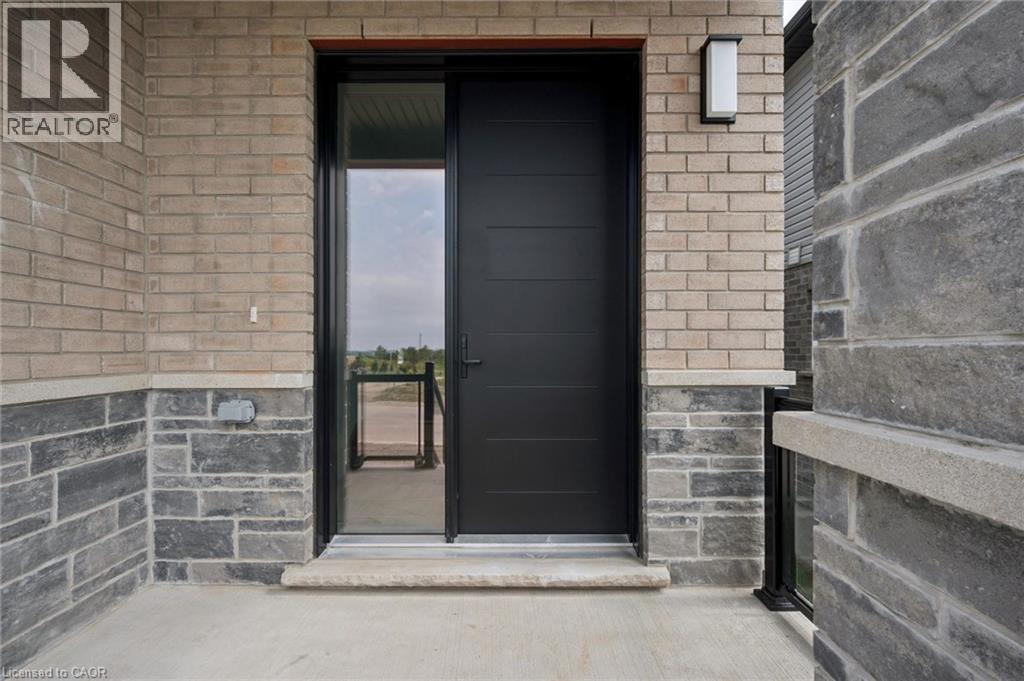
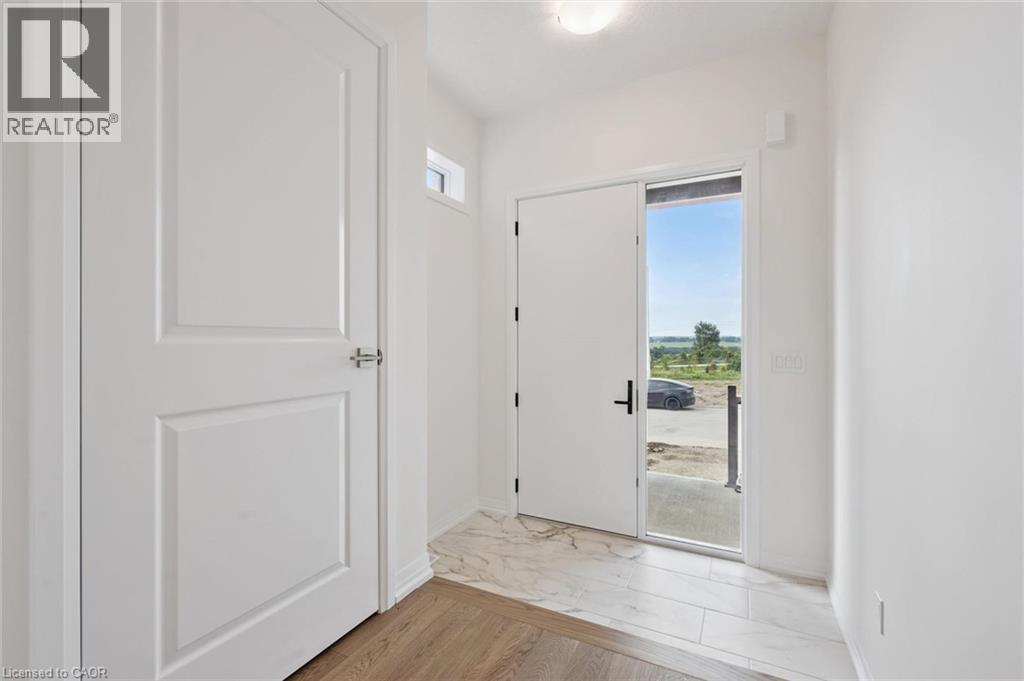
Welcome to 451 Benninger Drive, a spacious Net Zero Ready home in Trussler West offering 2,388 sq. ft., 4 bedrooms and 2.5 bathrooms. The open-concept main floor features 9' ceilings, hardwood flooring and pot lights in the great and dining rooms. The kitchen showcases quartz countertops, extended 45.5 upper cabinets, a 24 deep fridge cabinet, tile backsplash and pantry. Upstairs offers four bedrooms, including a principal suite with walk-in closet and ensuite. An oak staircase, triple-pane windows, large egress basement windows, ERV and high-efficiency furnace complete this thoughtfully designed and energy-efficient home.
Map data © OpenStreetMap contributors
No open houses are scheduled for this home.
Can't make it? Request a private viewing.
| Bedroom | Second level | 14'2'' x 13'0'' |
| 3pc Ensuite bath | Second level | — |
| 3pc Bathroom | Second level | — |
| Bedroom | Second level | 12'2'' x 13'6'' |
| Bedroom | Second level | 10'5'' x 12'0'' |
| Primary Bedroom | Second level | 13'0'' x 17'10'' |
| 2pc Bathroom | Main level | — |
| Kitchen | Main level | 15'8'' x 10'9'' |
| Great room | Main level | 13'3'' x 15'4'' |