 For sale 50
$449,999
3 bed1 bath1,089 sq ft
157 Old Carriage Drive
Kitchener
16 days agoMLS® 40867923
RE/MAX SOLID GOLD REALTY (II) LTD.
44 Lomond Lane
Kitchener, Ontario N2R0T6
For sale· Added
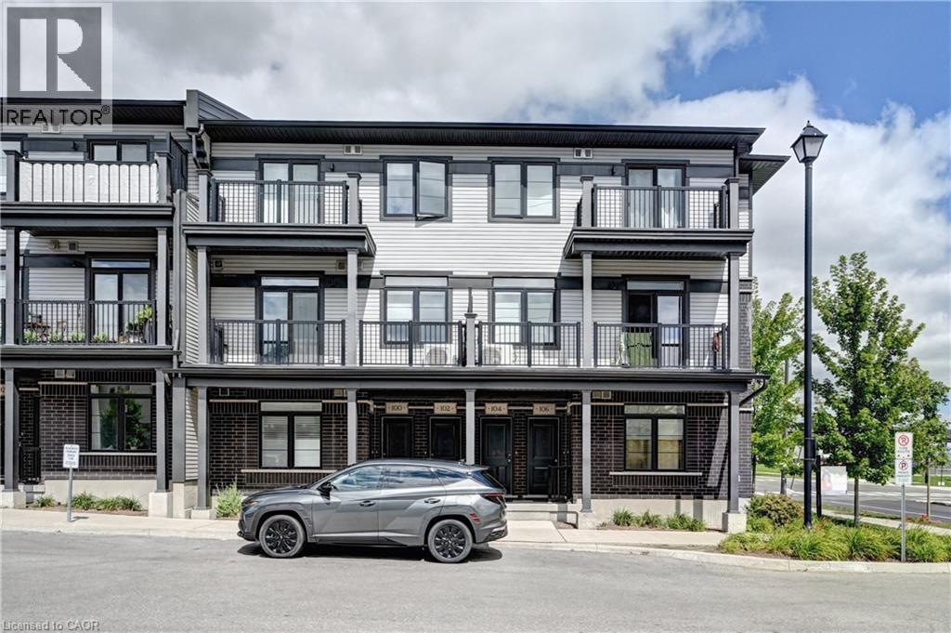
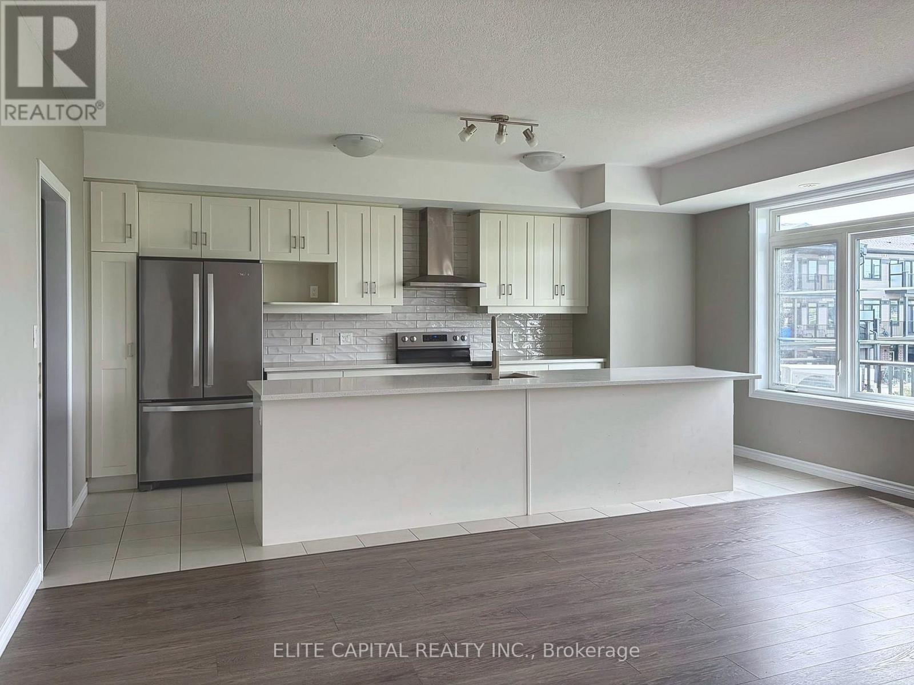
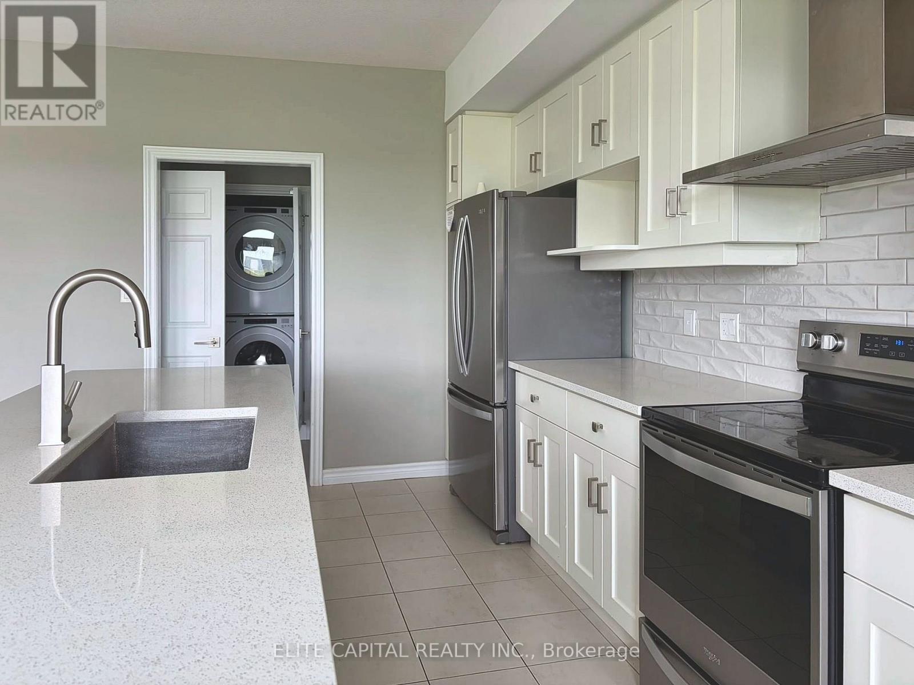
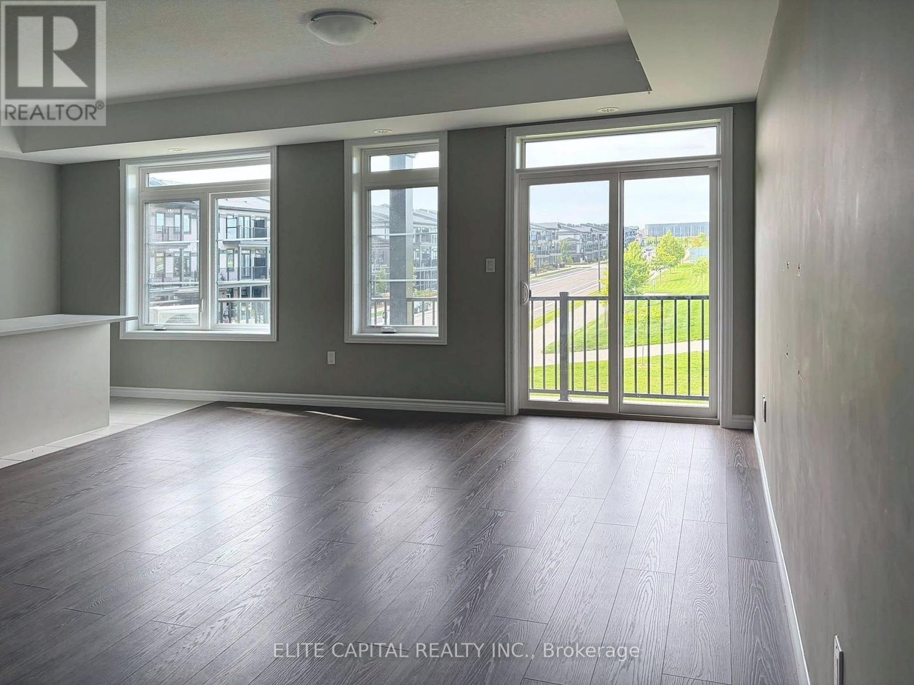
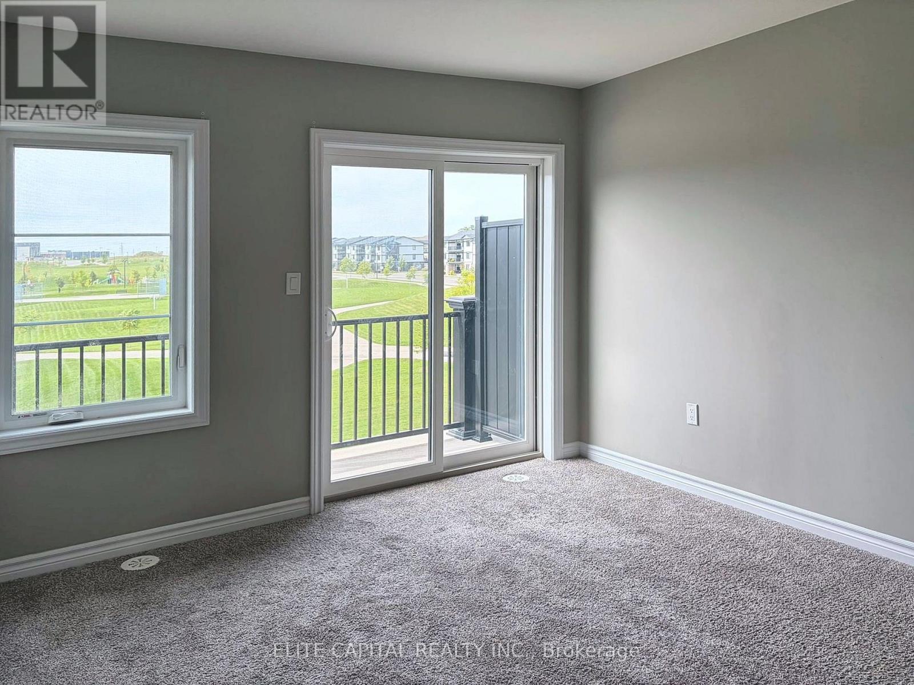
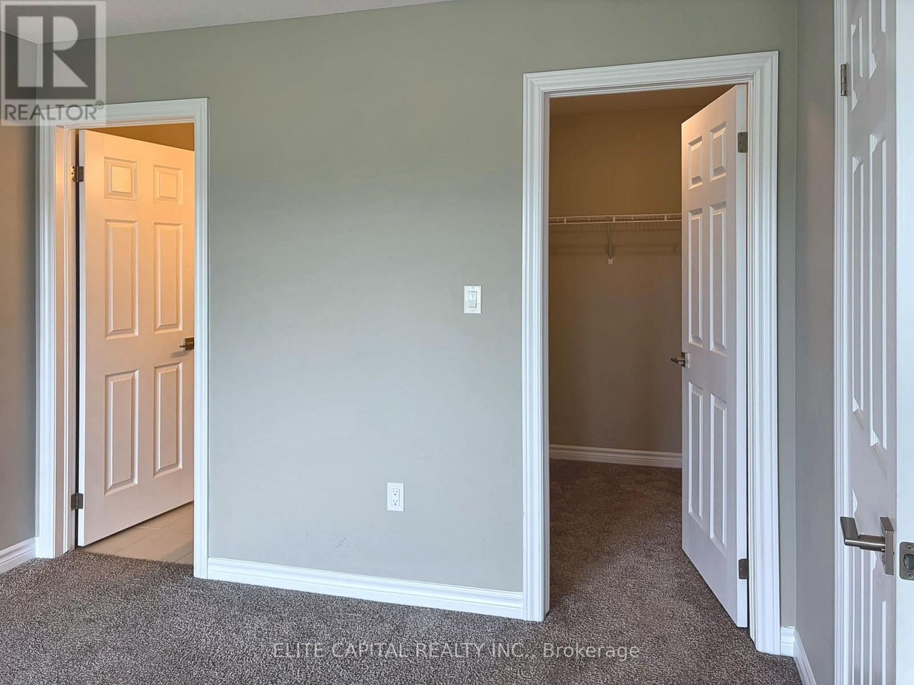
Power of Sale opportunity at 44 Lomond Lane, Kitchener. This Fusion Homes townhome offers approx. 1,415 sqft. of spacious, open-concept living with 3 bedrooms and 2.5 bathrooms. Its east-facing exposure fills the home with bright morning light.The main level is made for everyday living and entertaining, with large windows and a contemporary kitchen featuring quartz countertops, an upgraded backsplash, and an extra wide kitchen island and breakfast bar. Upgraded flooring runs through the living room, with upgraded tile in the kitchen, powder room and main-floor hallway. Upstairs, the primary bedroom is a private retreat with its own 3pc ensuite. Two more well-sized bedrooms work equally well for children, guests or a home office. This unit also includes a dedicated surface parking space. Close to schools, parks, shopping, transit and major highways, this home suits first-time buyers, growing families and investors looking to enter a newer Kitchener community. Property is being sold under Power of Sale in "as is, where is" condition. Book your showing today.
Map data © OpenStreetMap contributors
No open houses are scheduled for this home.
Can't make it? Request a private viewing.
| Living room | Second level | 5.54 x 4.47 m |
| Kitchen | Second level | 5.54 x 2.59 m |
| Primary Bedroom | Third level | 4.62 x 3.18 m |
| Bedroom 2 | Third level | 3.05 x 2.95 m |
| Bedroom 3 | Third level | 2.74 x 2.67 m |