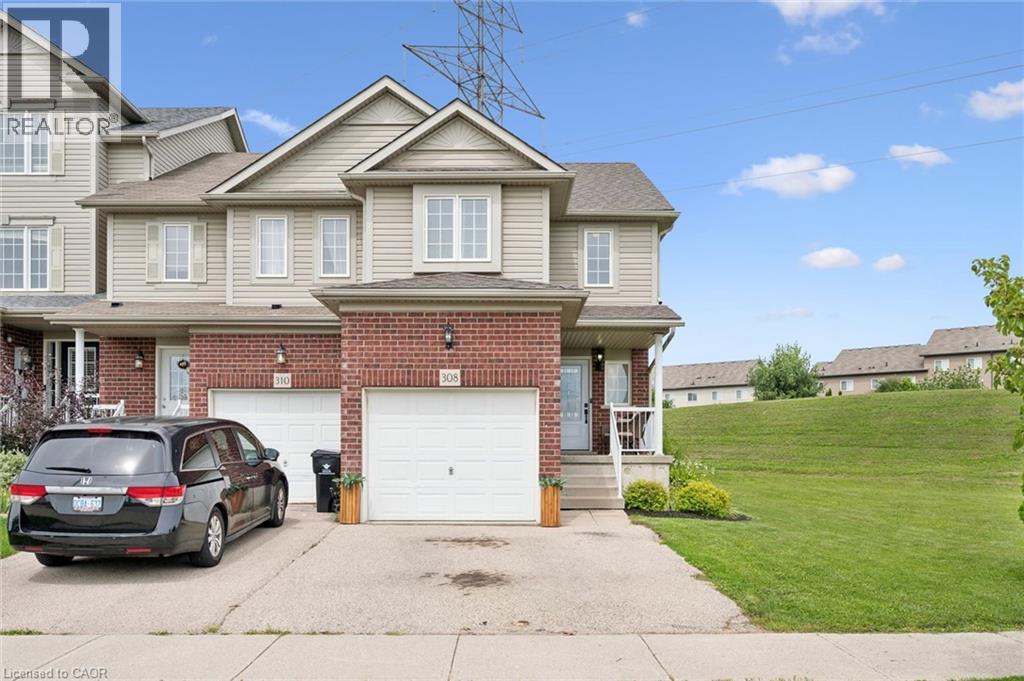
 For sale 50
$669,999
3 bed2 bath1,665 sq ft
308 Parkvale Drive
Kitchener
10 days agoMLS® 40868846
Real Broker Ontario Ltd.
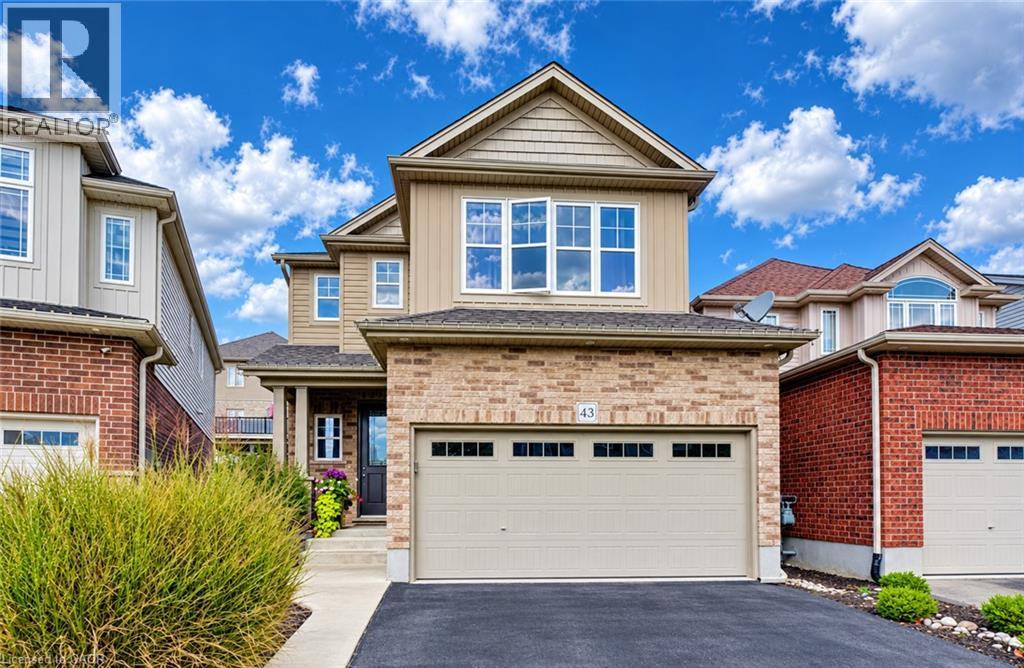
43 Rivertrail Avenue
Kitchener, Ontario N2A0H8
For sale· Added
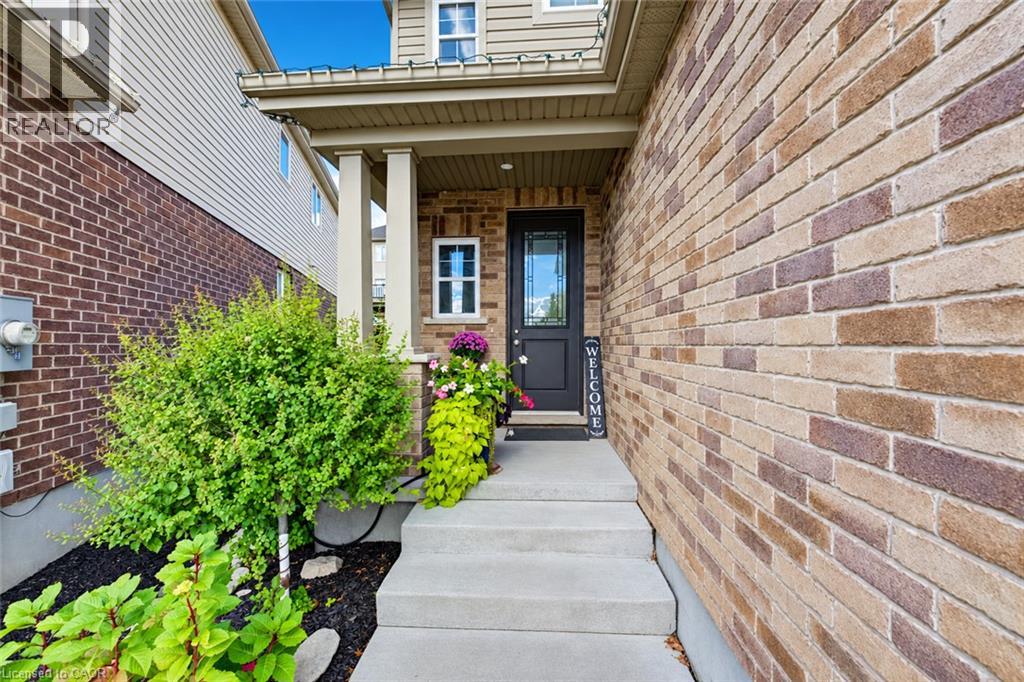
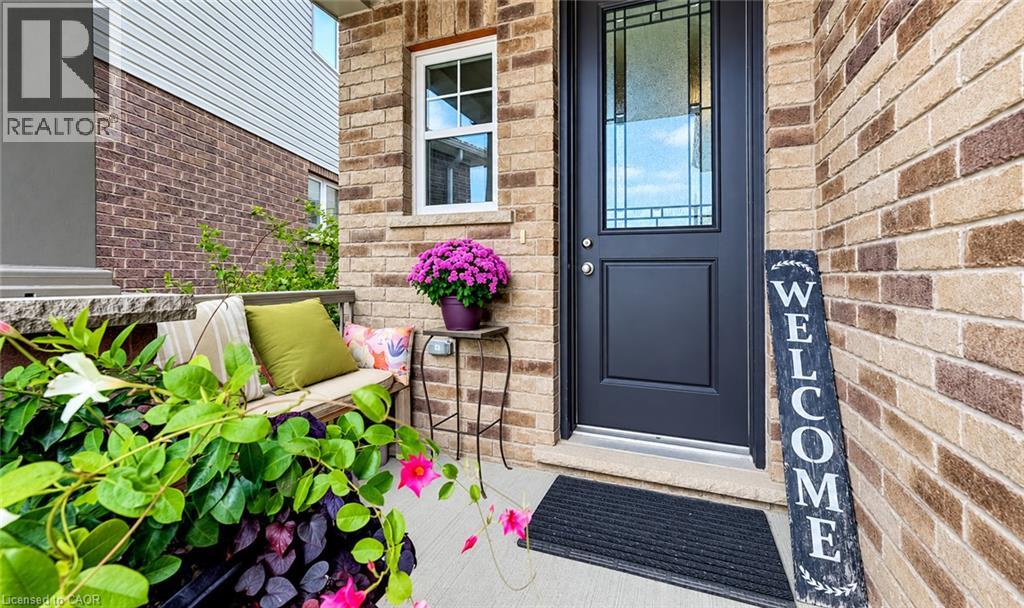
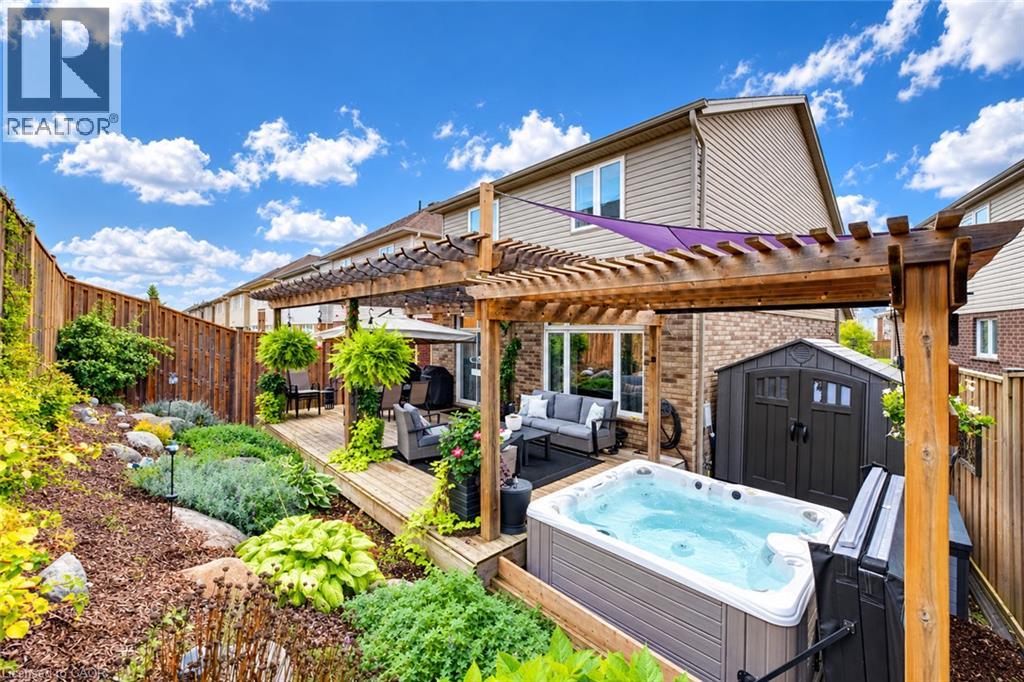
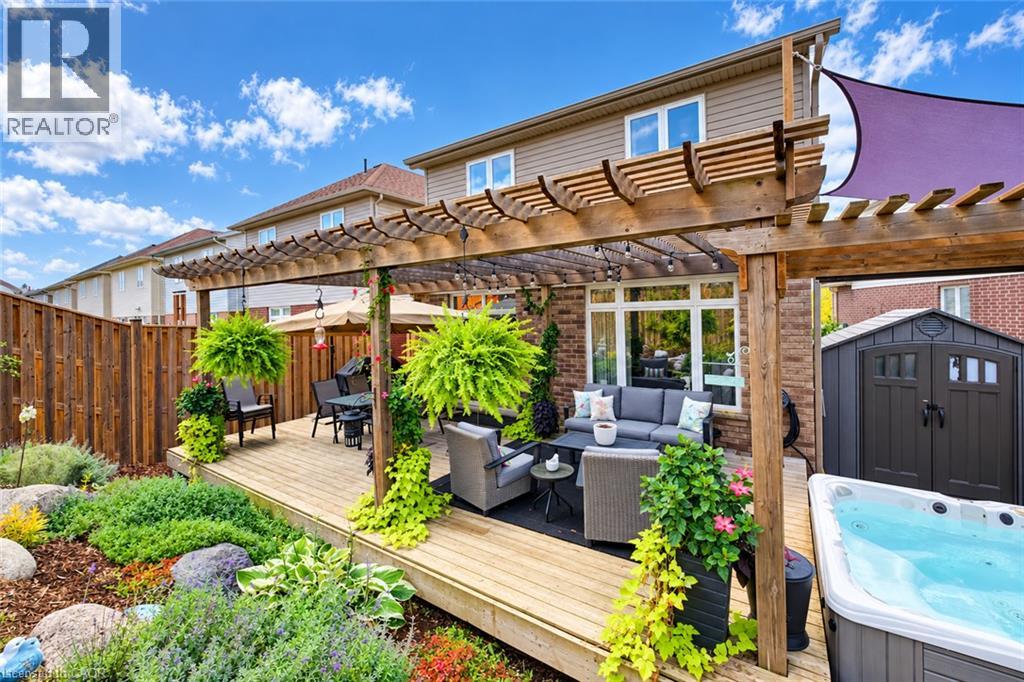
A PLACE TO GATHER, A YARD TO UNWIND. From coffee around the kitchen island to evenings beneath the backyard pergola, 43 Rivertrail Avenue brings together generous living spaces, thoughtful finishes, and a garden retreat that’s hard to leave. With over 2,050sqft., 3 bedrooms and 3.5 bathrooms, this Kitchener home pairs comfortable gathering with a beautifully landscaped outdoor retreat. The open-concept main floor keeps conversation flowing between the kitchen, dining area and living room, whether you’re preparing dinner or hosting friends. White cabinetry, stainless steel appliances, a gas stove and a large island with seating make the kitchen a natural place to gather. Upstairs, a spacious family room creates a second place to unwind, enjoy movie nights or settle in with a good book. 3 bedrooms include a primary retreat with a walk-in closet and private ensuite featuring a double vanity. Hydronic hot-water radiant floor heating, complemented by a traditional forced-air furnace, adds comfort through the colder months. Outside, thoughtful landscaping, layered greenery and pergola-covered deck seating create an inviting backdrop for summer dinners and quiet afternoons, with a hot tub ready for a relaxing end to the day. The unfinished basement offers ample potential to design additional living space around your needs, with a finished 3-pc bathroom already in place. A double garage completes the home, while convenient access to Highway 401 and the local airport keeps travel within easy reach. Close to parks, trails and Chicopee Hills, this is a home where there’s just as much to enjoy beyond your front door as there is within.
Map data © OpenStreetMap contributors
No open houses are scheduled for this home.
Can't make it? Request a private viewing.
| 3pc Bathroom | Basement | — |
| Bedroom | Second level | 10'9'' x 14'2'' |
| Bedroom | Second level | 10'11'' x 14'2'' |
| 4pc Bathroom | Second level | — |
| Primary Bedroom | Second level | 12'11'' x 19'10'' |
| 3pc Bathroom | Second level | — |
| Family room | Second level | 18'2'' x 16'10'' |
| Living room | Main level | 23'0'' x 13'3'' |
| Dining room | Main level | 10'3'' x 9'6'' |
| Kitchen | Main level | 12'9'' x 13'1'' |
| 2pc Bathroom | Main level | — |