 For sale 50
$900,000
3+1 bed3 bath1,100–1,500 sq ft
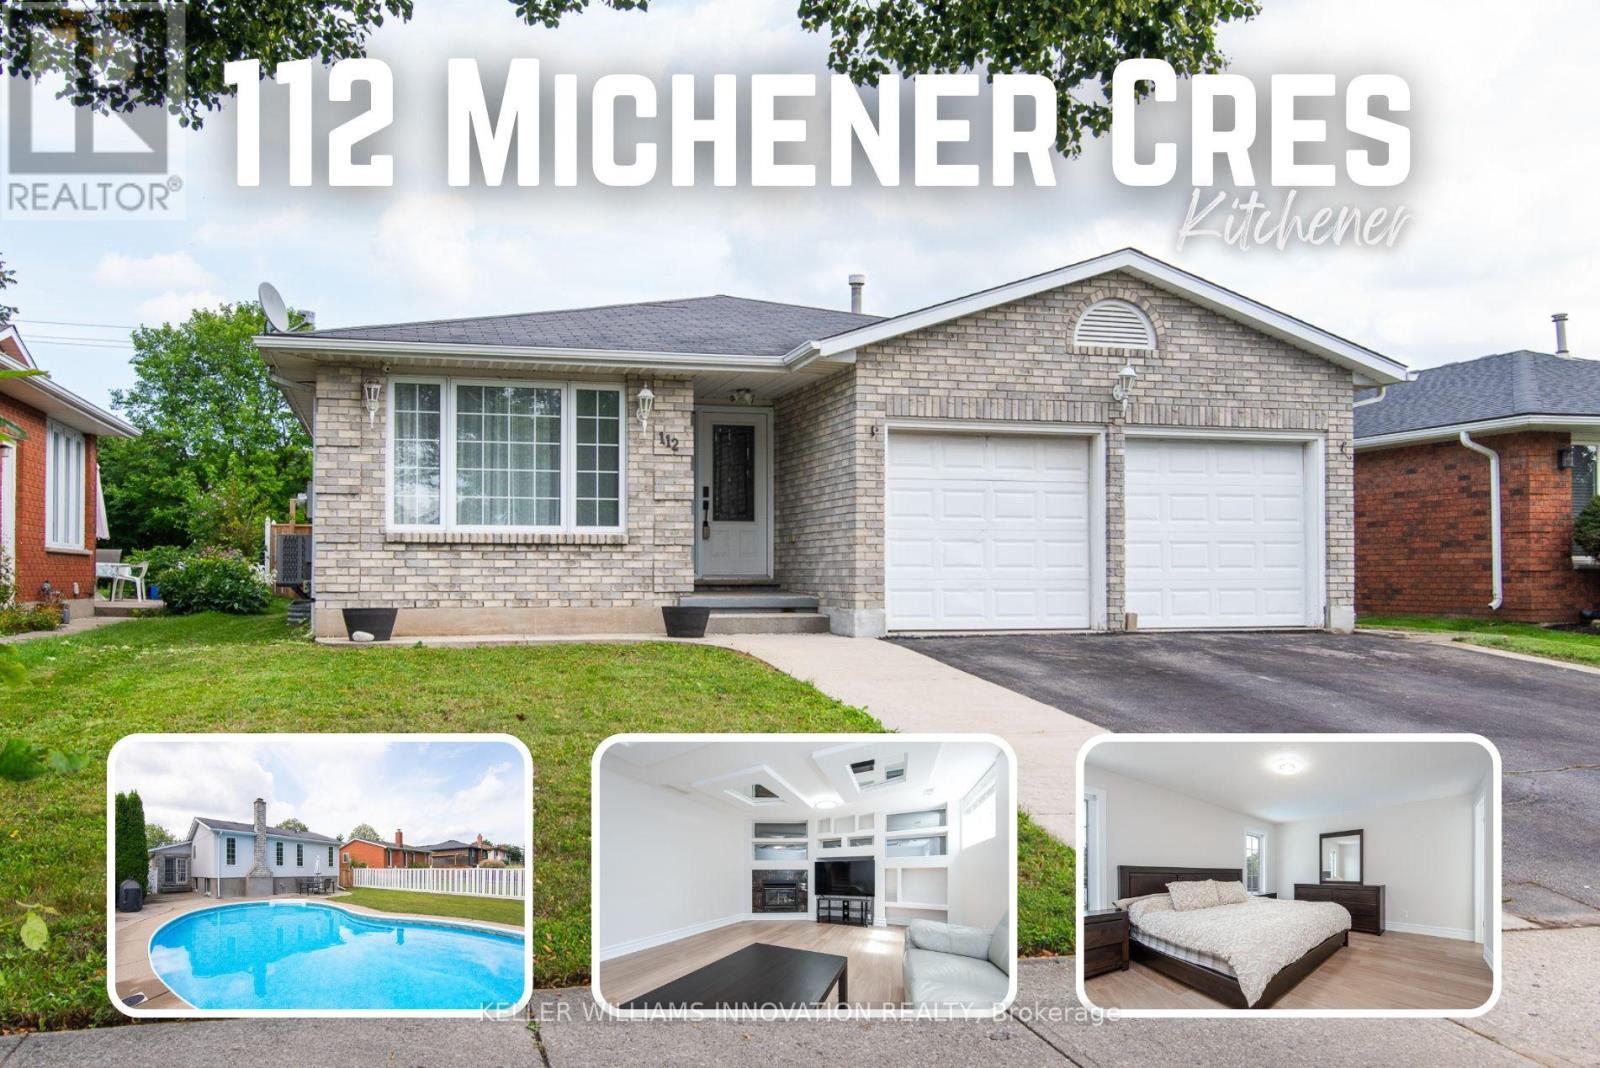
112 Michener Crescent
Kitchener
1 month agoMLS® X13746428
KELLER WILLIAMS INNOVATION REALTY
43 Frontier Drive
Kitchener, Ontario N2P0G3
For sale· Added
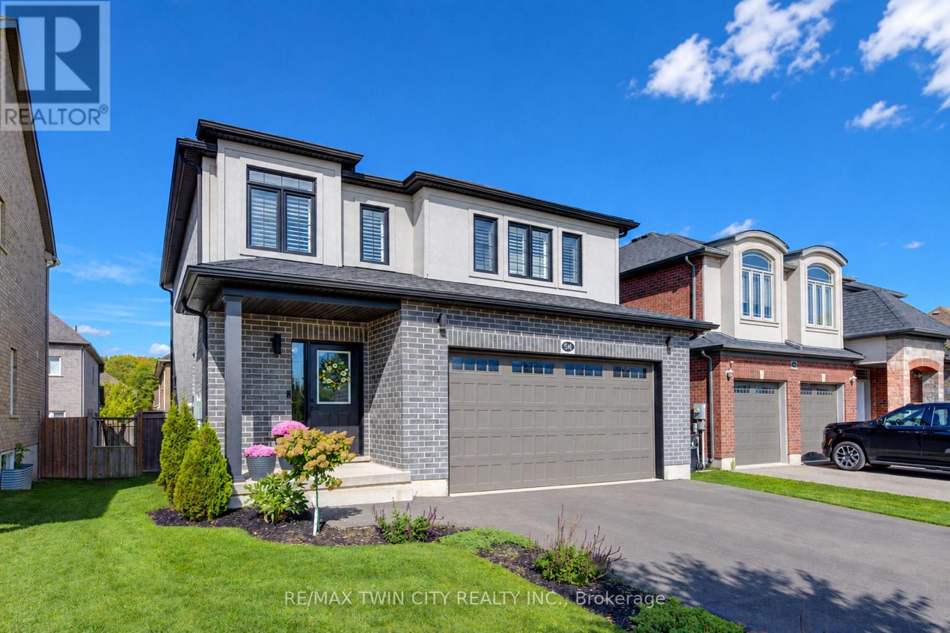
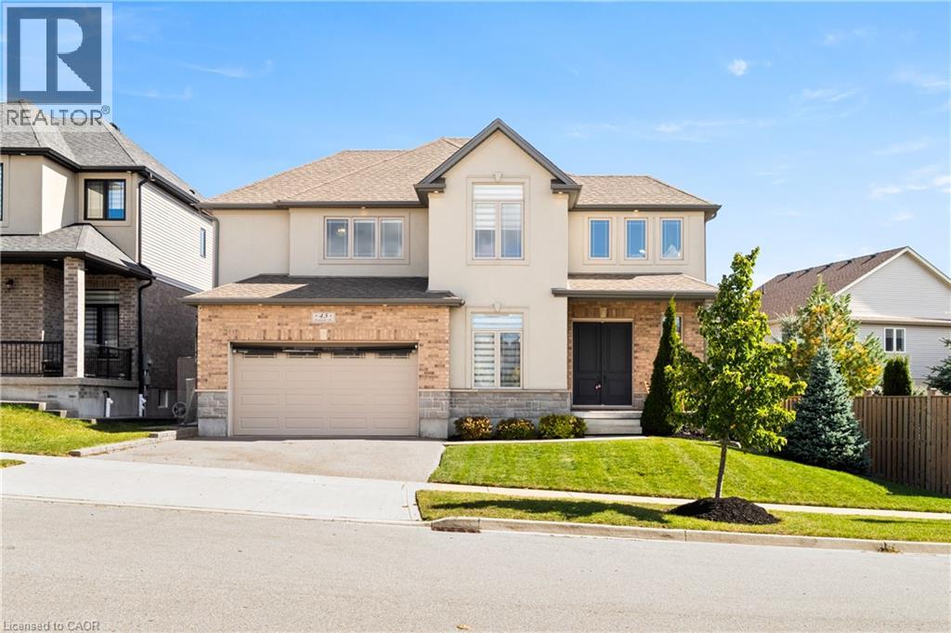
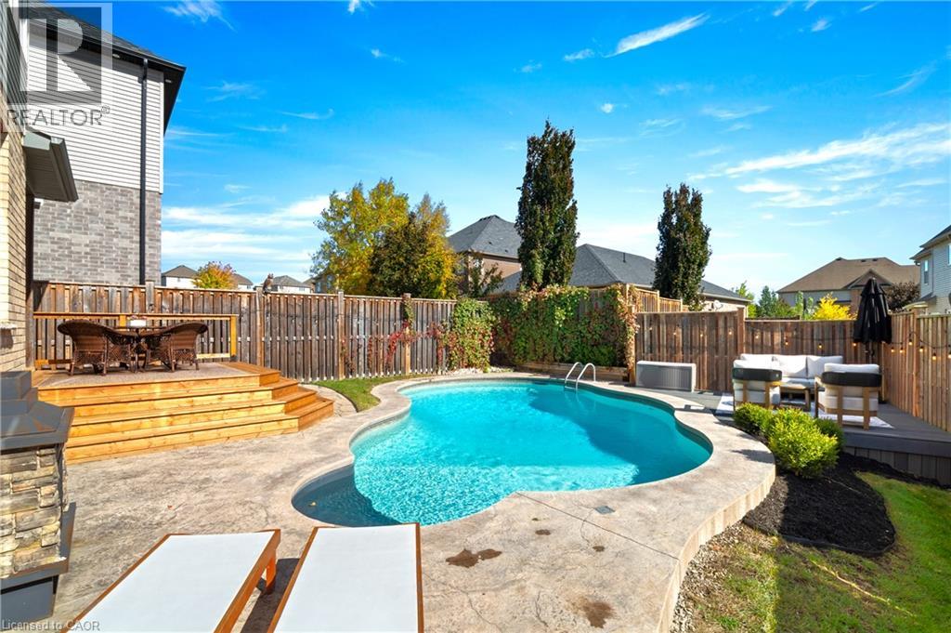
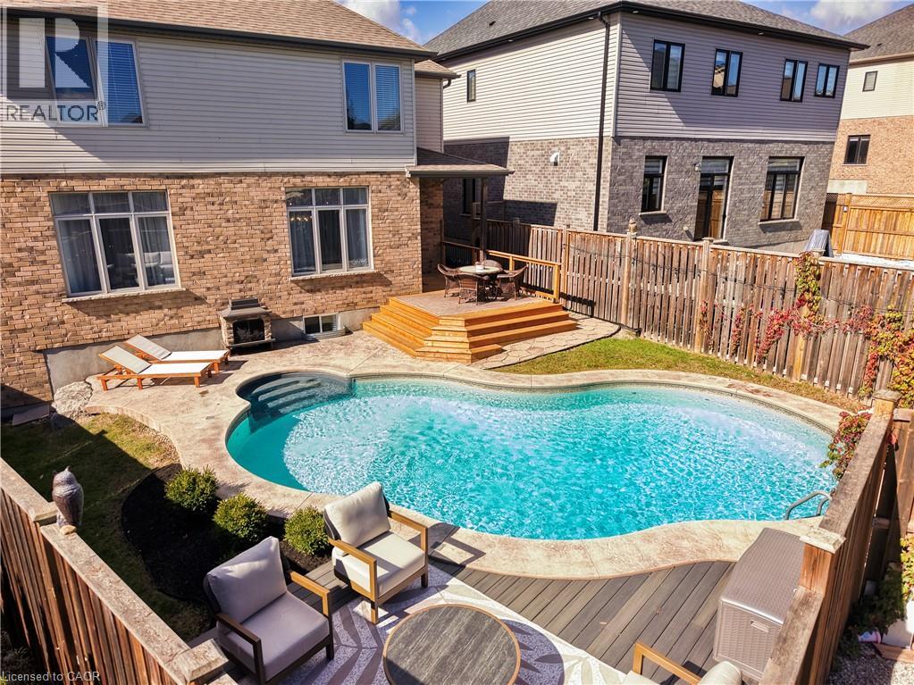
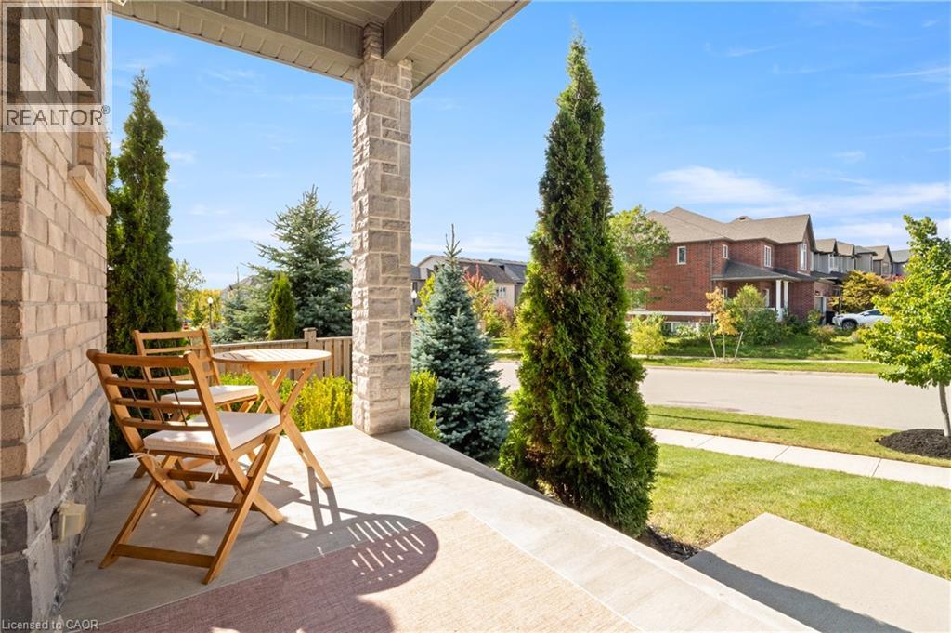
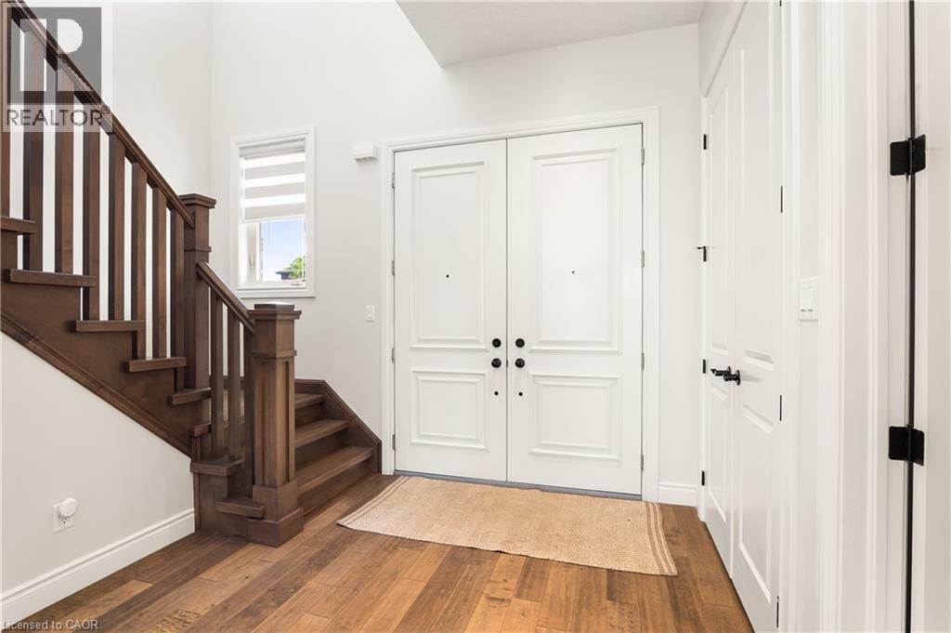
Welcome to 43 Frontier Drive! This custom-built Doon South home offers just over 3700 sq. ft. of finished living space, a heated saltwater pool & five bedrooms across three levels. With tall ceilings, thoughtful finishes & a backyard built for summer, it’s designed for real everyday living. From gathering spaces to quiet corners, every part of this home gives you room to grow, relax & make it your own. Check out our TOP 7 reasons why this home is the right fit for you. #7: BACKYARD & POOL: Your heated saltwater pool becomes the centrepiece of summer living. The deck overlooks multiple entertainment zones, while the fully fenced yard offers privacy, character & space to unwind. #6: 10-FOOT CEILINGS: A two-storey foyer, 8-ft doors & 10-ft ceilings create an immediate sense of scale. Maple hardwood stairs, large windows with transoms, engineered hardwood, tile flooring, main-floor laundry & a powder room complete this bright layout. #5: STYLISH EAT-IN KITCHEN: An 8-ft island with breakfast bar, quartz countertops, stainless steel appliances & abundant cabinetry make this kitchen the heart of the home. The dining area offers a walkout to the backyard & pool. #4: BEDROOMS & BATHROOMS: Upstairs features four spacious bedrooms. The primary suite includes a walk-in closet & 5-piece ensuite with standalone tub, double sinks & oversized glass shower. The additional bedrooms share a bright main bath with double vanity. An office nook adds flexibility. #3: FINISHED BASEMENT: The carpet-free basement offers a large rec room with pot lights & oversized lookout windows, a fifth bedroom, a 3-piece bathroom, storage & a generous cold room. #2: PLENTY OF PARKING: A double garage & extended driveway provide ample parking, while the covered porch adds a welcoming outdoor space. #1: DOON SOUTH: Surrounded by parks, trails, schools & essentials, with quick access to Highway 401, this location is ideal for families & commuters.
Map data © OpenStreetMap contributors
No open houses are scheduled for this home.
Can't make it? Request a private viewing.
| Utility room | Basement | 21'0'' x 6'5'' |
| Storage | Basement | 8'3'' x 12'4'' |
| Recreation room | Basement | 14'7'' x 30'5'' |
| Cold room | Basement | 12'2'' x 5'8'' |
| Bedroom | Basement | 13'6'' x 10'4'' |
| 3pc Bathroom | Basement | 7'2'' x 8'11'' |
| Other | Second level | 9'1'' x 6'9'' |
| Primary Bedroom | Second level | 15'7'' x 20'5'' |
| Bedroom | Second level | 18'0'' x 15'8'' |
| Bedroom | Second level | 10'7'' x 14'11'' |
| Bedroom | Second level | 15'4'' x 12'5'' |
| 5pc Bathroom | Second level | 13'7'' x 10'7'' |
| 5pc Bathroom | Second level | 11'6'' x 6'0'' |
| Living room | Main level | 15'7'' x 28'2'' |
| Laundry room | Main level | 9'5'' x 7'5'' |
| Kitchen | Main level | 21'2'' x 15'4'' |
| Foyer | Main level | 8'11'' x 8'4'' |
| Dining room | Main level | 13'8'' x 9'1'' |
| 2pc Bathroom | Main level | 5'3'' x 5'1'' |