
 For rent 50
$2,600/mo
3 bed3 bath1,412 sq ft
110 Activa Avenue #A5
Kitchener
13 days agoMLS® 40868170
ROYAL LEPAGE SIGNATURE REALTY
304 Purple Sage Crescent
Kitchener, Ontario N2E4G6
For rent· Added
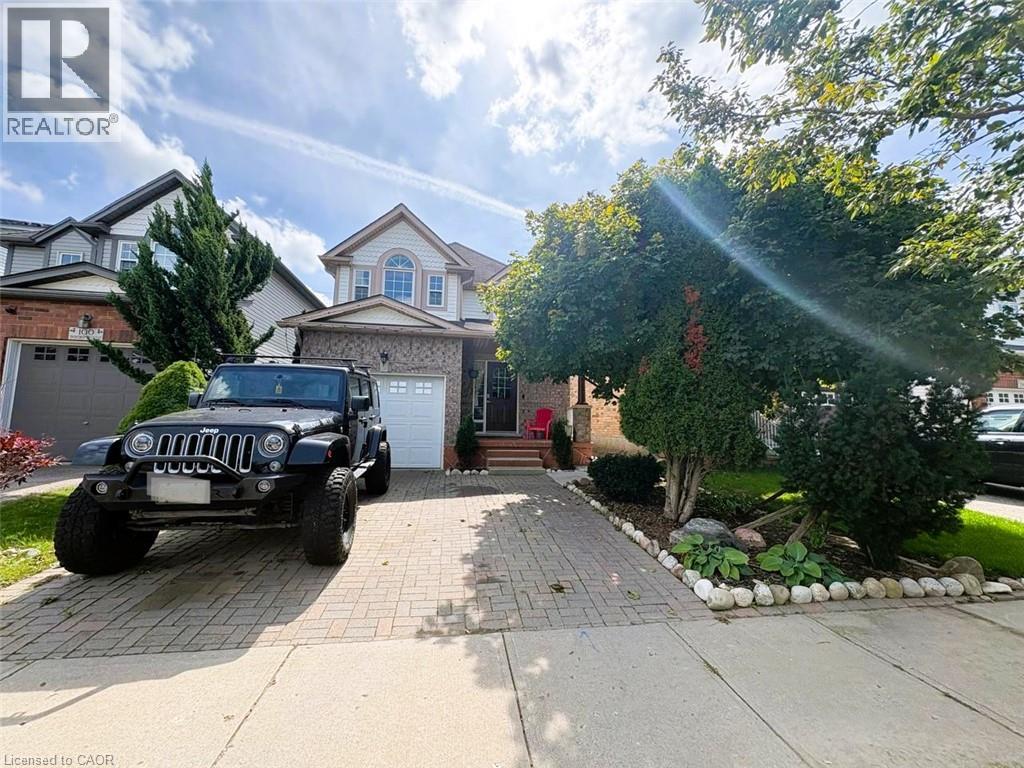
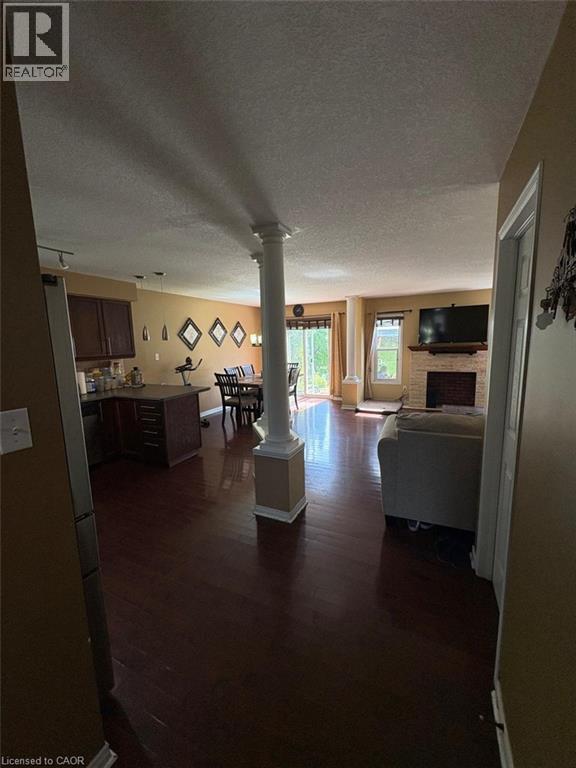
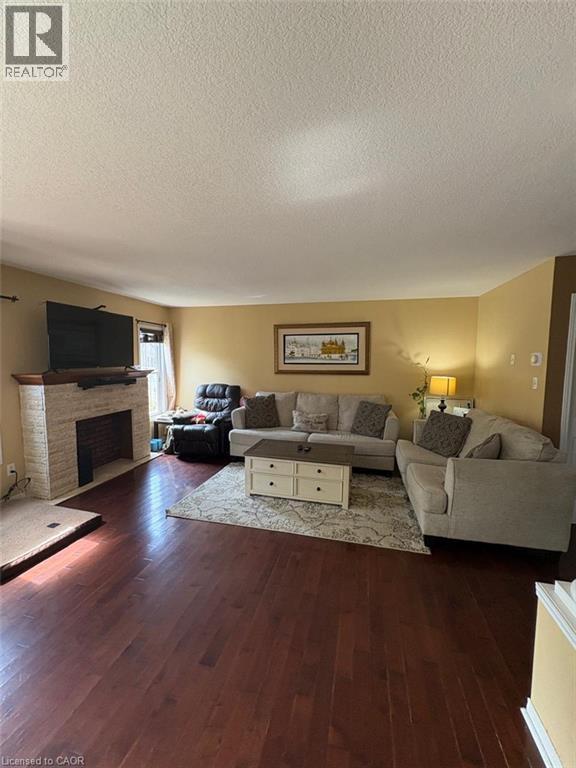
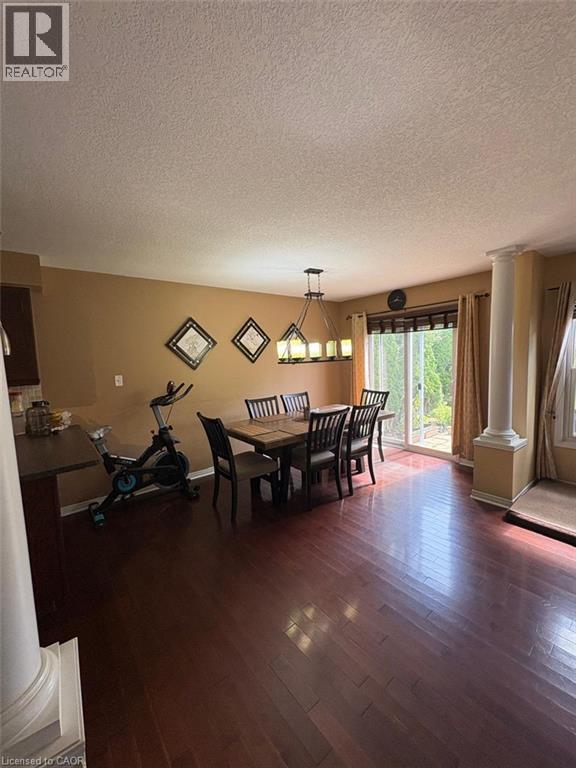
Welcome to 304 Purple Sage Crescent, Kitchener! This beautiful three-bedroom legal duplex home with a garage and a wide driveway is located in a quiet, sought-after neighborhood. Featuring a bright, open-concept layout, spacious living areas, and a walkout to a private, landscaped and fully fenced spacious backyard with a covered patio, this home is perfect for comfortable family living and entertaining. Enjoy the added privacy of no rear neighbors and convenient access to schools, parks, public transit, community centers, shopping, and major highways. The basement is currently tenant-occupied, while the upper unit is available for lease from November 1st. The upper-unit tenant is responsible for 70% of the utilities. A fantastic opportunity to lease a well-maintained, move-in-ready home in a desirable Kitchener community! Don't miss this wonderful leasing opportunity-book your showing today!
Map data © OpenStreetMap contributors
No open houses are scheduled for this home.
Can't make it? Request a private viewing.
| Bedroom | Main level | 10'5'' x 12'0'' |
| Bedroom | Second level | 10'5'' x 11'11'' |
| Primary Bedroom | Second level | 10'7'' x 18'0'' |
| 4pc Bathroom | Second level | 9'11'' x 5'5'' |
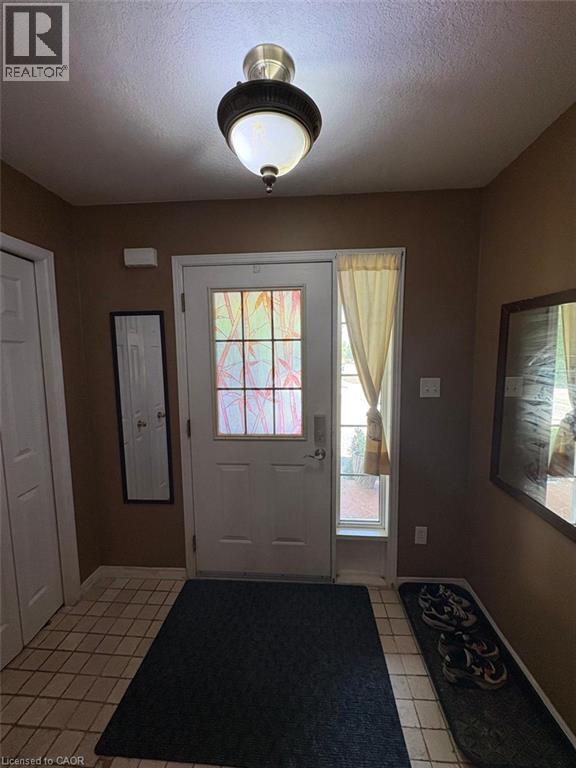
| Foyer | Main level | 7' x 8' |
| Living room | Main level | 12'6'' x 16'9'' |
| Kitchen | Main level | 10'6'' x 11'0'' |
| Dining room | Main level | 9'0'' x 14'0'' |
| 2pc Bathroom | Main level | 9' |




