
 For rent 50
$3,800/mo
3+1 bed2 bath1,525 sq ft
15 Wellington Street South #102
Kitchener
1 month agoMLS® 40857397
Condo Culture Inc. - Brokerage 2
243 Greenwater Place #Upper
Kitchener, Ontario N2R0H1
For rent· Added
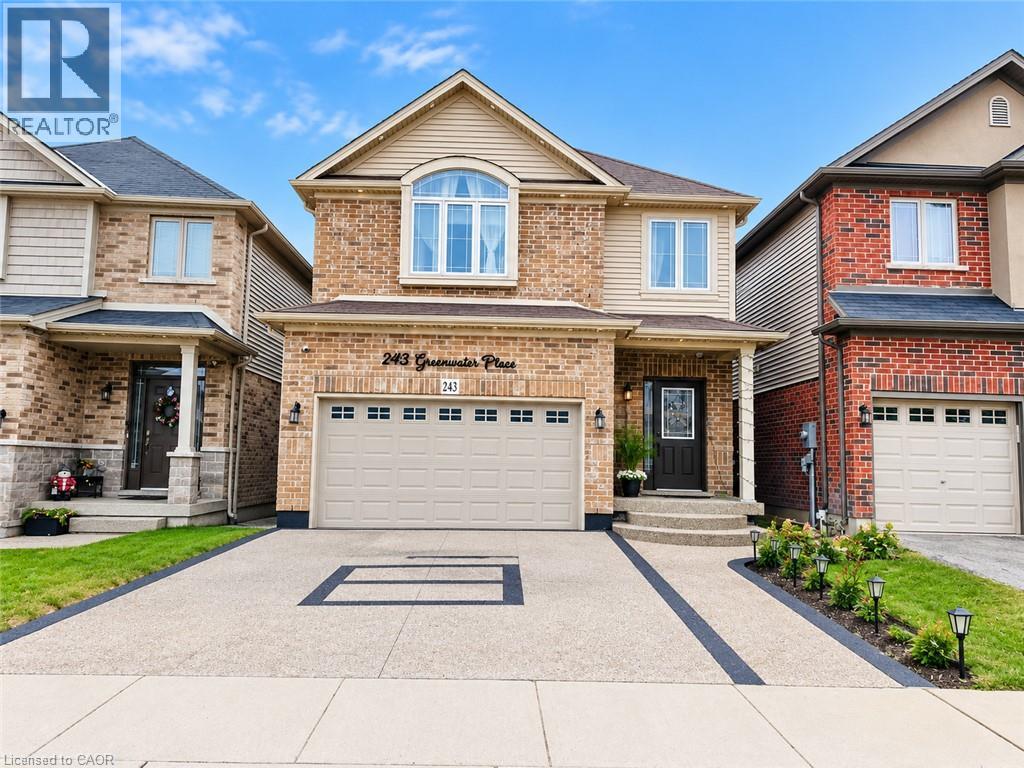
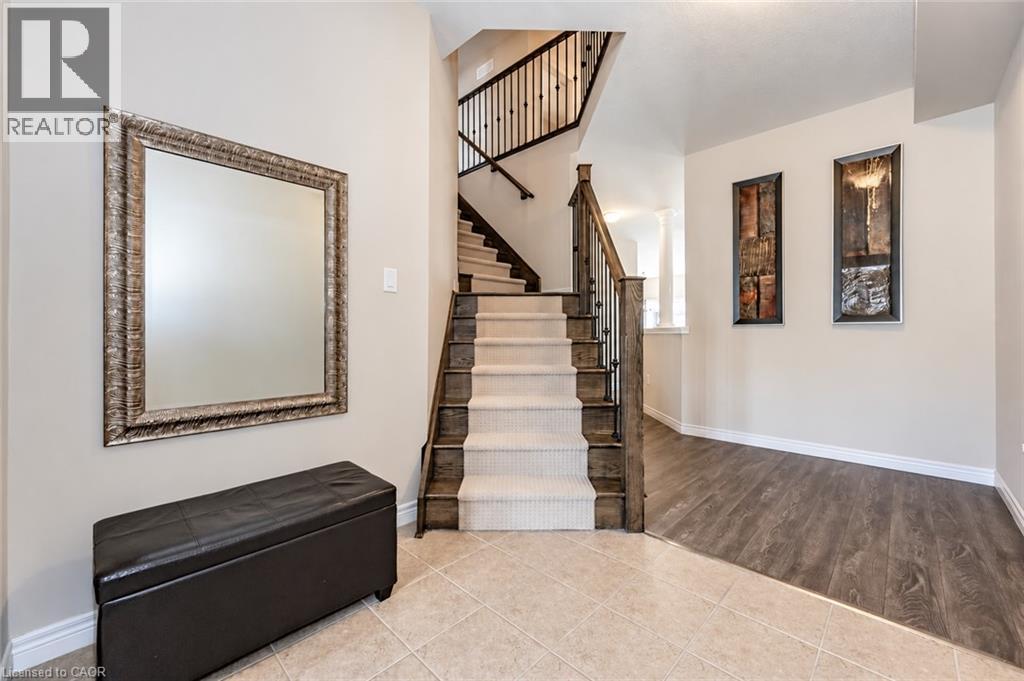
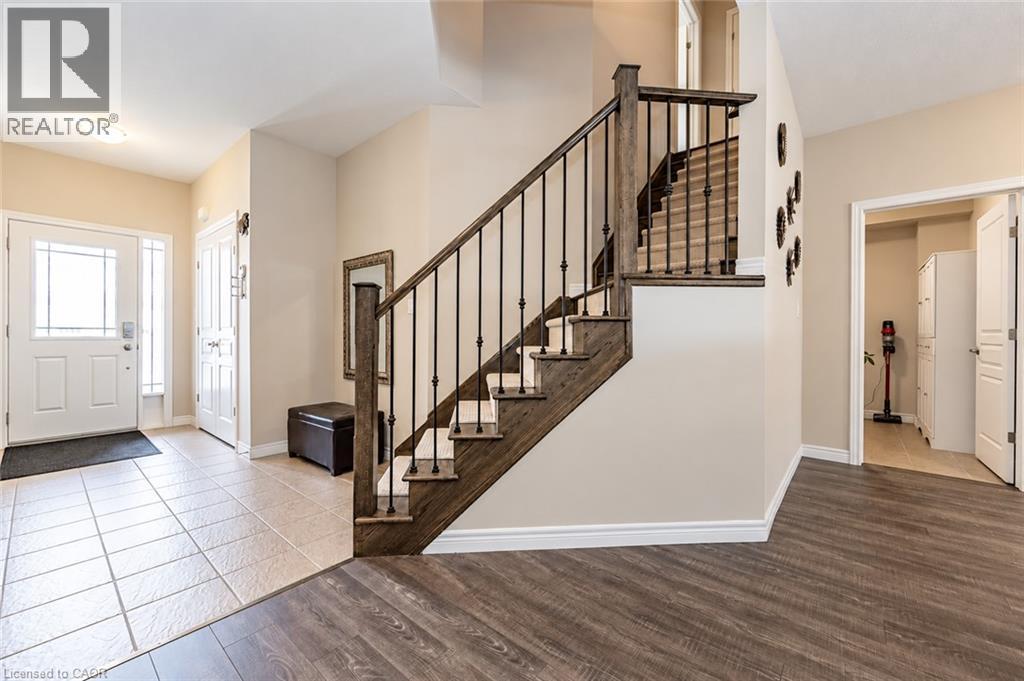
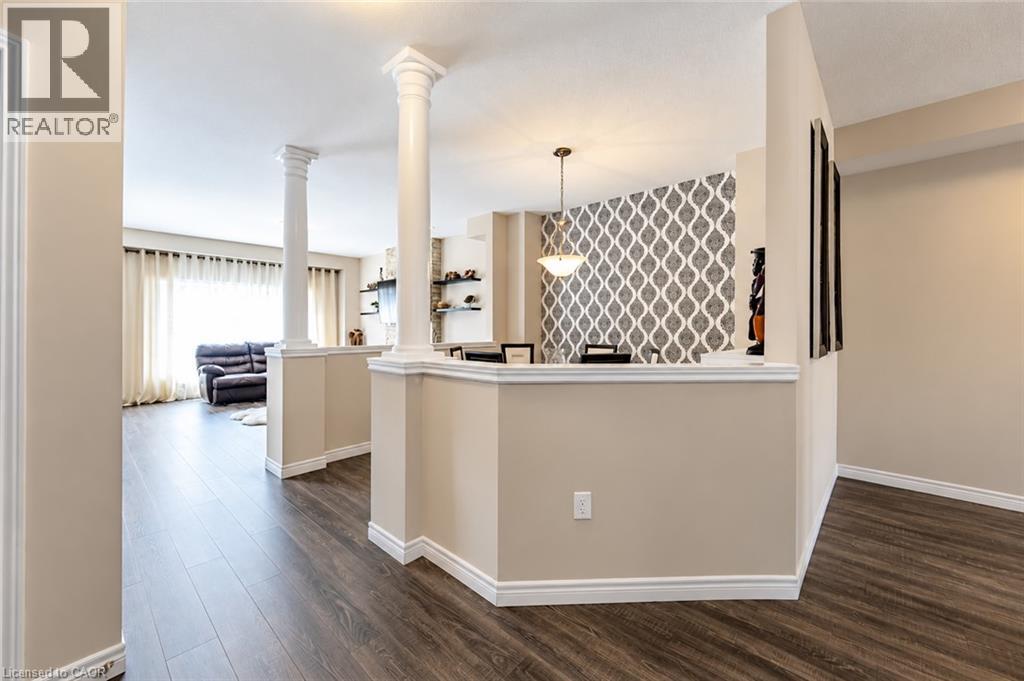
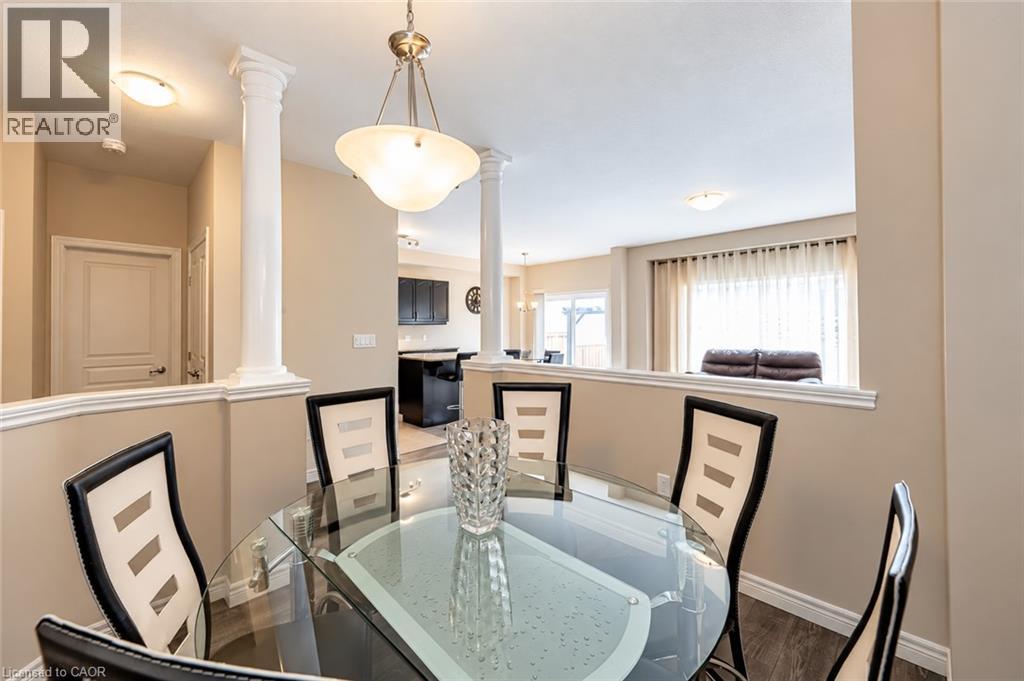
Welcome to this stunning, fully finished Main portion of 2-storey detached home nestled on a quiet, family-friendly street in the highly desirable Doon South neighbourhood of Kitchener! Ideally located within walking distance to excellent schools and just minutes from Highway 401, shopping, parks, and everyday amenities, this beautiful home offers the perfect combination of comfort, space, and convenience. The bright and spacious open-concept main floor features a generous living and dining area, carpet-free flooring, and a large kitchen complete with granite countertops, ample cabinetry, and plenty of counter space. The second floor offers 4 generously sized bedrooms, 2.5 bathrooms, and convenient upper-level laundry. The spacious primary bedroom boasts a walk-in closet and a luxurious ensuite featuring a relaxing jetted tub. Step outside to enjoy the fully fenced, private backyard, perfect for entertaining or relaxing with family. The upper-unit tenants will have exclusive use of the garage and backyard. The property also features a legal basement unit with a separate entrance and separate laundry, which will be rented independently. Upper-unit tenants will be responsible for 70% of the utilities. The entire house, including the basement, is also available for rent at a higher price. Please note that the listing photographs were taken before the tenants moved in. Don't miss this fantastic opportunity to live in one of Kitchener's most sought-after family neighbourhoods. Book your private showing today!
Map data © OpenStreetMap contributors
No open houses are scheduled for this home.
Can't make it? Request a private viewing.
| 4pc Bathroom | Second level | 7'11'' x 9'9'' |
| Bedroom | Second level | 14'0'' x 10'2'' |
| Bedroom | Second level | 14'11'' x 11'6'' |
| Bedroom | Second level | 15'0'' x 18'8'' |
| 4pc Ensuite bath | Second level | 9'7'' x 9'9'' |
| Primary Bedroom | Second level | 15'1'' x 14'6'' |
| 2pc Bathroom | Main level | 5'1'' x 5'3'' |
| Mud room | Main level | 8'5'' x 8'2'' |
| Breakfast | Main level | 7'4'' x 10'2'' |
| Dining room | Main level | 10'5'' x 9'5'' |
| Kitchen | Main level | 11'7'' x 10'2'' |
| Living room | Main level | 16'2'' x 13'8'' |




