
 For rent 50
$2,000/mo
2 bed2 bath900–999 sq ft
108 Garment Street #508
Kitchener
22 days agoMLS® X13811746
RE/MAX METROPOLIS REALTY
24 Morrison Road #C4
Kitchener, Ontario N2A0L1
For rent· Added
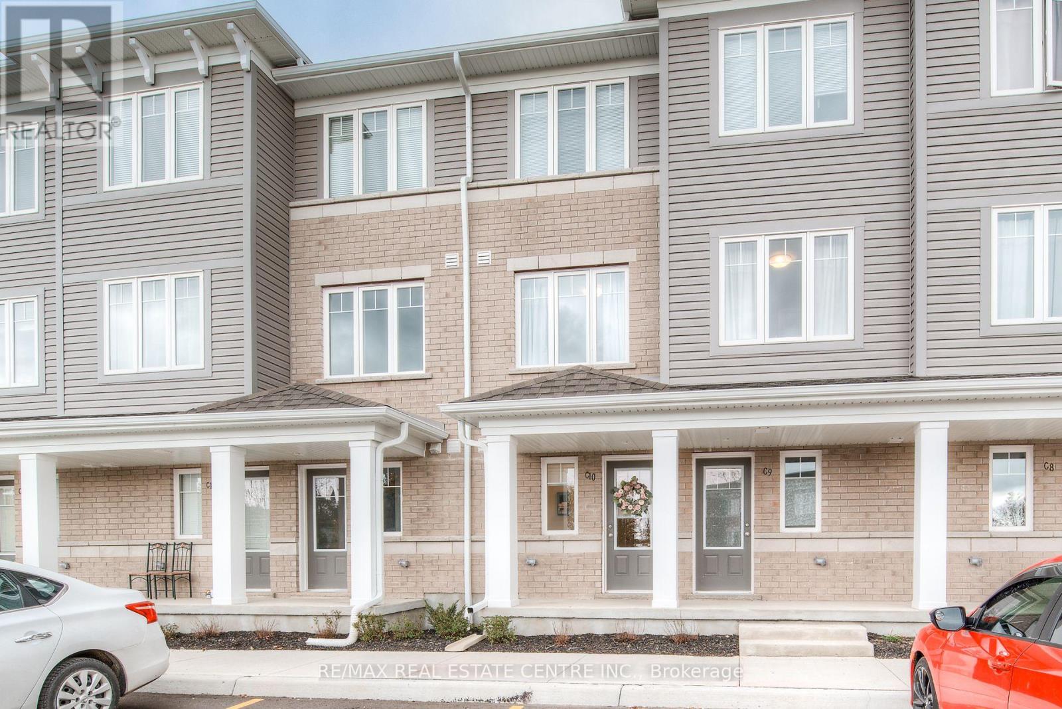
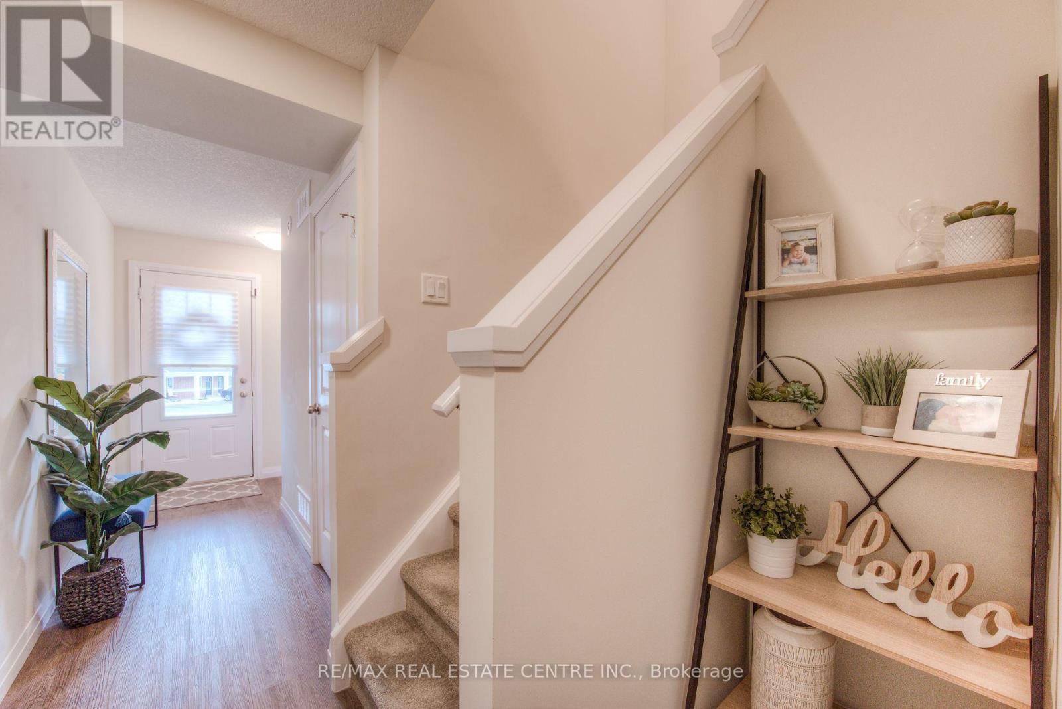
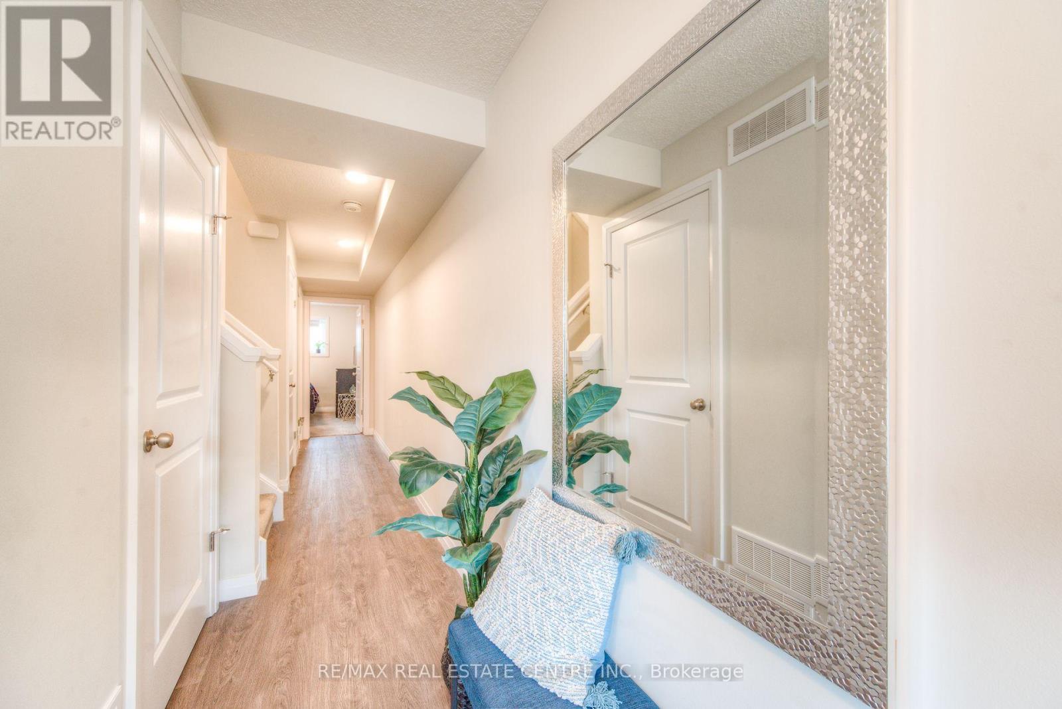
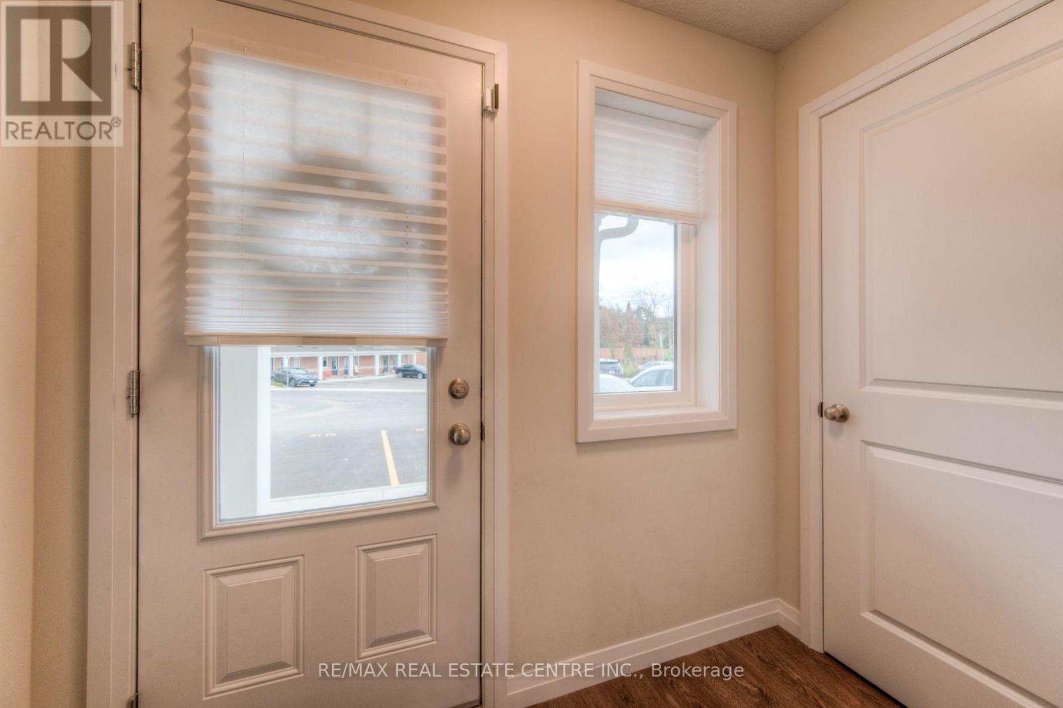
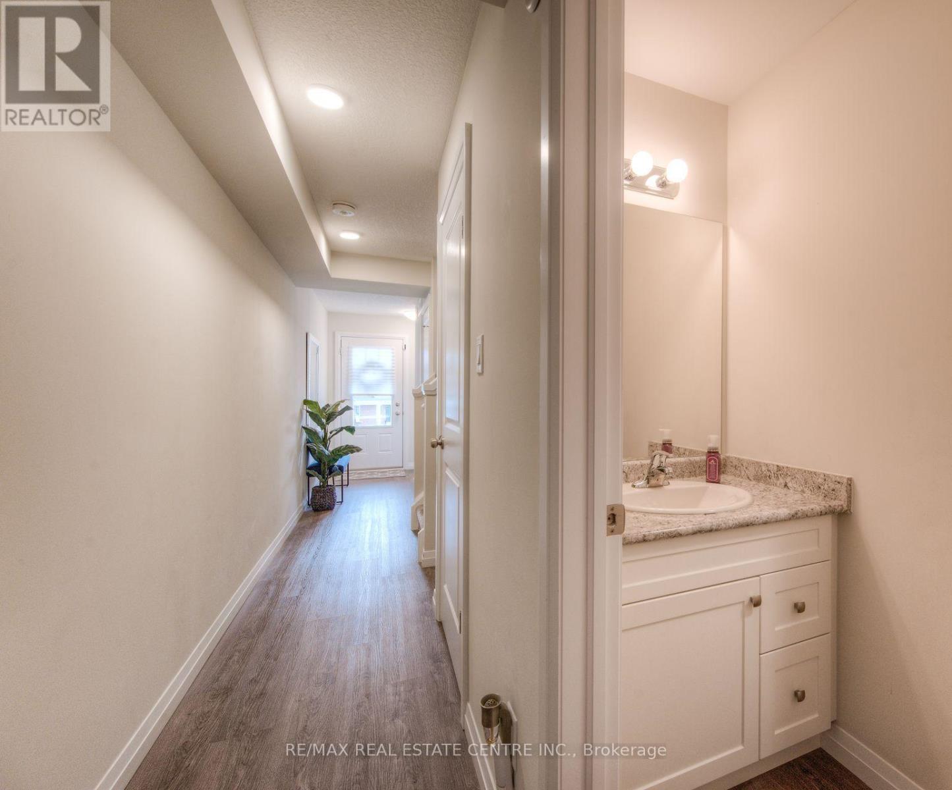
Be A Part Of Kitchener's Family-Friendly Condo Community Of Morrison Woods! This 2-Storey, 3 Bedroom, 1.5 Bath Stacked Town With Large Balcony Features Modern, Contemporary Finishes Throughout. Unique Layout Features Main Level With Separate Bedroom/Office/Rec Room And 2Pc Bath, Perfect For Work-From-Home Or 2nd Primary Bedroom. Upper Level Features Spacious, Bright Open Concept Living & Dining Room. Modern Kitchen With Breakfast Island, Stainless Steel Appliances And Walk-Out To Large Balcony. Plenty Of Storage Space With Main Floor Walk-In Utility Room And Walk-In Storage Closet Under The Staircase.1 Exclusive Parking Space Included.
Map data © OpenStreetMap contributors
No open houses are scheduled for this home.
Can't make it? Request a private viewing.
| Bedroom 3 | Main level | 3.11 x 2.67 m |
| Utility room | Main level | 1.85 x 2.06 m |
| Bathroom | Main level | 1.92 x 2.37 m |
| Living room | Second level | 5.28 x 3.67 m |
| Dining room | Second level | 5.28 x 3.67 m |
| Kitchen | Second level | 4.39 x 2.64 m |
| Primary Bedroom | Second level | 3.12 x 2.79 m |
| Bedroom 2 | Second level | 3.07 x 2.74 m |
| Bathroom | Other | 2.78 x 1.45 m |




