
 NewFor sale 50
$329,000
1 bed1 bath600–699 sq ft
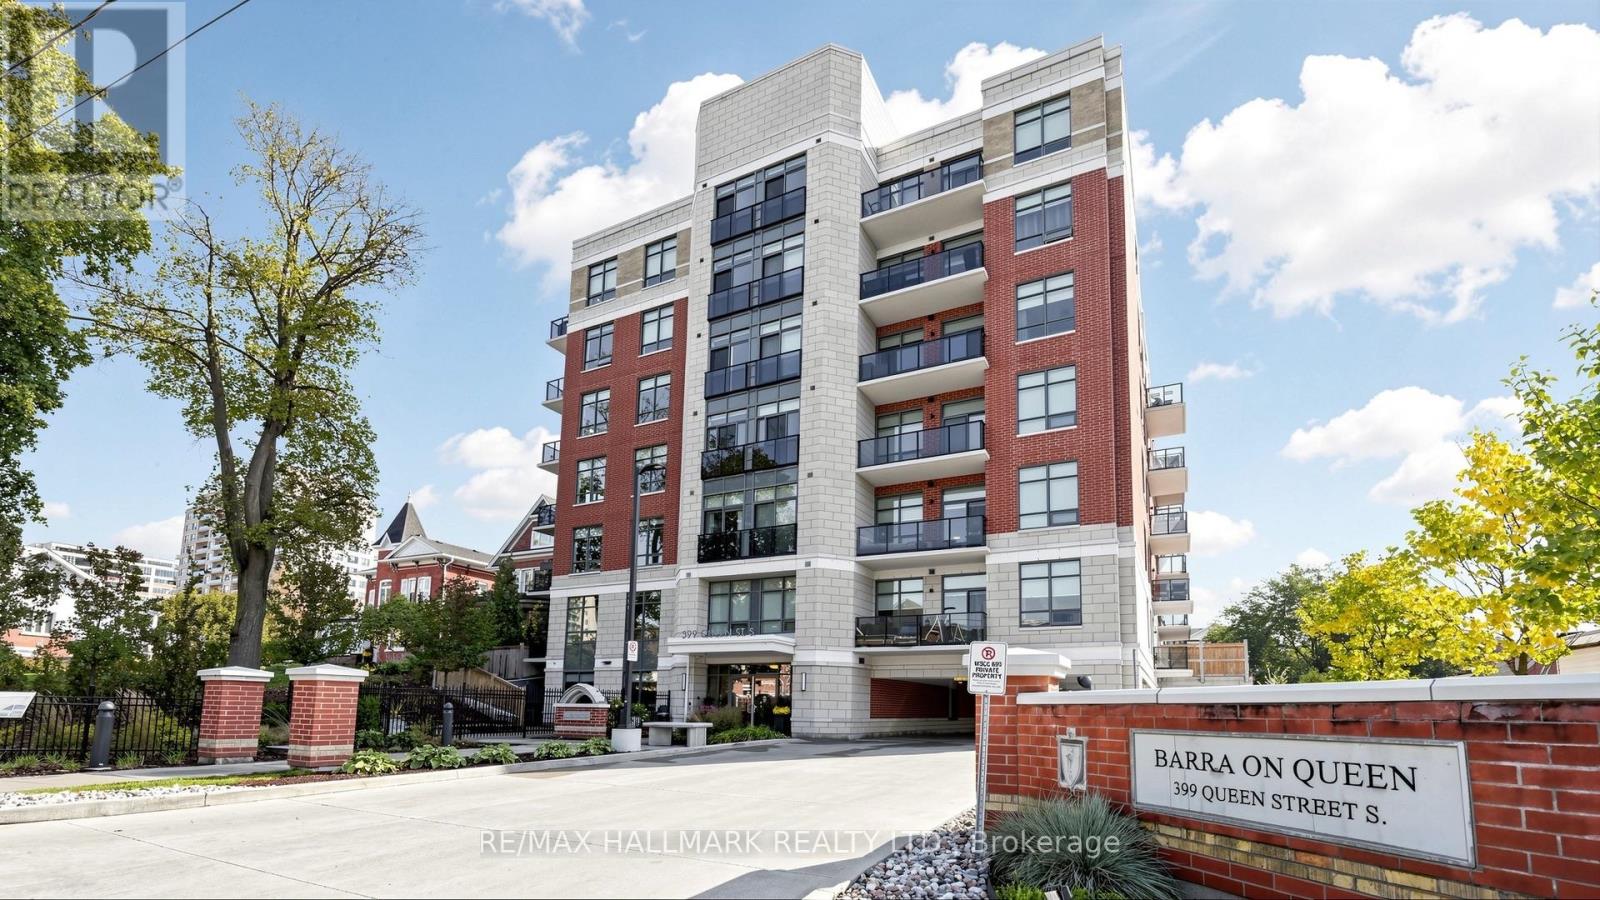
399 Queen Street South #414
Kitchener
1 day agoMLS® X14032118
RE/MAX HALLMARK REALTY LTD.
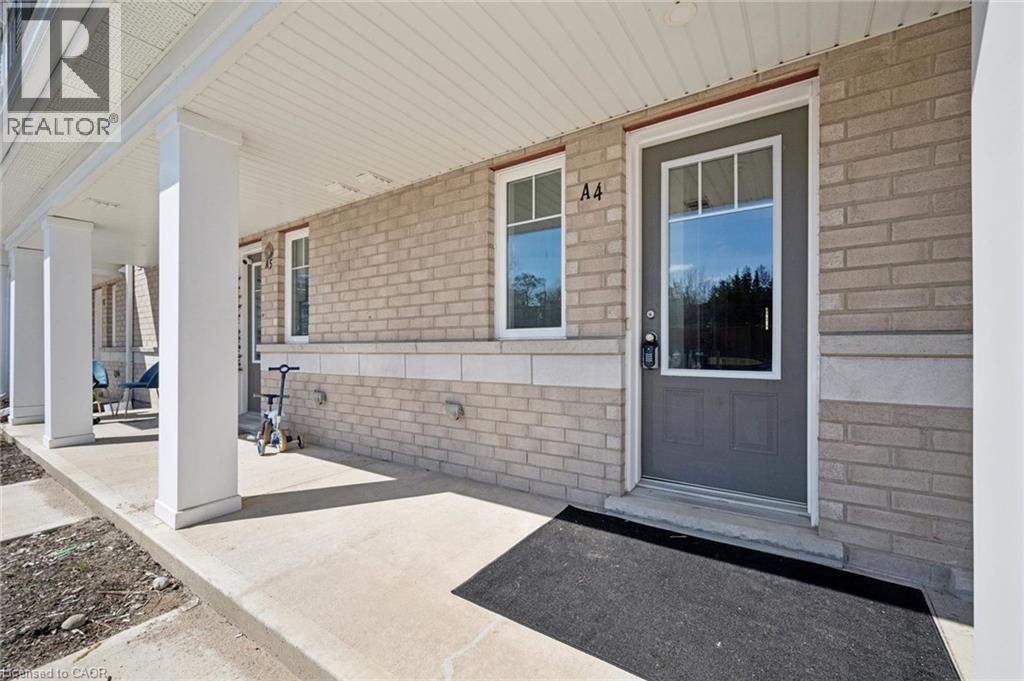
24 Morrison Road #A4
Kitchener, Ontario N2A0L1
For sale· Added
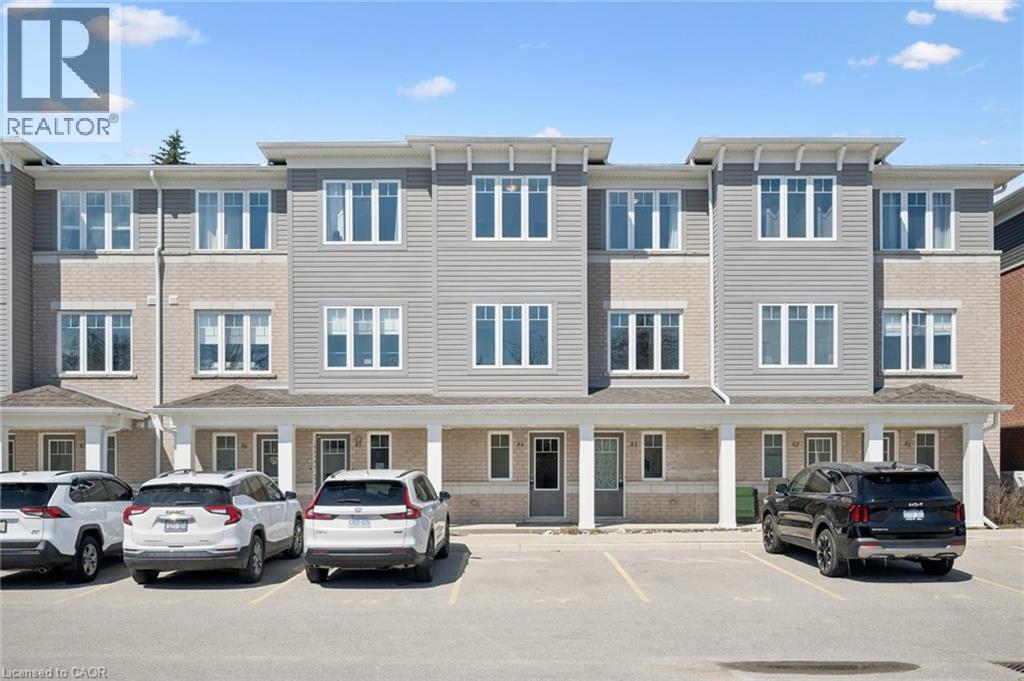
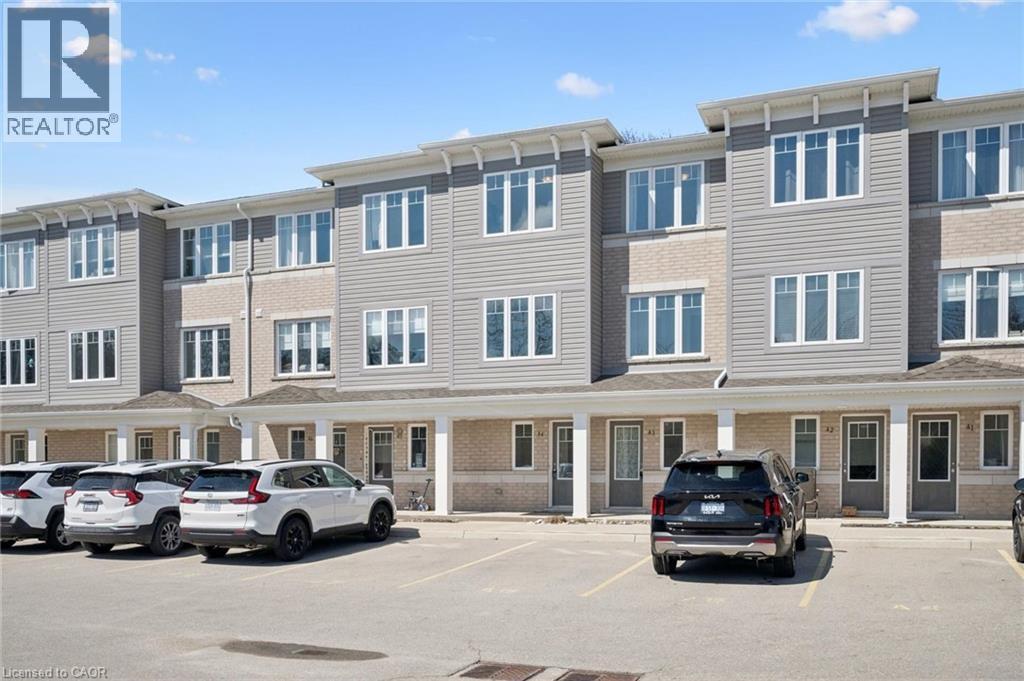
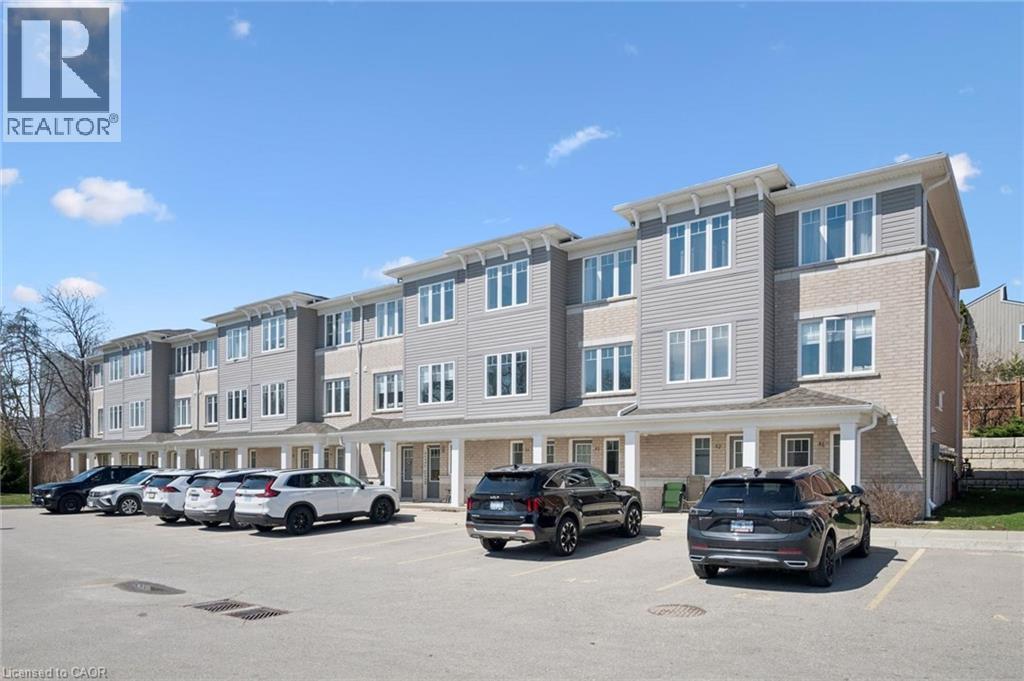
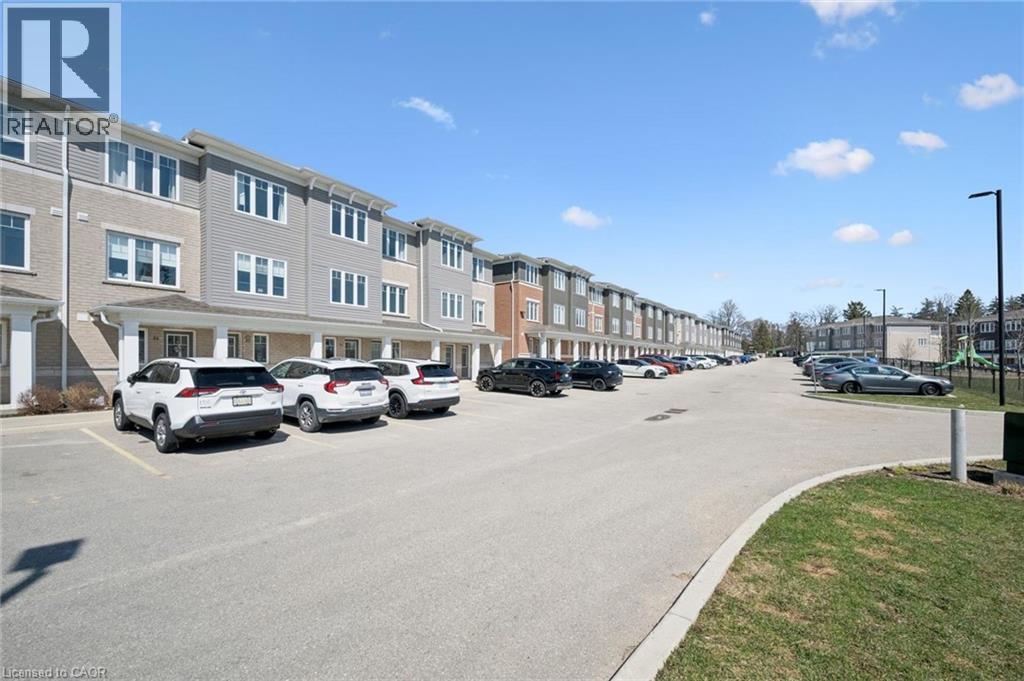
Modern living at great price, in sought-after Chicopee! This nearly new stacked townhouse offers three bedrooms, two bathrooms and a spacious layout that gives you room to live, work and relax. Contemporary finishes, a bright open-concept living area and low condo fees make this an appealing option for first-time buyers, downsizers or anyone looking to get into a great neighbourhood. Working from home? The third bedroom offers the flexibility of a dedicated office or guest space. Enjoy a location close to everything, with convenient access to Highway 401, shopping, restaurants and Chicopee Ski Hill. Walk to nearby Grand River parks and trails, or unwind on your covered balcony. With the planned ION extension to Cambridge adding to the region's future transit connections, this is a well-connected place to call home. A great opportunity to enjoy modern, low-maintenance living in one of Kitchener-Waterloo's most desirable areas.
Map data © OpenStreetMap contributors
Eastern time. Can't make it? Request a private viewing.
| 4pc Bathroom | Third level | — |
| Bedroom | Third level | 10'5'' x 10'3'' |
| Bedroom | Third level | 11'8'' x 10'1'' |
| Kitchen | Third level | 10'7'' x 10'0'' |
| Family room | Third level | 14'10'' x 11'11'' |
| 2pc Bathroom | Main level | — |
| Bedroom | Main level | 14'1'' x 10'2'' |




