 For sale 50
$450,000
3 bed2 bath1,340 sq ft
15 Green Valley Drive #1
Kitchener
1 month agoMLS® 40858458
Corcoran Horizon Realty
222 Sophia Crescent
Kitchener, Ontario N2R1X8
For sale· Added
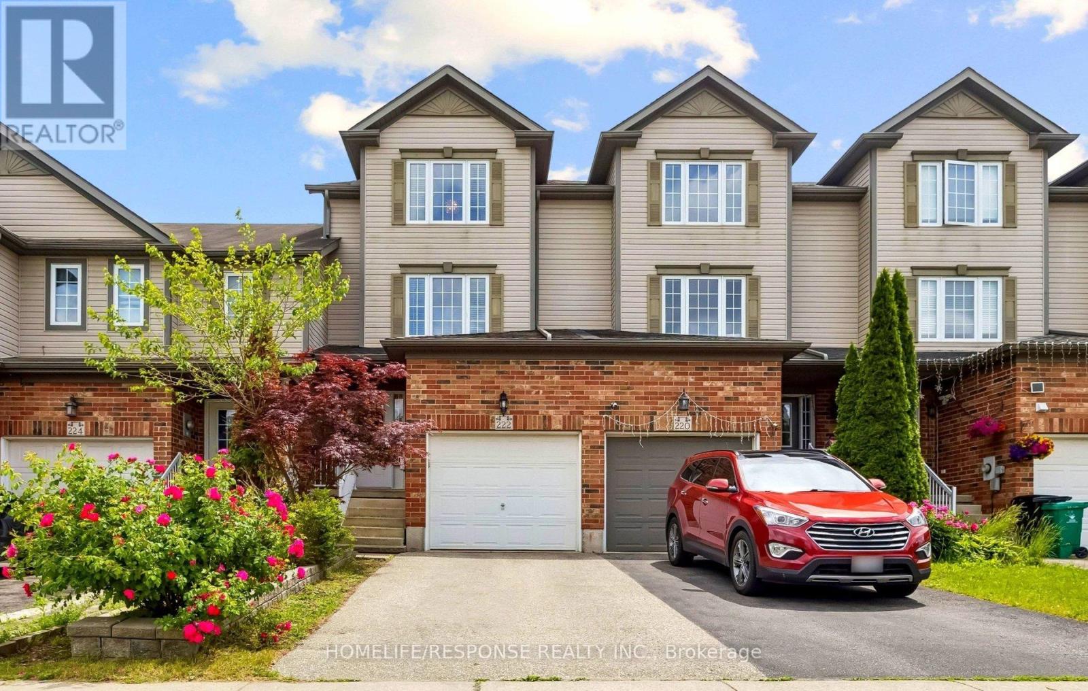
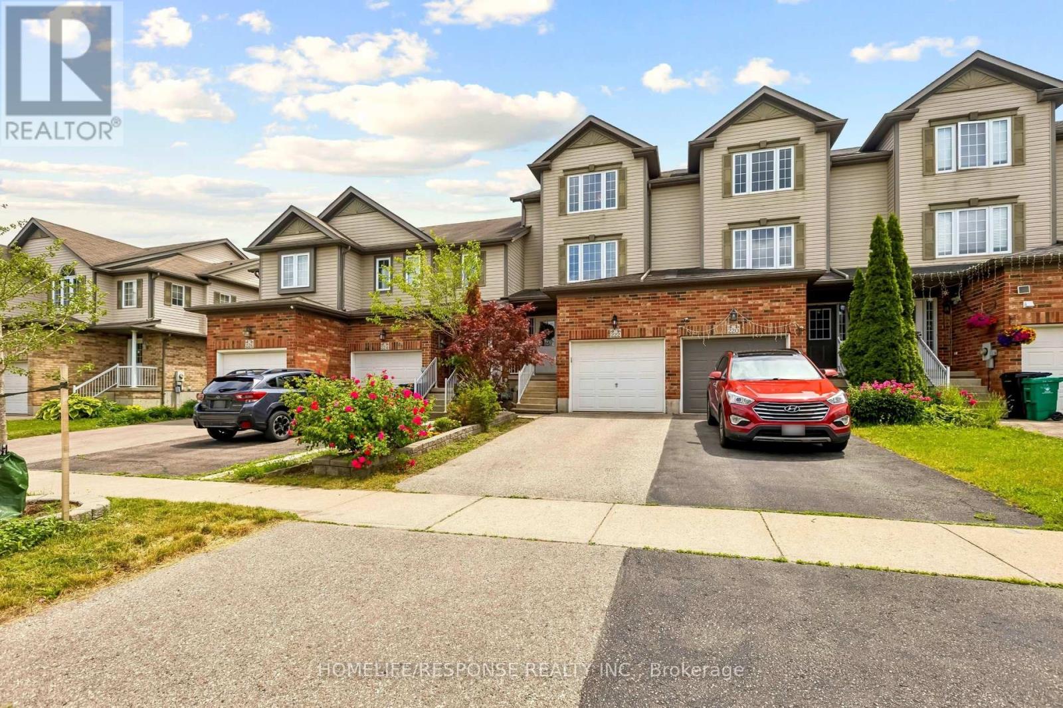
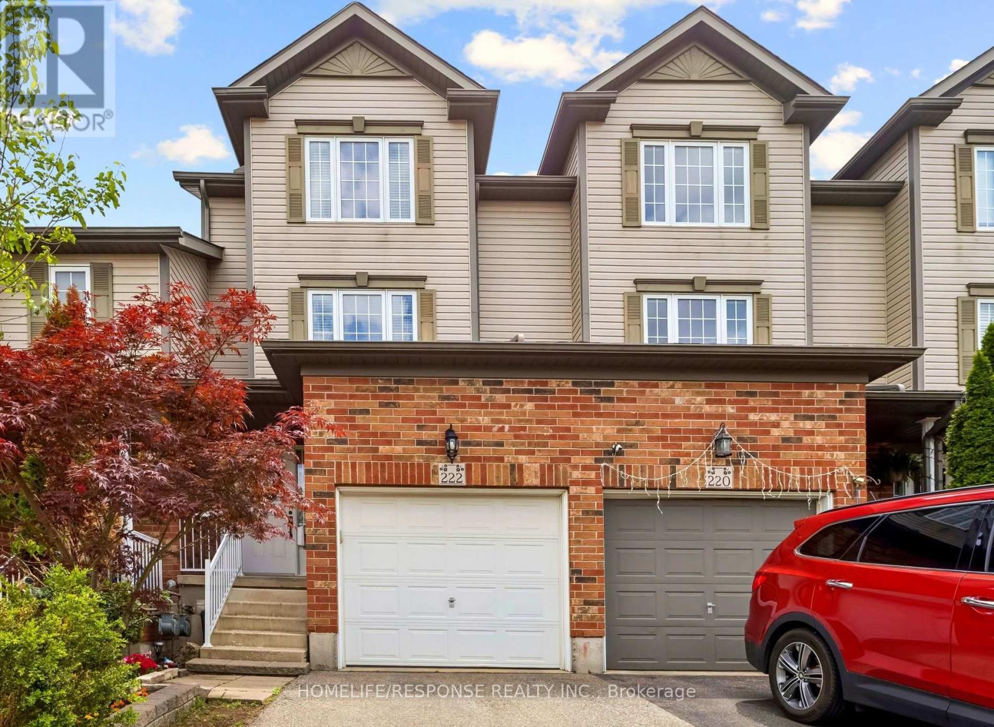
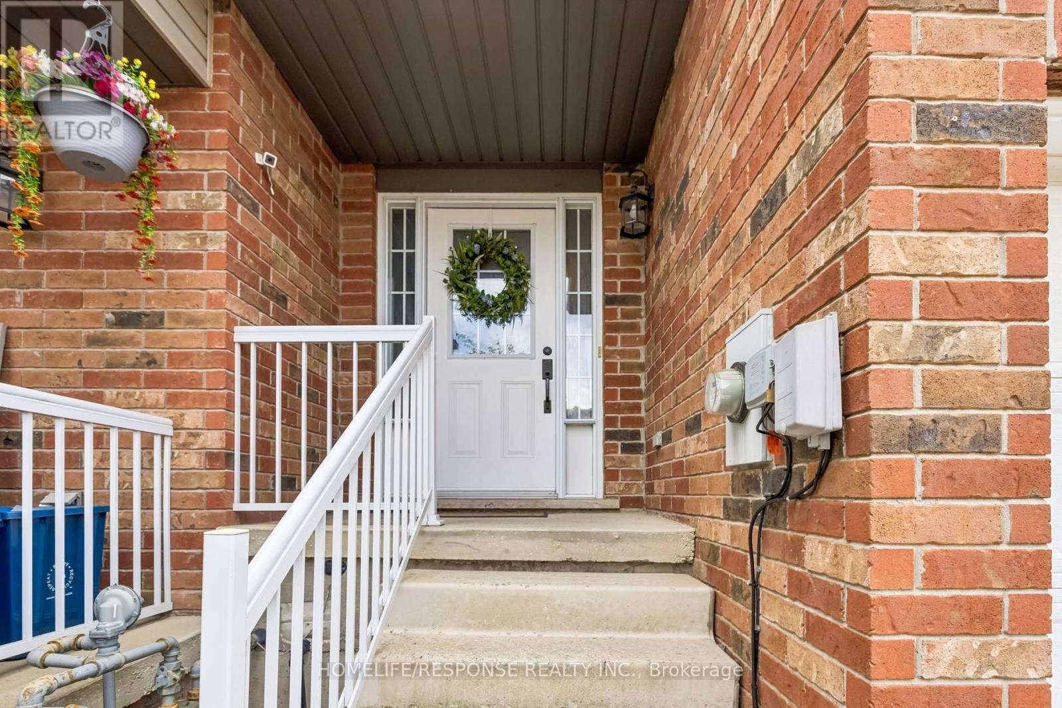
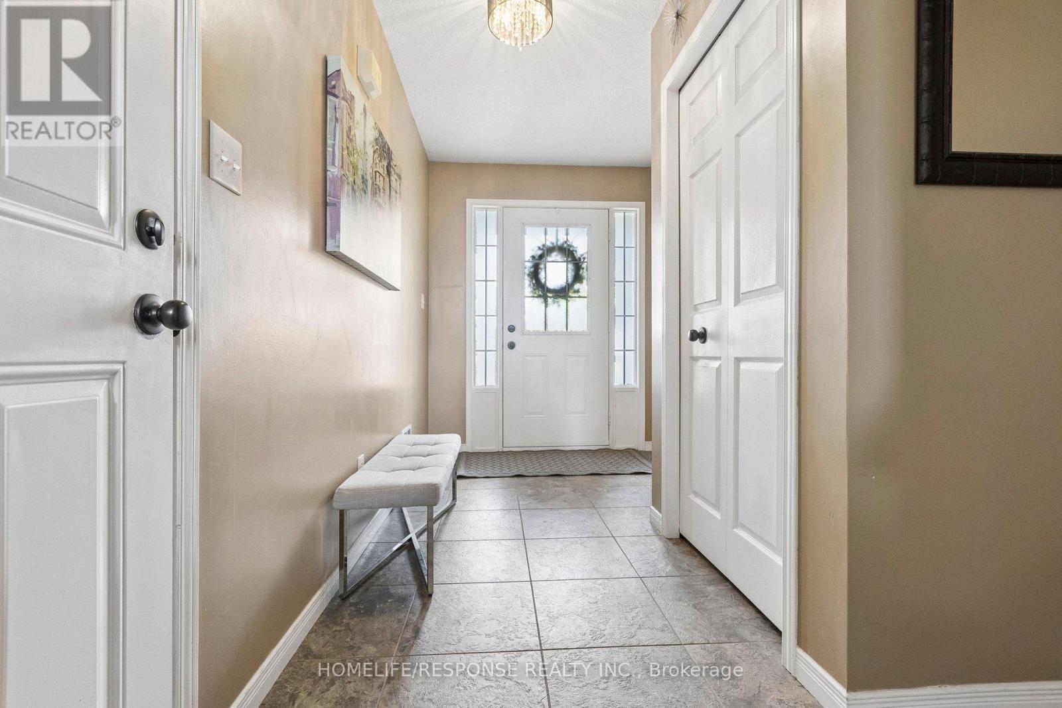
Welcome to 222 Sophia Crescent, a beautiful freehold townhome with no condo fees in desirable Huron Park! Offering over 1,350 sq. ft. of bright living space, this home features a large eat-in kitchen with stainless steel appliances, main-floor laundry, and a walkout deck. A few steps up, the sunken family room with hardwood floors offers the perfect space to unwind. Upstairs holds 3 spacious bedrooms, including a king-sized primary suite. The partially finished basement offers endless potential for a 4th bedroom or rec room (3rd bath rough-in included) plus bonus storage. Complete with a private two-tier deck and an unbeatable location near schools, trails, transit, and upcoming shopping!
Map data © OpenStreetMap contributors
No open houses are scheduled for this home.
Can't make it? Request a private viewing.
| Kitchen | Main level | 5.26 x 3.56 m |
| Utility room | Lower level | 0 x 0 m |
| Eating area | Main level | 0 x 0 m |
| Laundry room | Main level | 3.56 x 2 m |
| Family room | Second level | 5.56 x 4.06 m |
| Primary Bedroom | Upper Level | 4.19 x 4.06 m |
| Bedroom 2 | Upper Level | 3.63 x 2.57 m |
| Bedroom 3 | Upper Level | 2.87 x 2.59 m |
| Bathroom | Main level | 0 x 0 m |
| Bathroom | Upper Level | 0 x 0 m |
| Den | Lower level | 0 x 0 m |