 For rent 50
$2,350/mo
2 bed3 bath1,580 sq ft
115 South Creek Drive #2B
Kitchener
8 days agoMLS® 40867063
Royal LePage Wolle Realty
220 Broadacre Drive
Kitchener, Ontario N2R0S6
For rent· Added
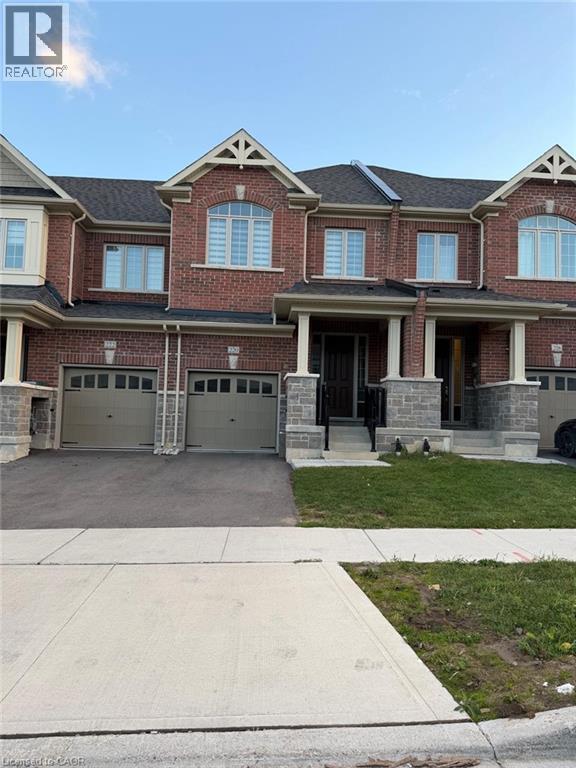
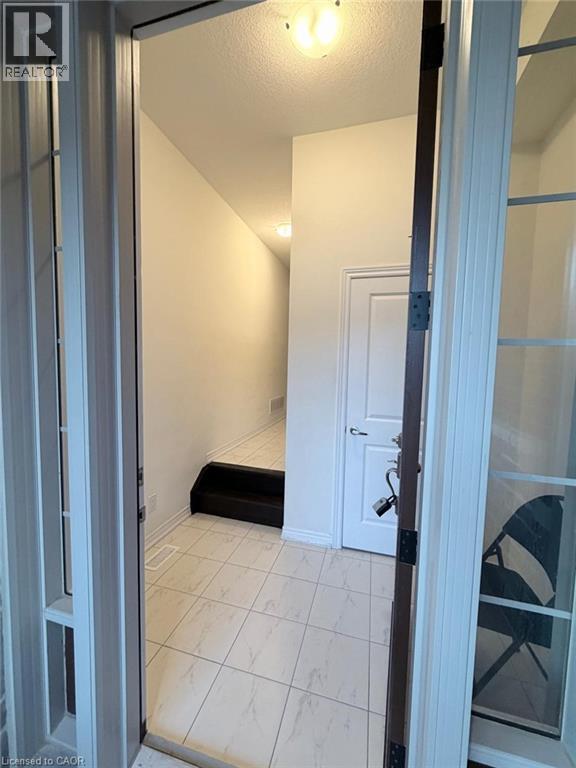
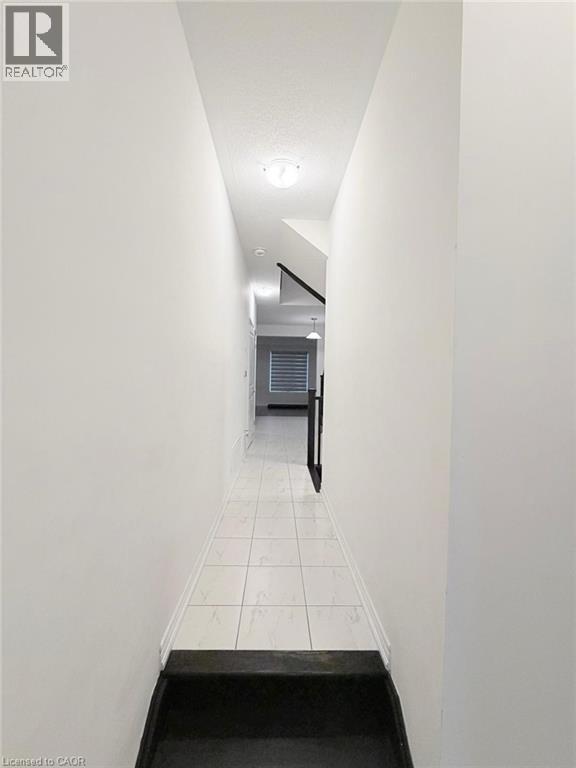
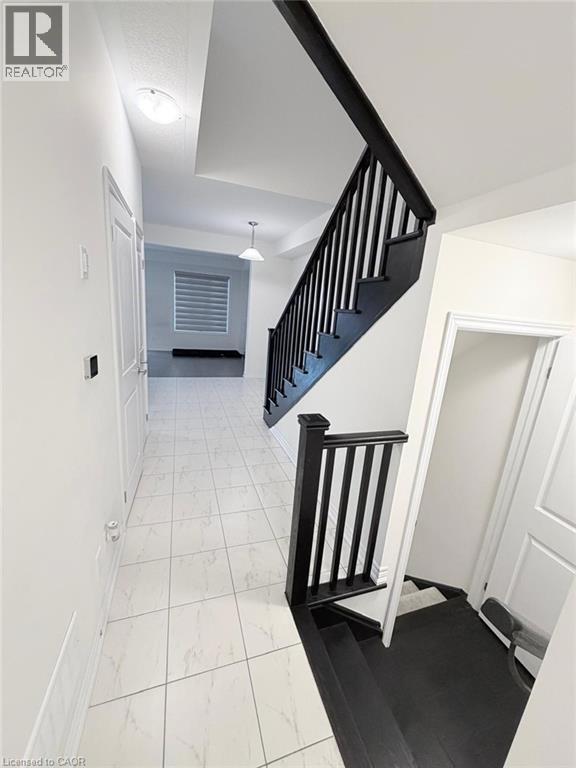
Available November 16, 2026 | Currently Tenanted Welcome to this beautiful end-unit townhouse in the highly desirable Huron Park community of Kitchener! Featuring a bright open-concept layout, hardwood flooring, a modern kitchen with stainless steel appliances and a spacious island, 3 bedrooms, and a luxurious primary suite with walk-in closet and 5-piece ensuite. Enjoy a fully finished basement with a recreation area and 3-piece bath, attached garage, private driveway, and water softener. Conveniently located near schools, parks, shopping, and major highways. A perfect place to call home! Showings by appointment with advance notice.
Map data © OpenStreetMap contributors
No open houses are scheduled for this home.
Can't make it? Request a private viewing.
| 5pc Bathroom | Second level | — |
| 3pc Bathroom | Basement | — |
| Dining room | Main level | 13'4'' x 15'1'' |
| 2pc Bathroom | Main level | — |
| 4pc Bathroom | Second level | — |
| Bedroom | Basement | 15'11'' x 17'11'' |
| Bedroom | Second level | 15'1'' x 15'11'' |
| Bedroom | Second level | 10'6'' x 15'10'' |
| Primary Bedroom | Second level | 10'11'' x 21'2'' |
| Living room | Main level | 15'11'' x 18'5'' |
| Kitchen | Main level | 13'4'' x 15'11'' |