 For sale 50
$540,000
3+1 bed3 bath1,241 sq ft
84 Franklin Street South
Kitchener
1 month agoMLS® 40862090
SHAW REALTY GROUP INC.
22 Whitney Place
Kitchener, Ontario N2G2X5
For sale· Added
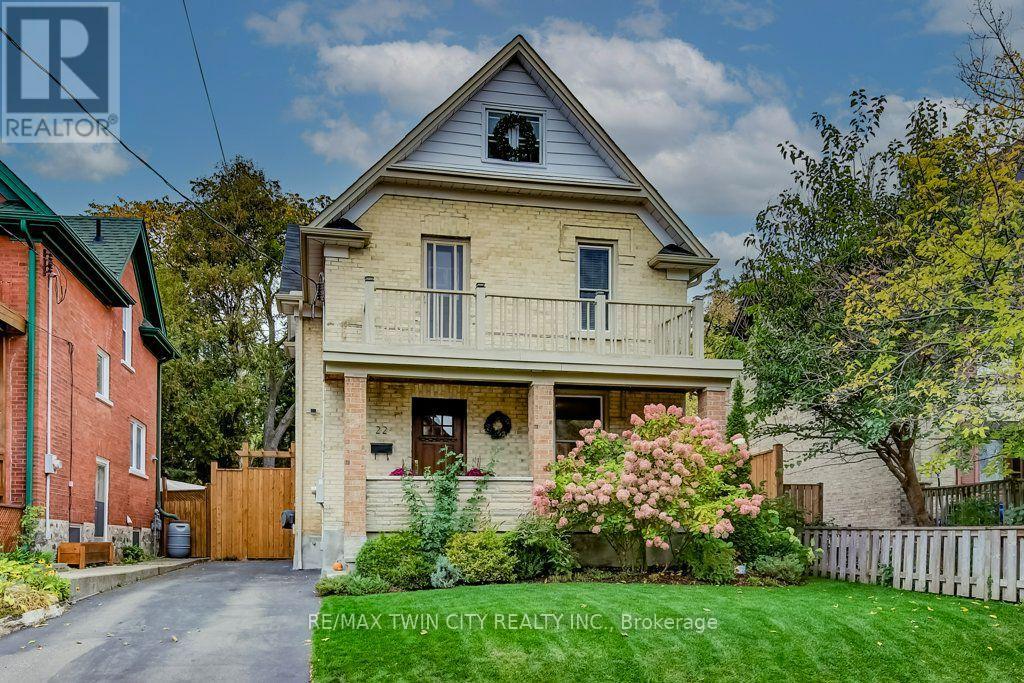
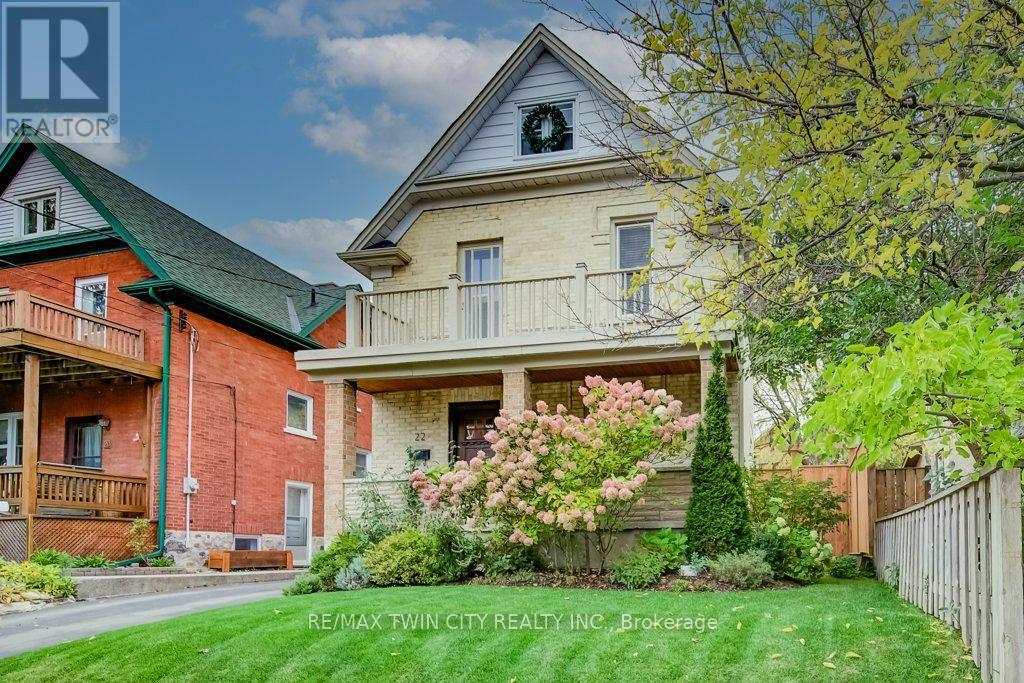
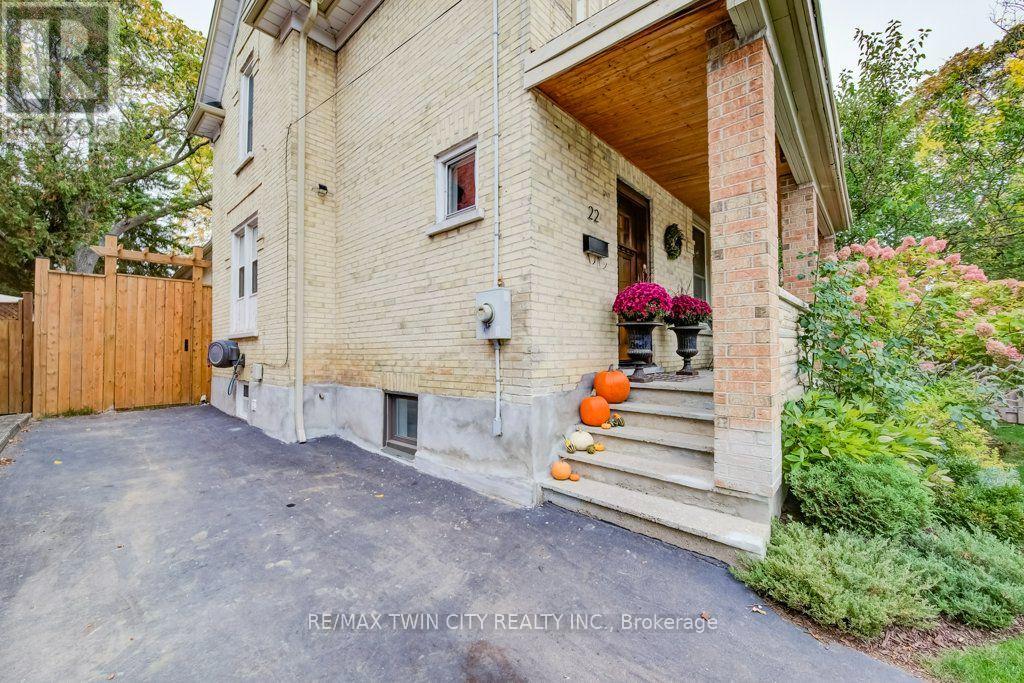
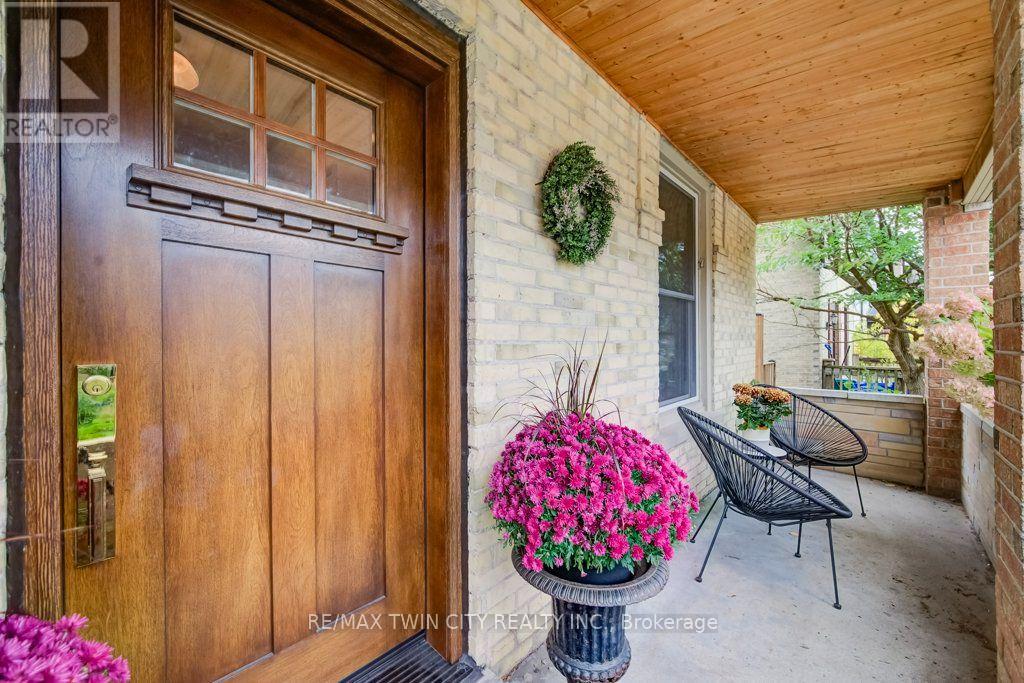
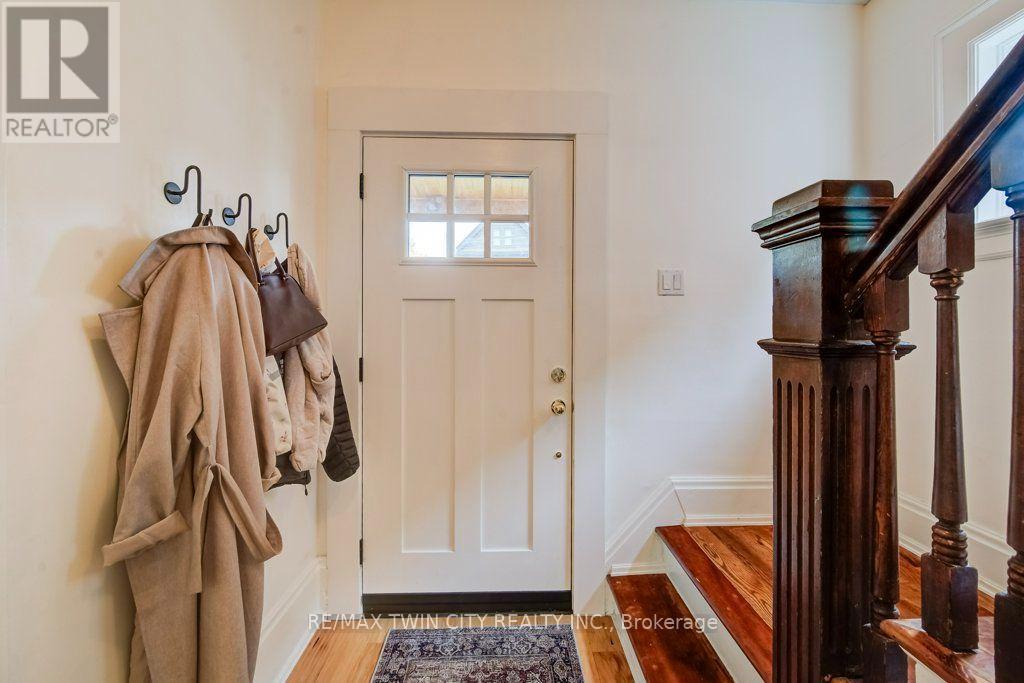
Magazine-worthy style. Timeless brick charm. A location you'll love. Welcome to 22 Whitney Place, a beautifully updated two-storey brick home on a quiet, one-way street in Kitchener. Mature trees, a family-friendly setting and an easy walk to Victoria Park, trails and downtown make this a wonderful place to call home. A welcoming front porch sets the tone for an interior filled with thoughtful details. Updated flooring, custom baseboards and custom living room millwork bring warmth and polish to the living spaces. The beautifully renovated kitchen features quartz countertops and appliances updated in 2021, while a separate dining room offers space to gather with family and friends. With three bedrooms and two bathrooms, this move-in-ready home pairs everyday comfort with distinctive character-including a second porch off the primary bedroom, perfect for a quiet morning coffee. Extensive improvements include flooring and windows (2019), custom baseboards (2020), living room millwork, furnace and kitchen (2021), eavestroughs, fascia and driveway (2023), deck (2024), front door (2025) and fence (2026). Beautifully finished and ready for its next chapter-come make it yours.
Map data © OpenStreetMap contributors
Eastern time. Can't make it? Request a private viewing.
| Kitchen | Main level | 3.53 x 3.71 m |
| Eating area | Main level | 3.2 x 2.67 m |
| Dining room | Main level | 3.71 x 3 m |
| Living room | Main level | 3.58 x 3.48 m |
| Primary Bedroom | Second level | 3.25 x 2.92 m |
| Bedroom 2 | Second level | 2.24 x 3.73 m |
| Bedroom 3 | Second level | 2.67 x 3.61 m |
| Recreational, Games room | Basement | 5.08 x 3.1 m |