
 For sale 50
$540,000
3+1 bed3 bath1,241 sq ft
84 Franklin Street South
Kitchener
1 month agoMLS® 40862090
SHAW REALTY GROUP INC.
155 Highbrook Street
Kitchener, Ontario N2E3P5
For sale· Added
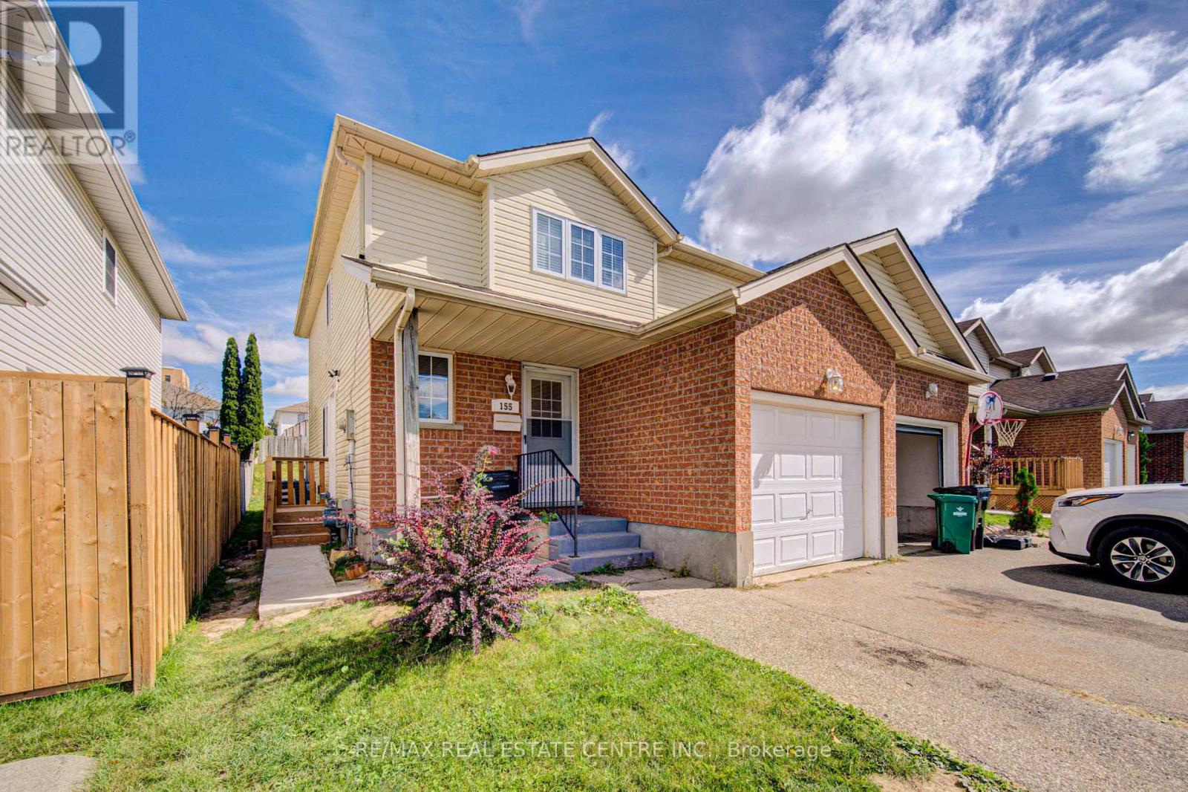
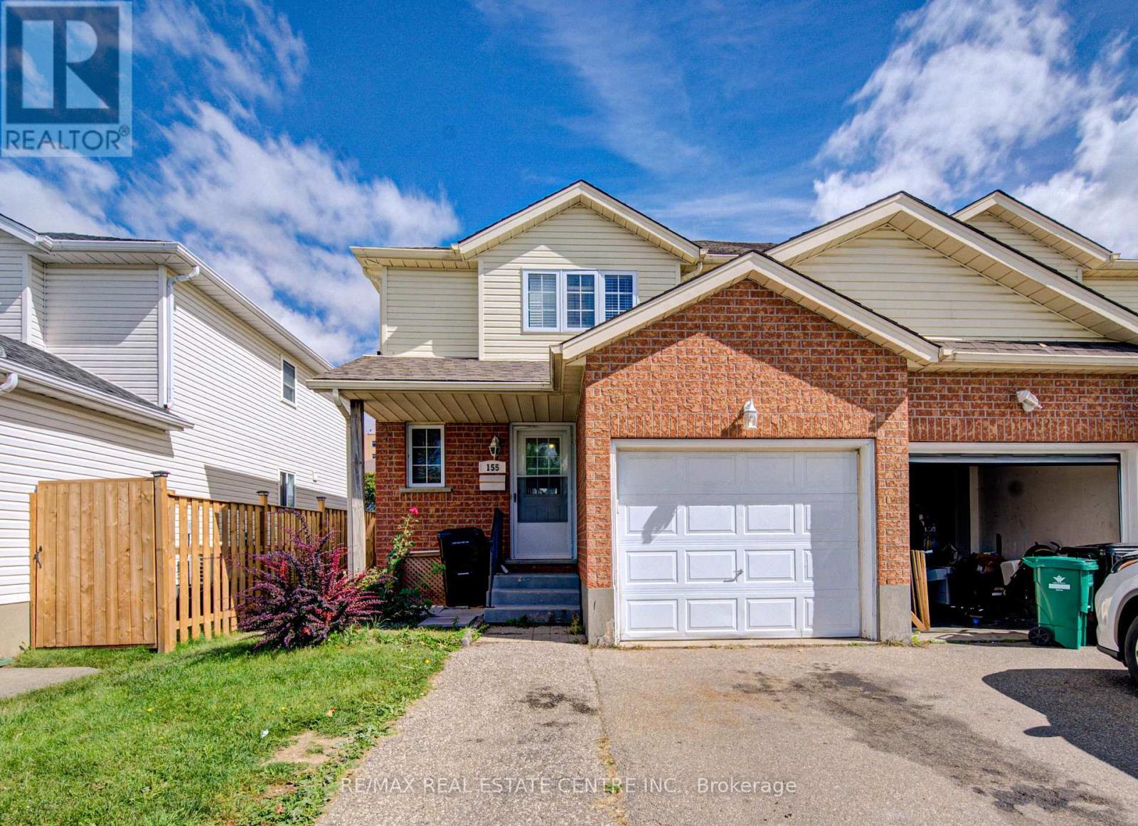
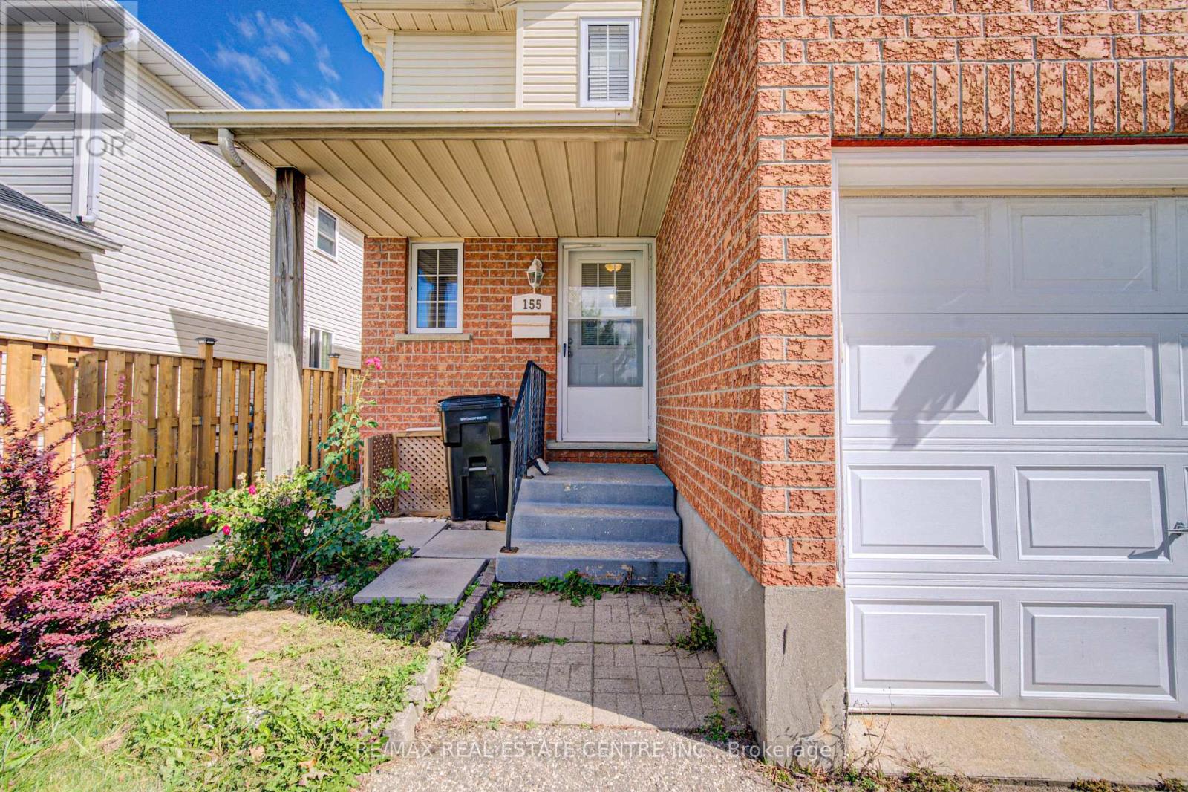
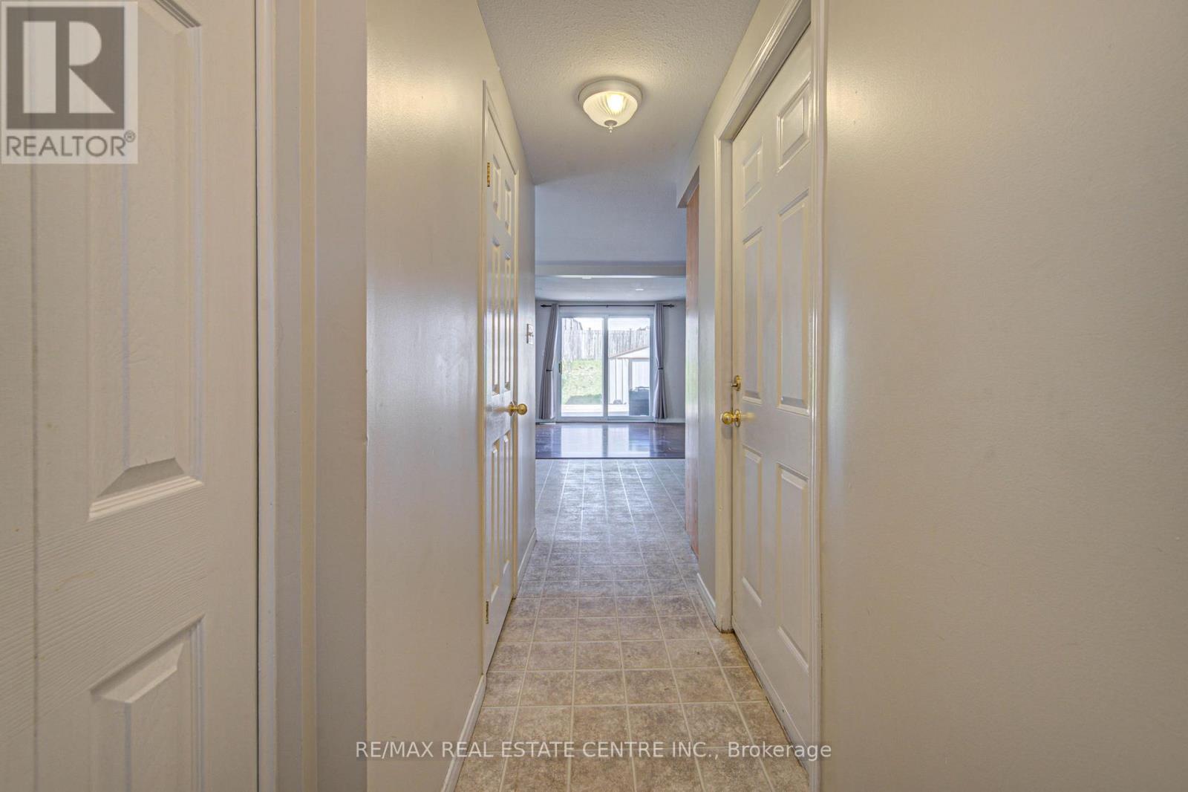
Welcome to 155 Highbrook Street, Kitchener! This exceptional semi-detached legal duplex offers a fantastic opportunity for first-time home buyers, growing families, and savvy investors alike. Nestled in the desirable Laurentian Hills neighborhood, this well-maintained two-storey home combines comfortable family living with excellent income potential. Offering parking for 3 vehicles, including a 1-car garage and 2-car driveway, convenience begins before you even step inside. The bright, carpet-free main level features a spacious living room filled with natural light, creating a warm and welcoming atmosphere. A convenient powder room completes the main floor. Upstairs, you'll find 3 generously sized bedrooms, including a spacious primary bedroom with two closets. The two additional bedrooms are bright and versatile, offering plenty of space for family members, guests, or a home office. A beautifully maintained 4-piece bathroom with a glass-enclosed tub completes the second level. The fully finished basement, accessible through a separate entrance, adds valuable living space and income potential. It features its own kitchen, a studio apartment, a 3-piece bathroom, shared laundry, and abundant storage space. Step outside to enjoy the fully fenced backyard with a deck, perfect for summer BBQs, family gatherings, entertaining, or simply relaxing outdoors. Ideally located in the sought-after Laurentian Hills, this home is close to top-rated schools, parks, trails, Sunrise Shopping Centre, Williamsburg Town Centre, and offers convenient access to Highways 7, 8, and 401. Whether you're looking for a comfortable family home, an income-generating property, or an investment opportunity, 155 Highbrook Street offers versatility, convenience, and value. Book your private showing today and discover all this home has to offer!
Map data © OpenStreetMap contributors
No open houses are scheduled for this home.
Can't make it? Request a private viewing.
| Oct 10, 2026 | $679,900 | ▲ $30,000 |
| Sep 23, 2026 | $649,900 | First recorded price |
Price changes since Sep 23, 2026.
| Bathroom | Basement | 1.96 x 2.06 m |
| Kitchen | Basement | 1.65 x 2.82 m |
| Dining room | Main level | 2.46 x 2.01 m |
| Kitchen | Main level | 4.11 x 3.15 m |
| Bathroom | Main level | 0 x 0 m |
| Bedroom | Second level | 4.19 x 3.84 m |
| Bedroom | Second level | 3.86 x 3.02 m |
| Bedroom | Second level | 4.01 x 2.92 m |
| Bathroom | Second level | 0 x 0 m |
| Bedroom | Basement | 5.87 x 4.42 m |




