
 For rent 50
$2,550/mo
3 bed2 bath1,340 sq ft
15 Green Valley Drive #1
Kitchener
24 days agoMLS® 40864722
Corcoran Horizon Realty
144 Jansen Avenue #8
Kitchener, Ontario N2A2L7
For rent· Added
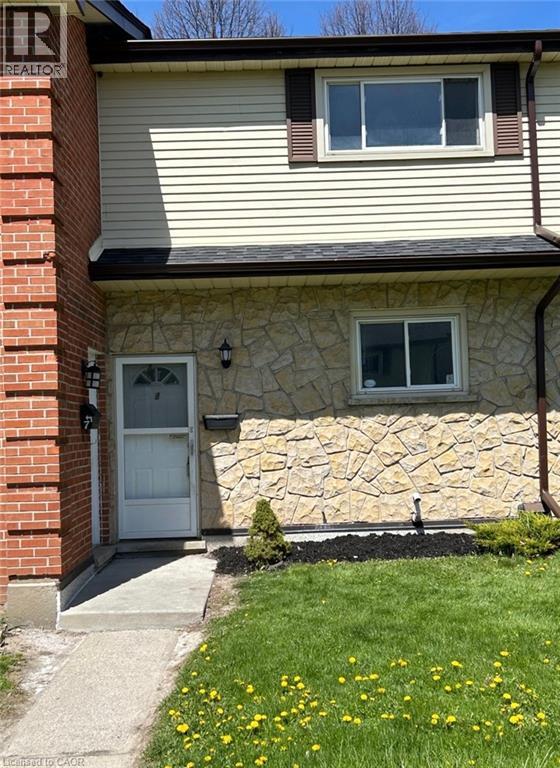
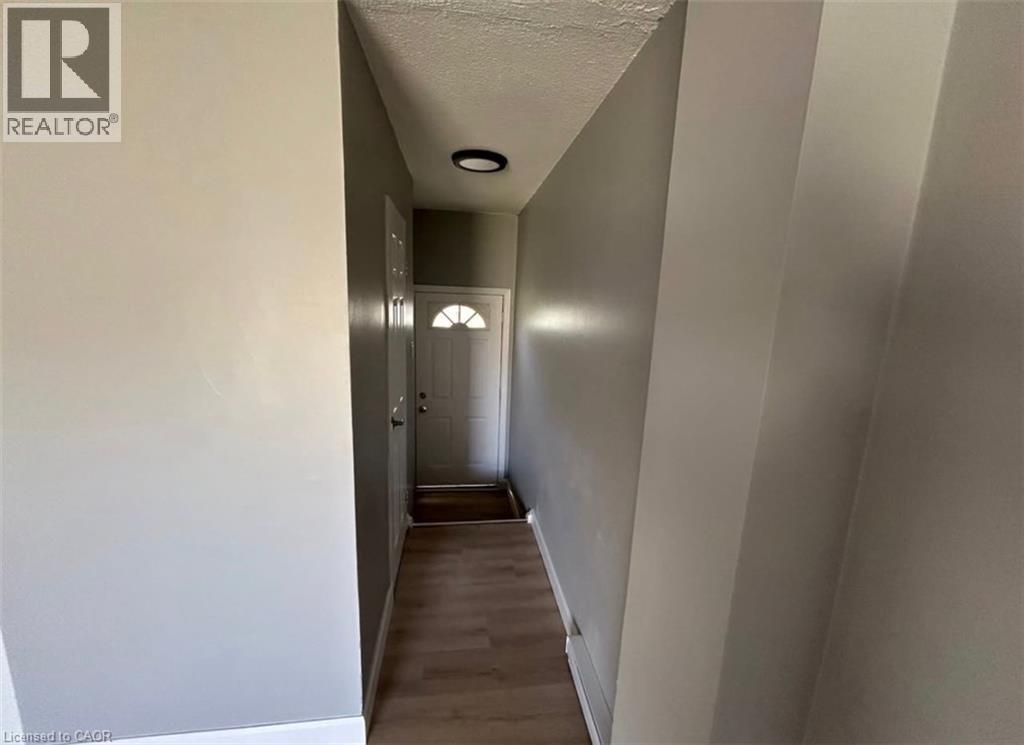
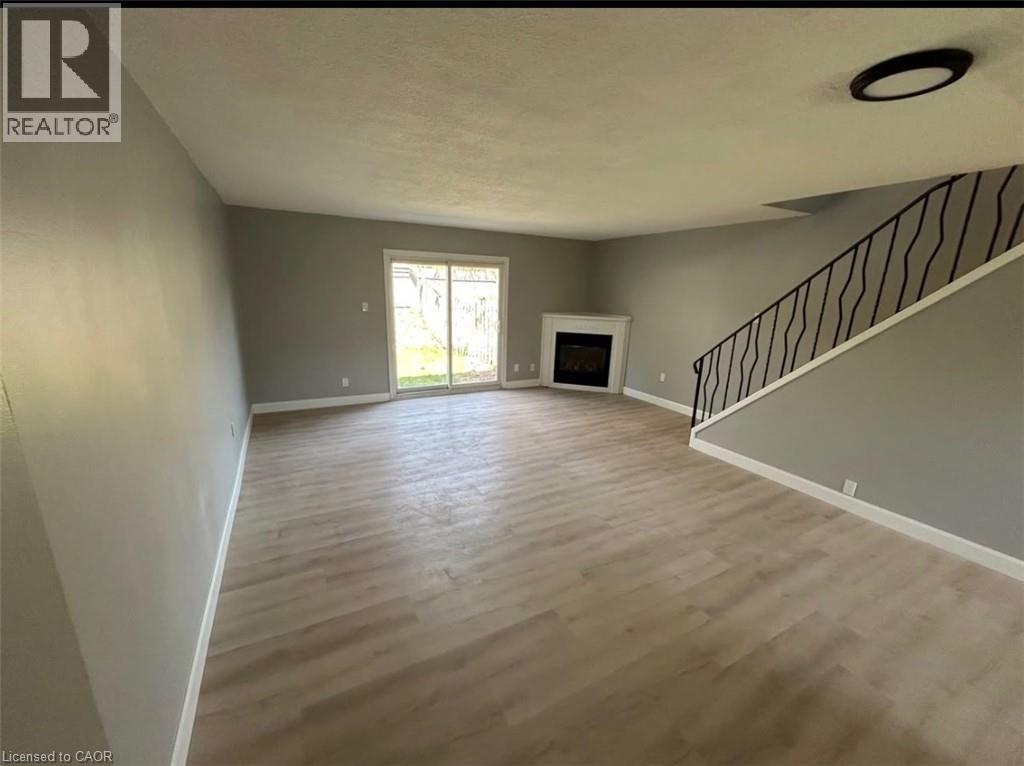
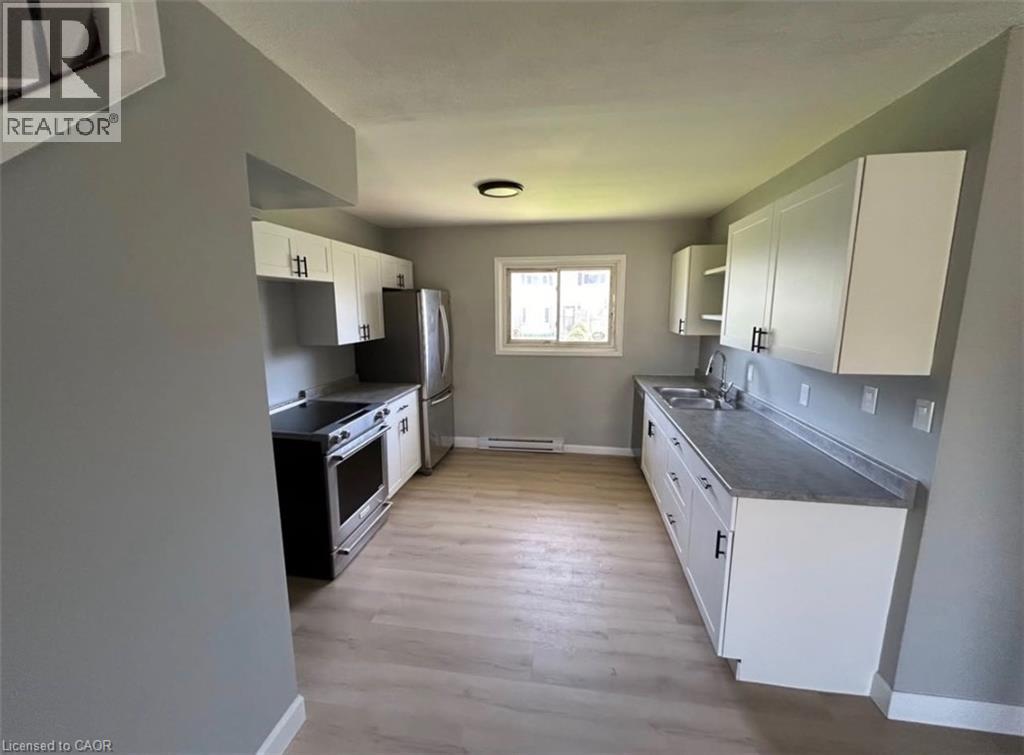
Welcome to this charming 3-bedroom, 2-bathroom townhouse condo, offering comfortable living across three levels. The main floor features an open and inviting layout, providing a great space for everyday living and entertaining. Upstairs, you’ll find three well-sized bedrooms and a full bathroom, while the finished basement offers additional living space and flexibility for a family room, home office, or recreation area. Enjoy the privacy of a fully fenced backyard, perfect for relaxing outdoors or entertaining. Located in a quiet section of the townhouse complex with no through traffic, this home offers a peaceful setting while still being conveniently located close to everyday amenities.
Map data © OpenStreetMap contributors
No open houses are scheduled for this home.
Can't make it? Request a private viewing.
| 4pc Bathroom | Second level | — |
| Primary Bedroom | Second level | 15'7'' x 10'8'' |
| Bedroom | Second level | 8'4'' x 10'4'' |
| Bedroom | Second level | 9'3'' x 14'0'' |
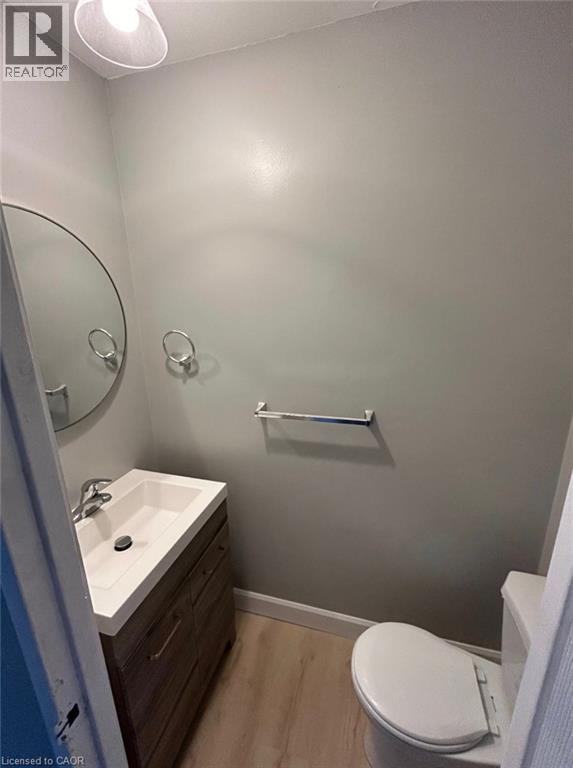
| 2pc Bathroom | Main level | — |
| Living room/Dining room | Main level | 17'4'' x 19'6'' |
| Kitchen | Main level | 9'0'' x 10'9'' |




