 For rent 50
$2,600/mo
3 bed3 bath1,100–1,500 sq ft
110 Activa Avenue #A5
Kitchener
14 days agoMLS® X13849936
ROYAL LEPAGE SIGNATURE REALTY
14 Briar Knoll Place
Kitchener, Ontario N2E2B9
For rent· Added
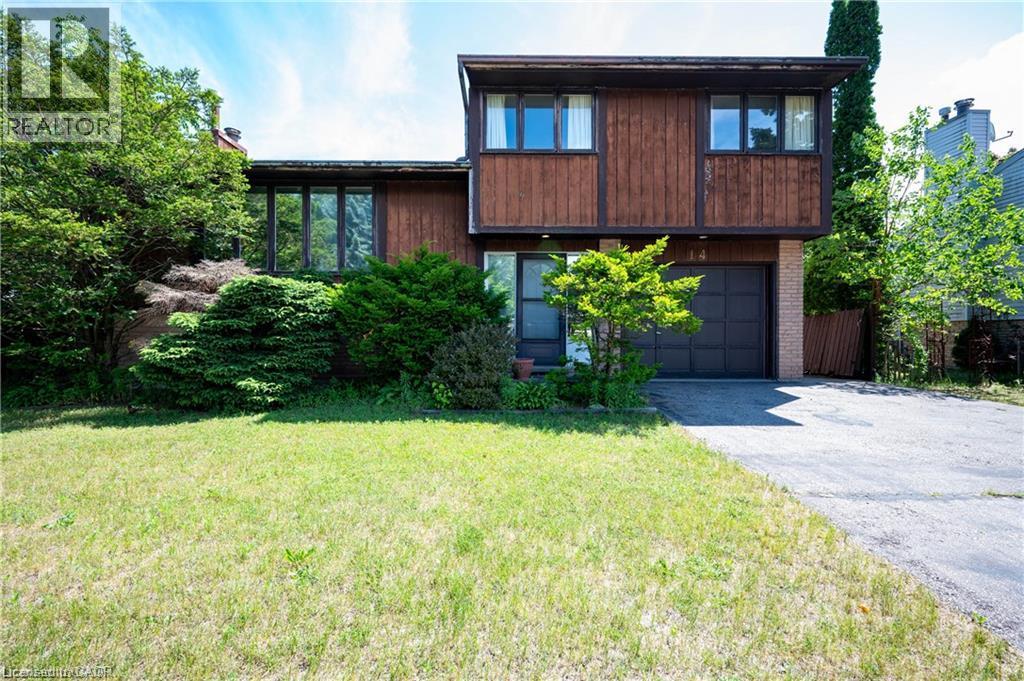
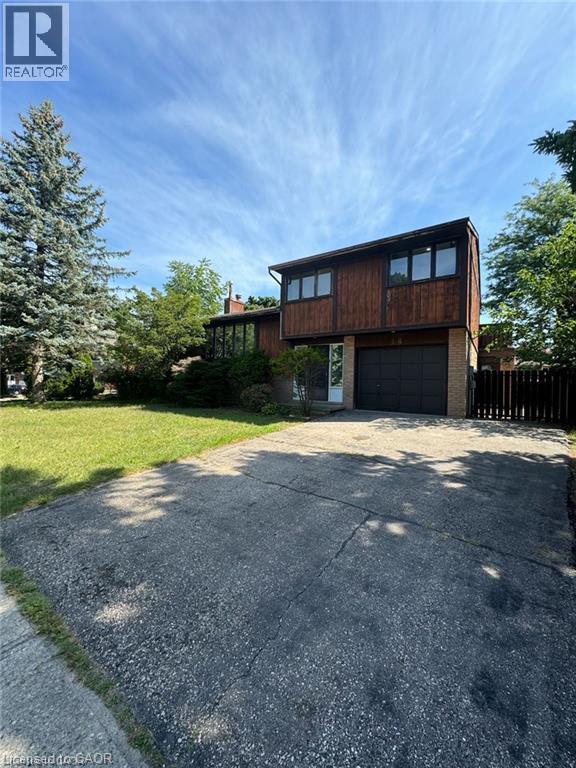
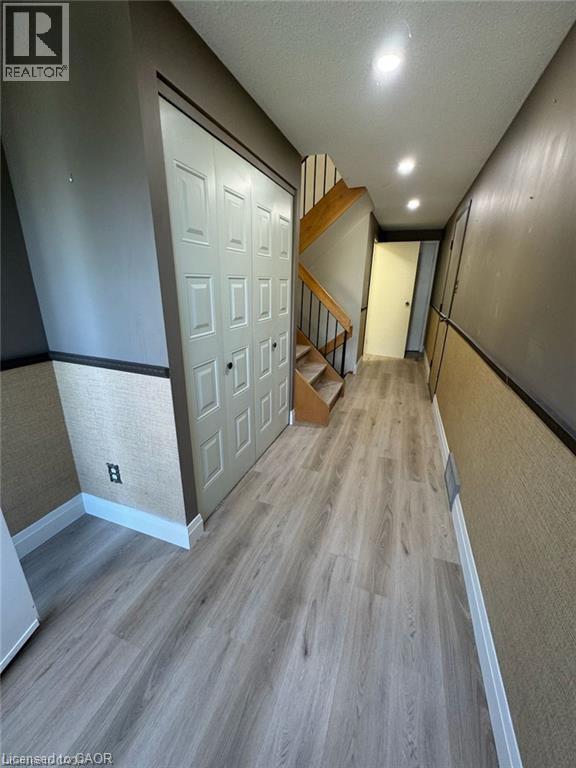
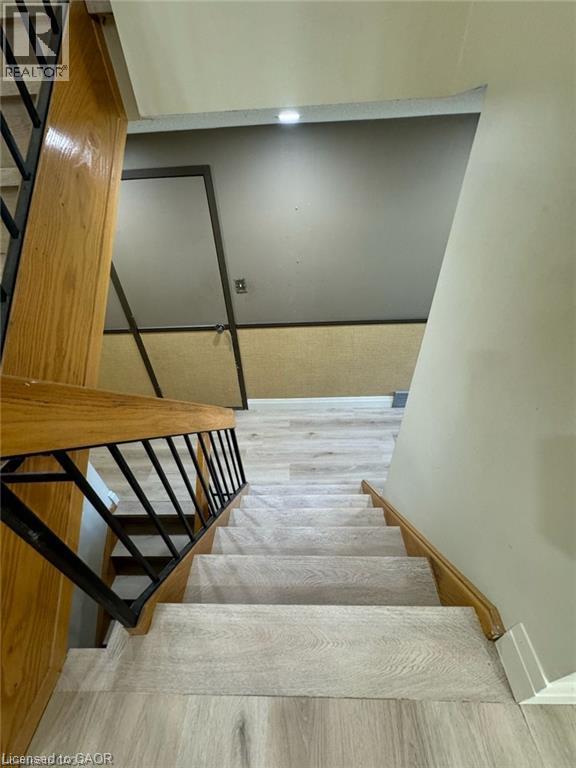
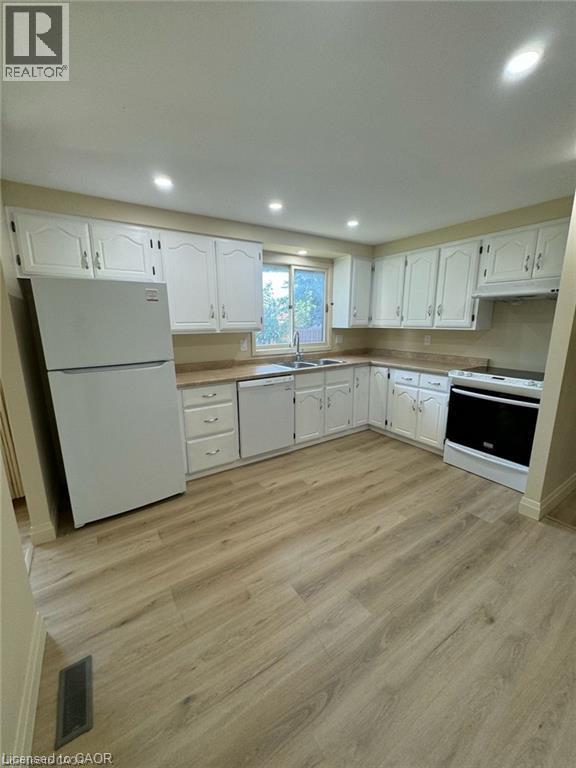
******Available from DECEMBER 1st******, this beautifully updated 3-bedroom, 1.5-bath full house is located in the desirable Laurentian Hills area of Kitchener. Offering a spacious and functional layout, the home features a bright living and dining area, a modern kitchen, and a recently finished basement that’s perfect for a family room, office, or extra living space. Upstairs, you’ll find three comfortable bedrooms and a full bathroom, along with an additional powder room on the main level for added convenience. The property also includes a private backyard, ideal for outdoor relaxation or entertaining. This is a fantastic opportunity to lease a clean, well-maintained home in a family-friendly neighbourhood with parks, schools, and amenities nearby. All utilities, including the rental of the hot water tank, are to be paid by the tenant.
Map data © OpenStreetMap contributors
No open houses are scheduled for this home.
Can't make it? Request a private viewing.
| Recreation room | Basement | 11'4'' x 21'5'' |
| Laundry room | Basement | 11'6'' x 21'5'' |
| Primary Bedroom | Third level | 13'3'' x 10'8'' |
| Bedroom | Third level | 11'4'' x 10'10'' |
| Bedroom | Third level | 10'0'' x 8'8'' |
| 4pc Bathroom | Third level | — |
| Living room | Second level | 16'11'' x 22'9'' |
| Kitchen | Second level | 11'4'' x 12'8'' |
| Dining room | Second level | 11'7'' x 9'2'' |
| Foyer | Main level | 10'2'' x 7'1'' |
| 2pc Bathroom | Main level | — |