 For rent 50
$3,800/mo
3+1 bed2 bath1,525 sq ft
15 Wellington Street South #102
Kitchener
1 month agoMLS® 40857397
Condo Culture Inc. - Brokerage 2
14 Anastasia Drive
Kitchener, Ontario N2C2T7
For rent· Added
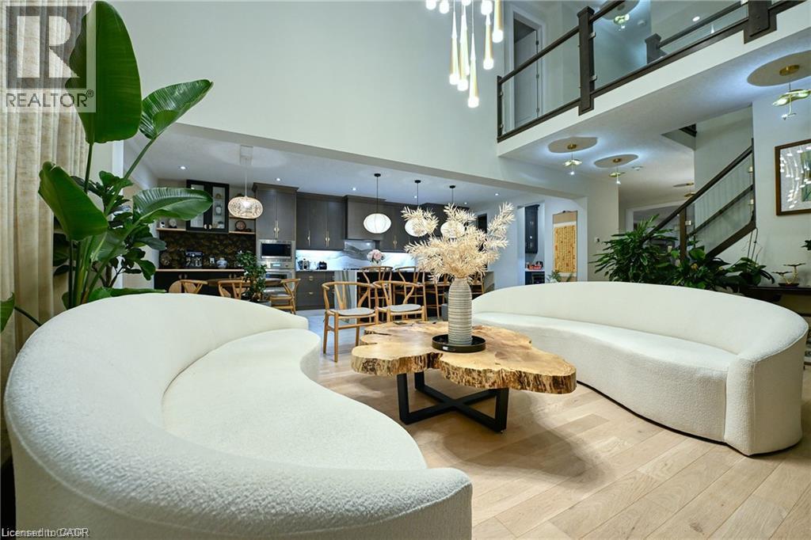
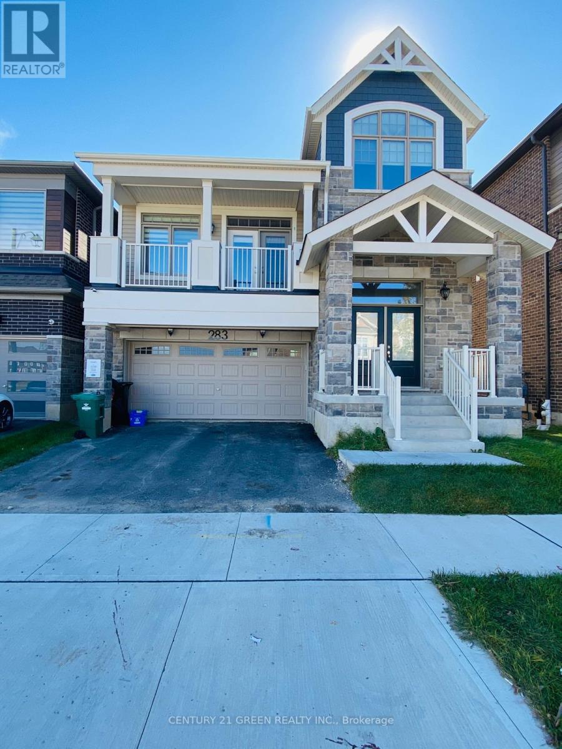
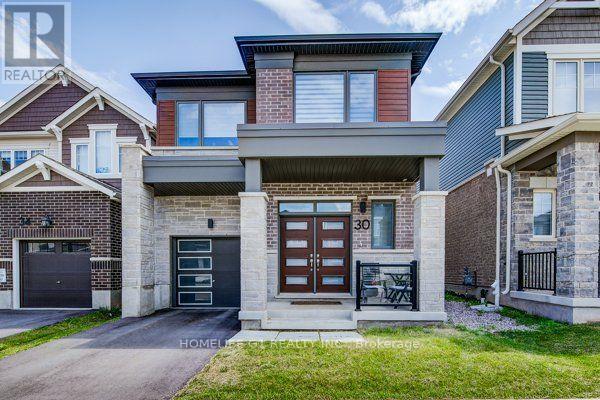
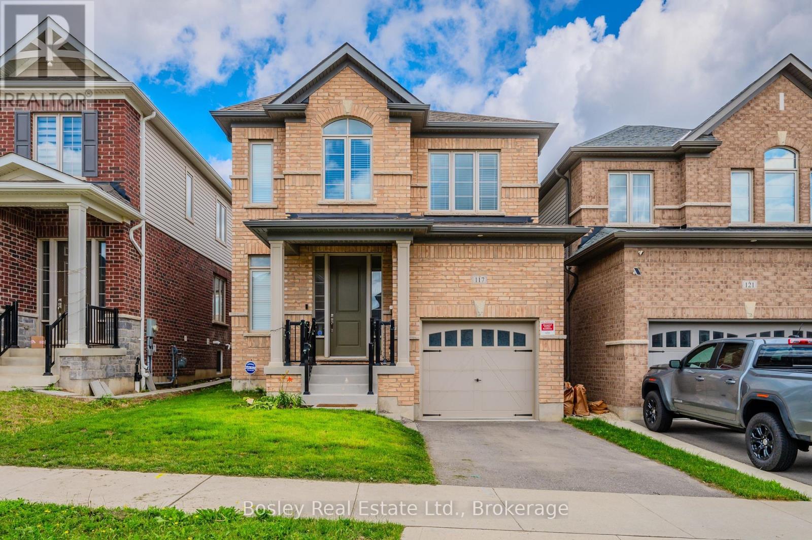
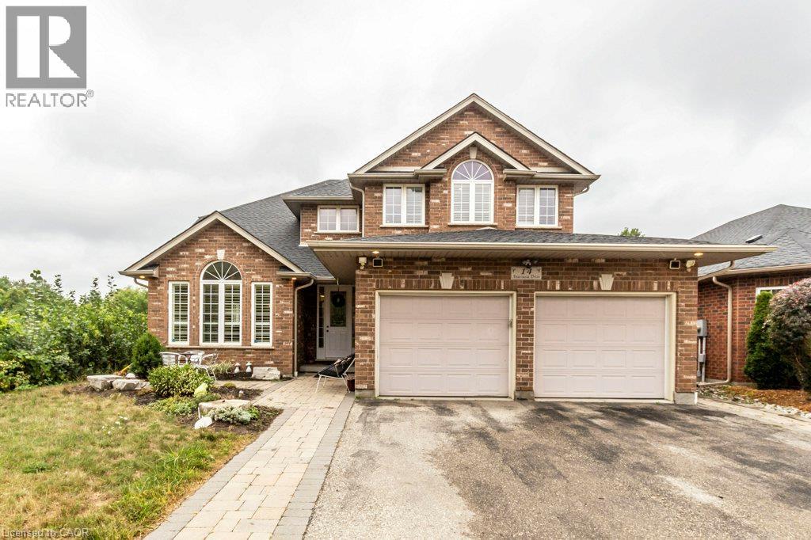
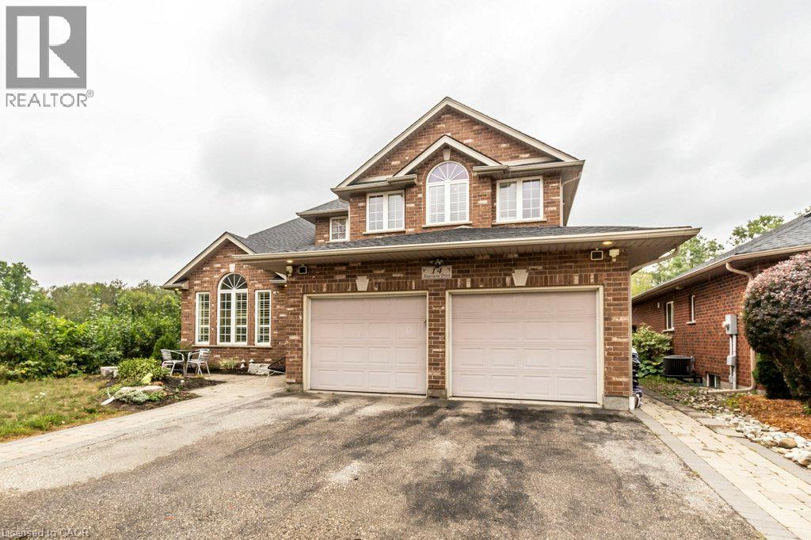
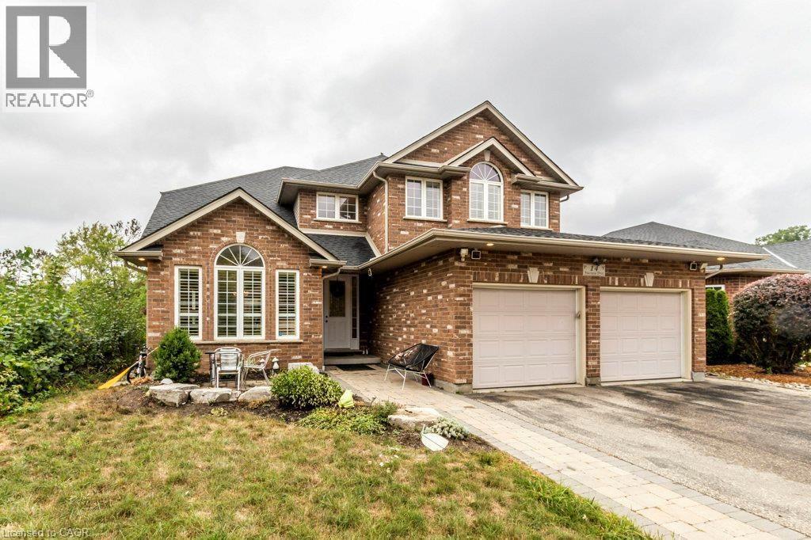
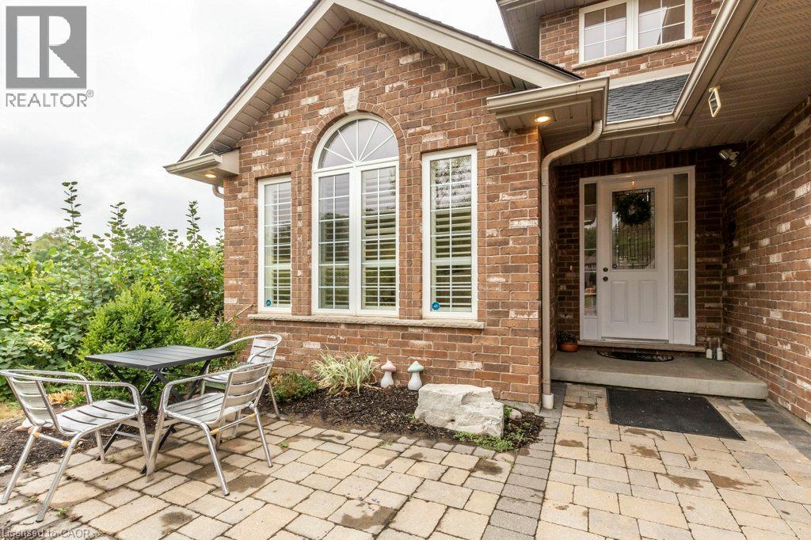
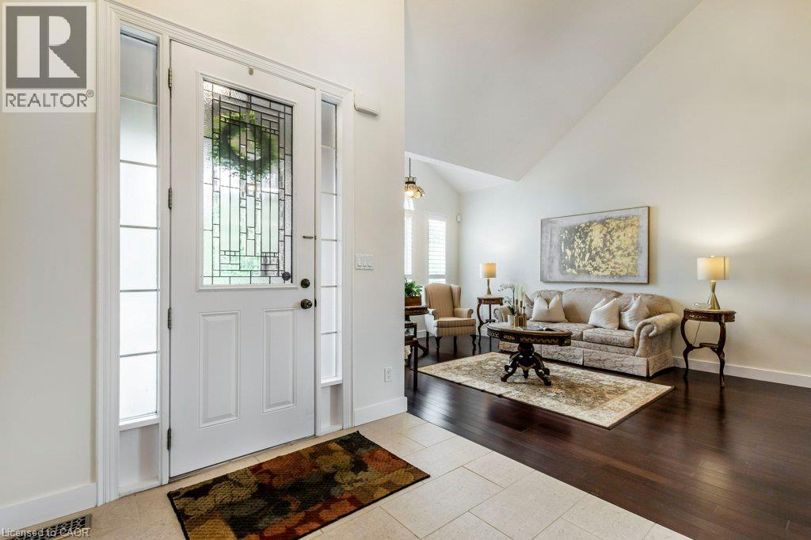
Welcome to this immaculate & spacious family home situated on a large, private lot backing onto greenspace with deck & fenced yard. Offering exceptional living space, the home features 5 spacious bedrooms , 4 bathrooms, formal dining room, dinette, living room, family room, main-floor office & convenient second-floor laundry. The main-floor office includes a closet and offers flexibility for use as an additional room. The main level features 9-ft ceilings, large bright windows, hardwood flooring & porcelain tile, along with an impressive two-storey entrance showcasing an oak staircase with wrought-iron pickets. The spacious kitchen features a large custom maple island with bar sink, granite countertops, marble backsplash & maple cabinetry, opening to the dinette & family room with gas fireplace. The primary bedroom offers his & hers closets and a private ensuite, complemented by three additional generously sized bedrooms. The finished basement provides 2 additional rooms for the upstairs tenant's use, ideal for a rec room, bedroom, office or additional living space. Remaining portion of basement is separately rented. Enjoy parking for up to 5 vehicles, plus central air conditioning, water softener, California shutters, cold cellar & gas hookups for BBQ and stove. Excellent location close to trails, transit, schools, shopping, restaurants, movie theatre, Conestoga College & Hwy 401. A wonderful opportunity for tenants seeking a spacious home with excellent parking and a private greenspace setting. Furnished option available.
Map data © OpenStreetMap contributors
No open houses are scheduled for this home.
Can't make it? Request a private viewing.
| Bedroom | Second level | 13'1'' x 10'2'' |
| 4pc Bathroom | Second level | 11'4'' x 7'5'' |
| 5pc Bathroom | Second level | 8'4'' x 9'10'' |
| Bedroom | Second level | 11'5'' x 18'2'' |
| Bedroom | Second level | 12'0'' x 1'6'' |
| Primary Bedroom | Second level | 15'6'' x 14'0'' |
| 3pc Bathroom | Main level | 8'10'' x 5'11'' |
| Bedroom | Main level | 8'10'' x 13'6'' |
| Kitchen | Main level | 14'10'' x 10'6'' |
| Family room | Main level | 14'10'' x 16'5'' |
| Living room | Main level | 16'7'' x 11'10'' |
| Dining room | Main level | 9'7'' x 11'7'' |