
 For rent 50
$2,600/mo
3 bed3 bath1,100–1,500 sq ft
110 Activa Avenue #A5
Kitchener
14 days agoMLS® X13849936
ROYAL LEPAGE SIGNATURE REALTY
114 Madison Avenue South #6
Kitchener, Ontario N2G3M6
For rent· Added
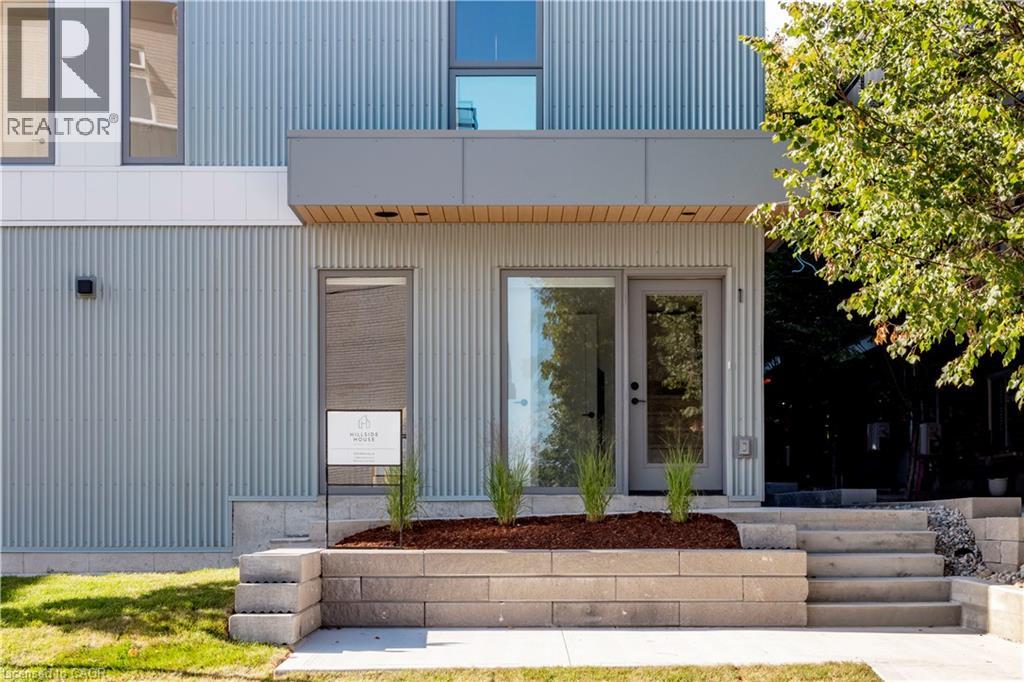
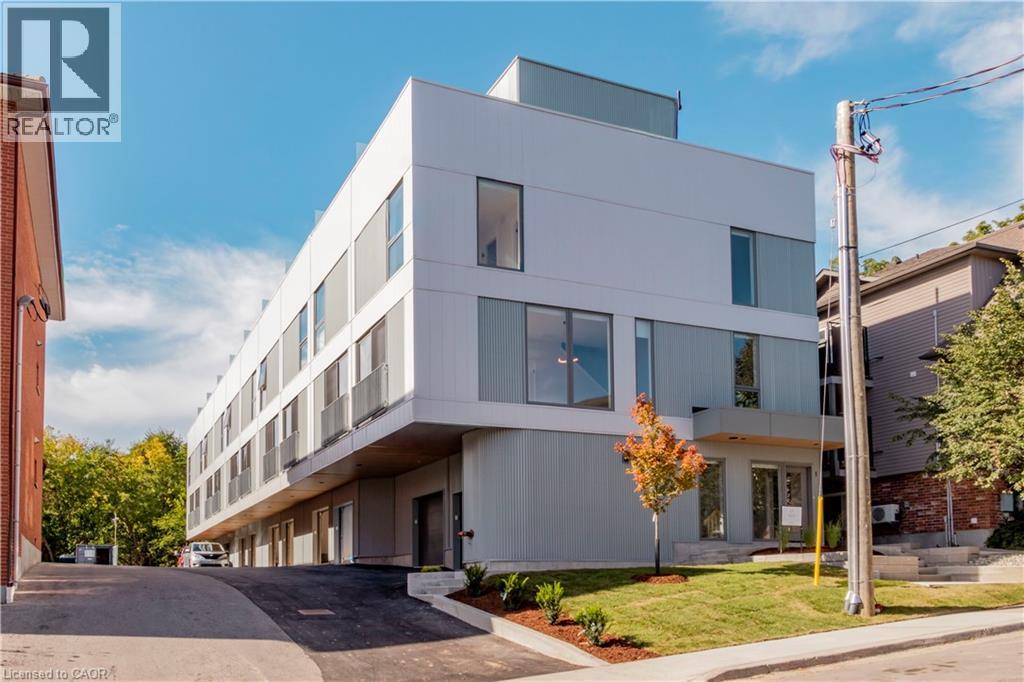
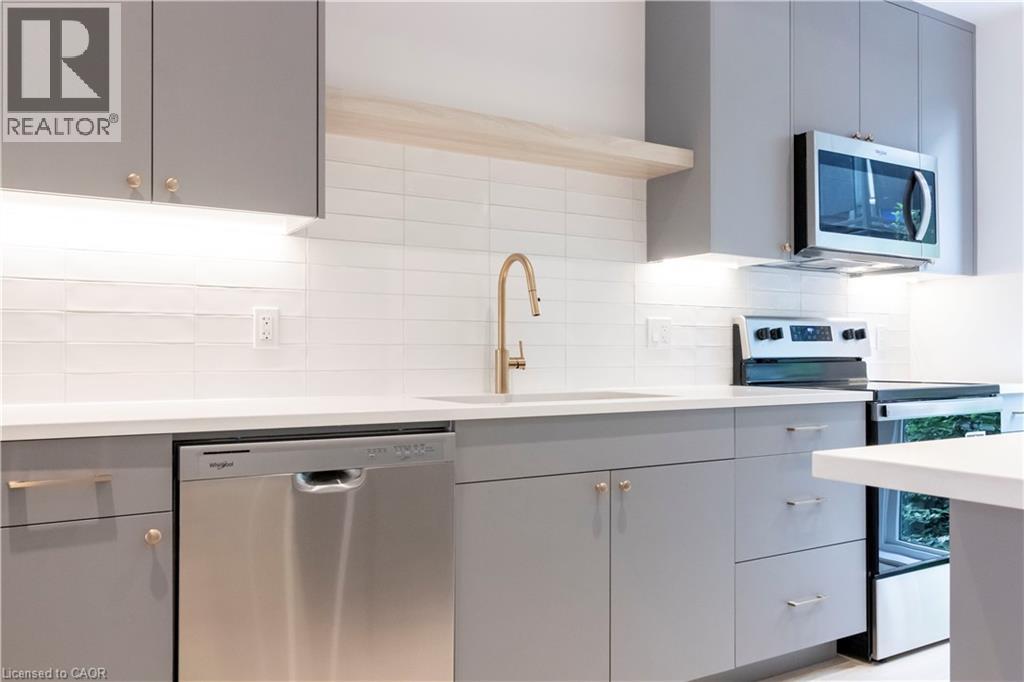
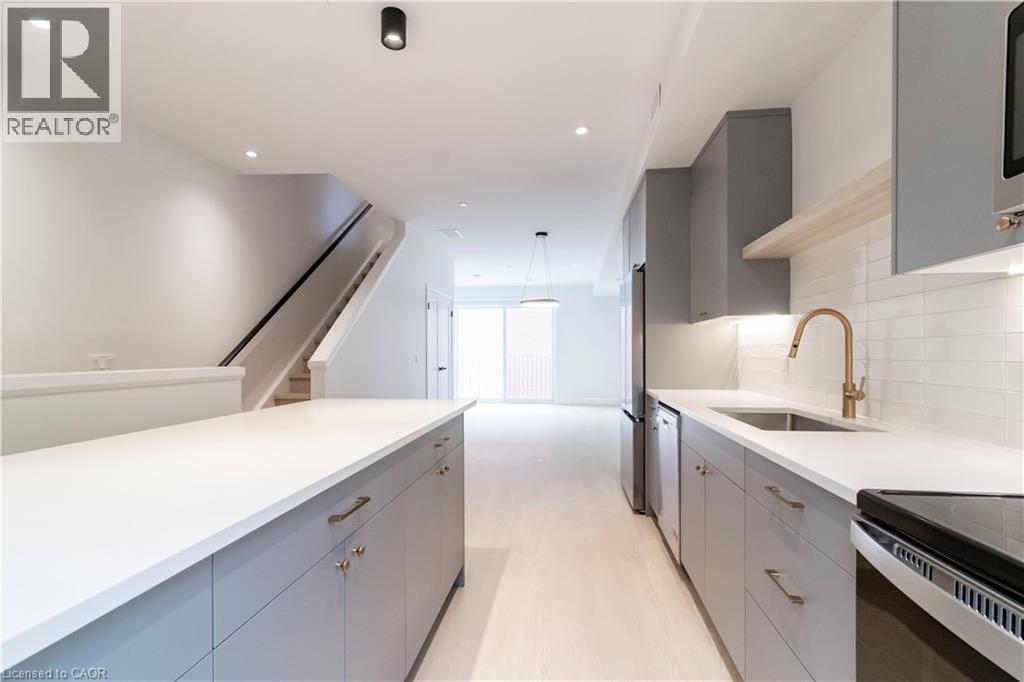
Revel And Experience Peace And Tranquility On Your Own Private Roof Top Terrace Overlooking The Treetops! There Are Just 10 Exclusive 3 Storey Townhouses That Boast Over 1300 Sq Ft And Have Their Own Private Garages. Upgraded Kitchens With Islands, 2 Bedrooms With Their Own Bathrooms And Ample Closets. Large Windows Everywhere Bringing In Tons Of Natural Light - Window Coverings Included. Located Within Walking Distance To The Famous Kitchener Market, Our Beautiful Historic Victoria Park With Swans And Blue Herons, Close To Many Bakeries And Eateries. Short Distance To Our Innovation District: Google, University Of Waterloo School Of Pharmacy, And McMaster's School Of Medicine. Close To The LRT Which Takes You Around The City And Just 15 Minutes To Both Universities. Come And Experience All That Downtown Living Has To Offer. NOVEMBER Occupancy. Limited Spots Remain.
Map data © OpenStreetMap contributors
No open houses are scheduled for this home.
Can't make it? Request a private viewing.
| 3pc Ensuite bath | Third level | — |
| Laundry room | Upper Level | — |
| Primary Bedroom | Third level | 13'7'' x 11'4'' |
| 4pc Bathroom | Third level | — |
| Bedroom | Third level | 13'7'' x 10'7'' |
| Living room | Second level | 10'6'' x 9'0'' |
| Dining room | Second level | 10'2'' x 9'0'' |
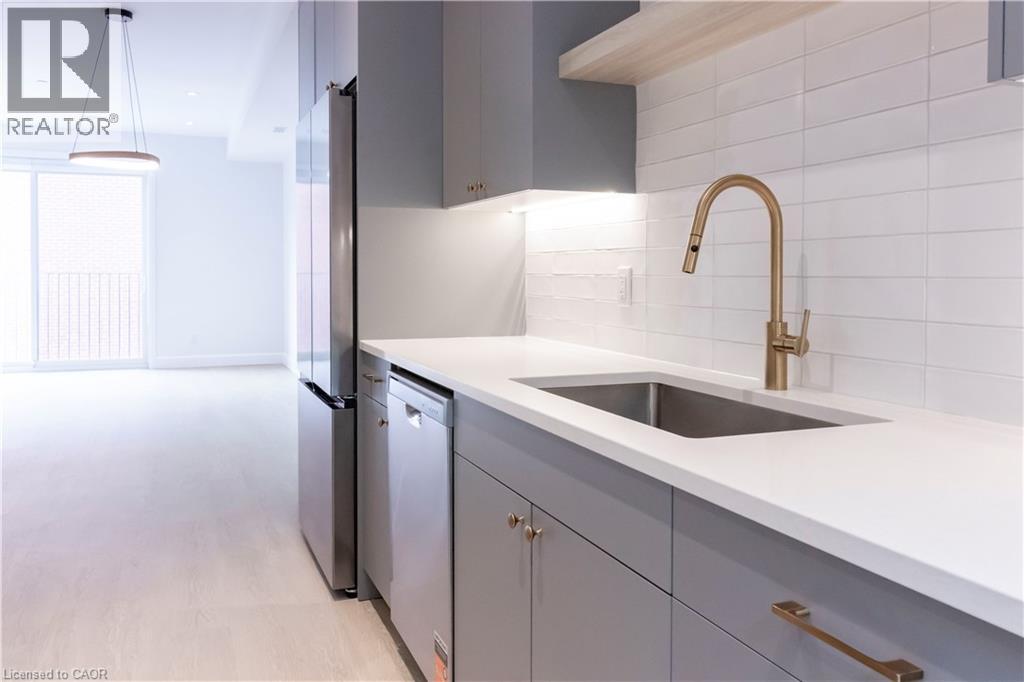
| Kitchen | Second level | 10'2'' x 17'1'' |
| Office | Main level | 6'3'' x 13'7'' |
| 2pc Bathroom | Main level | — |
| Foyer | Main level | 6'3'' x 13'7'' |




