 For rent 50
$2,000/mo
2 bed2 bath900–999 sq ft
108 Garment Street #508
Kitchener
24 days agoMLS® X13811746
RE/MAX METROPOLIS REALTY
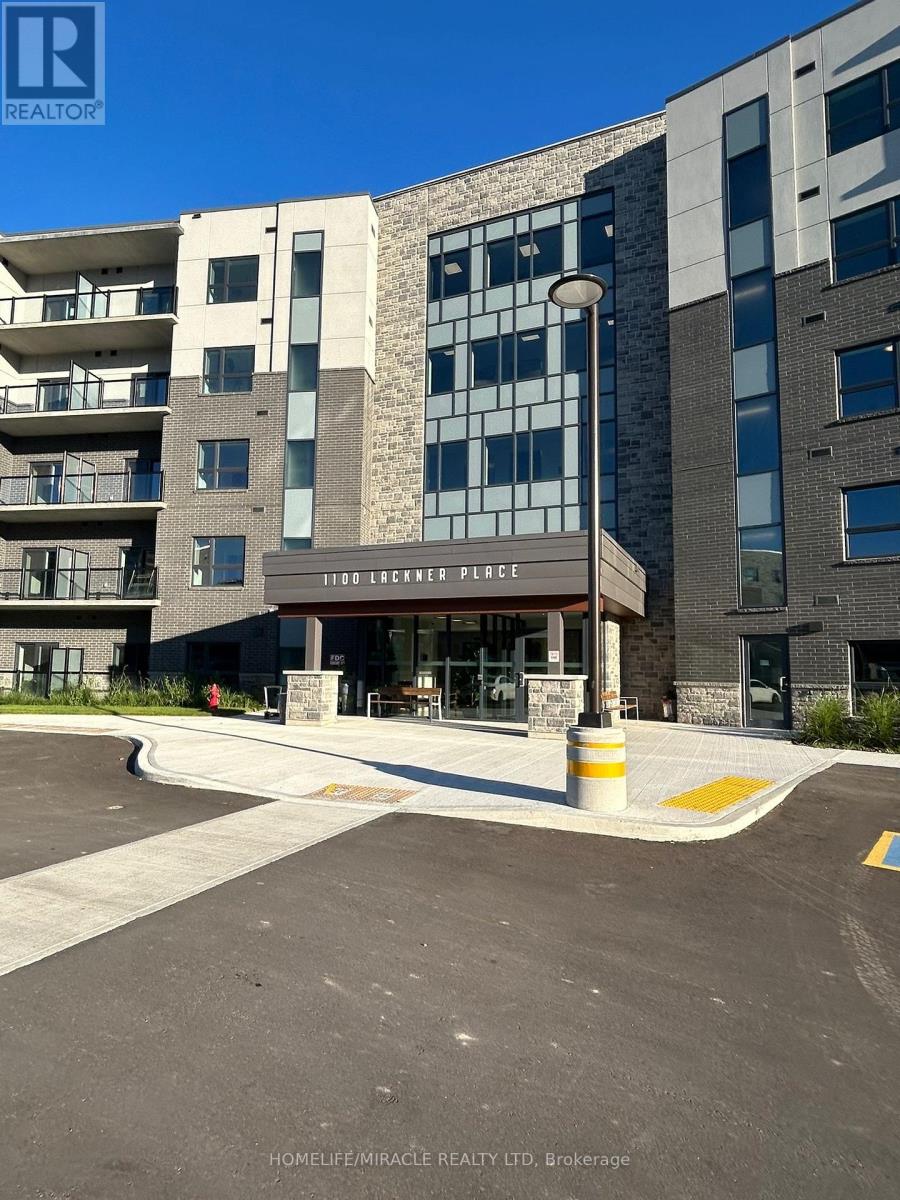
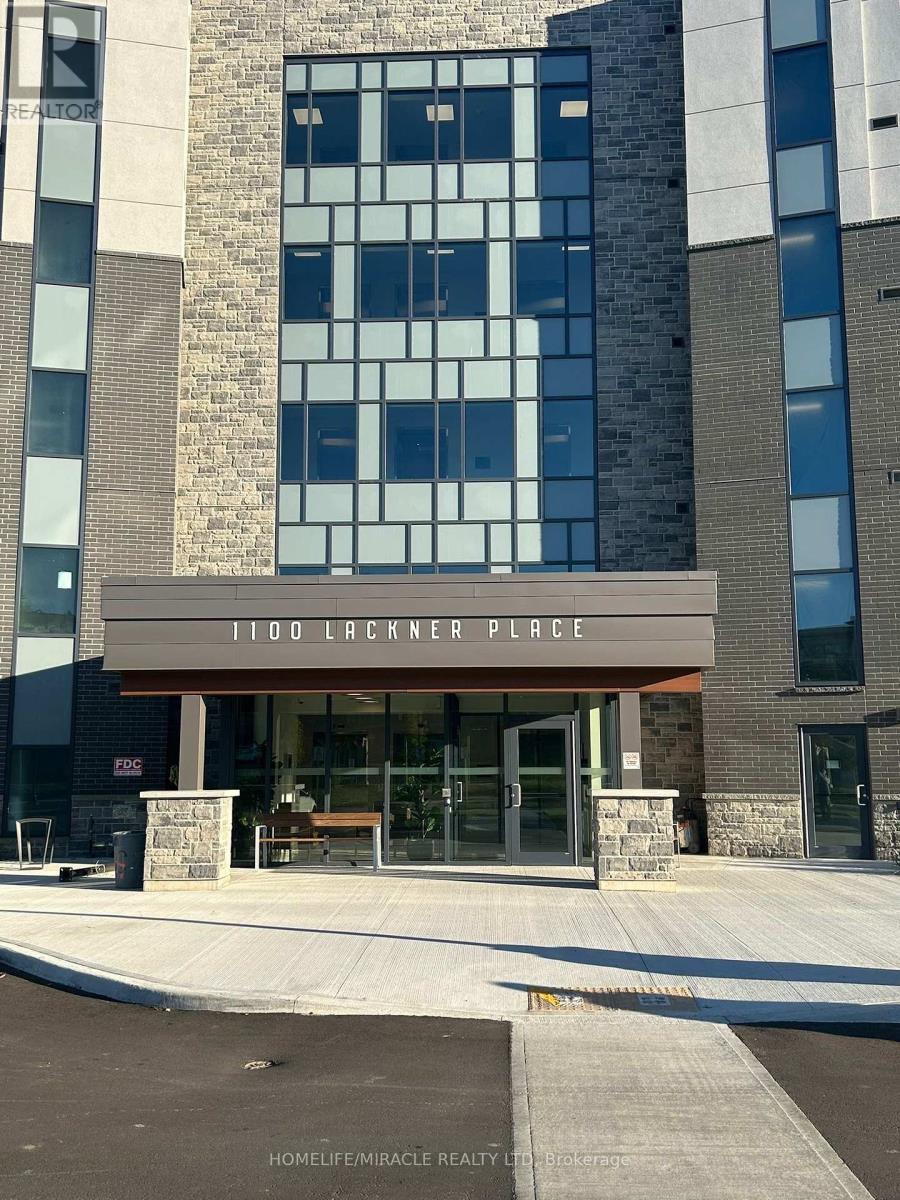
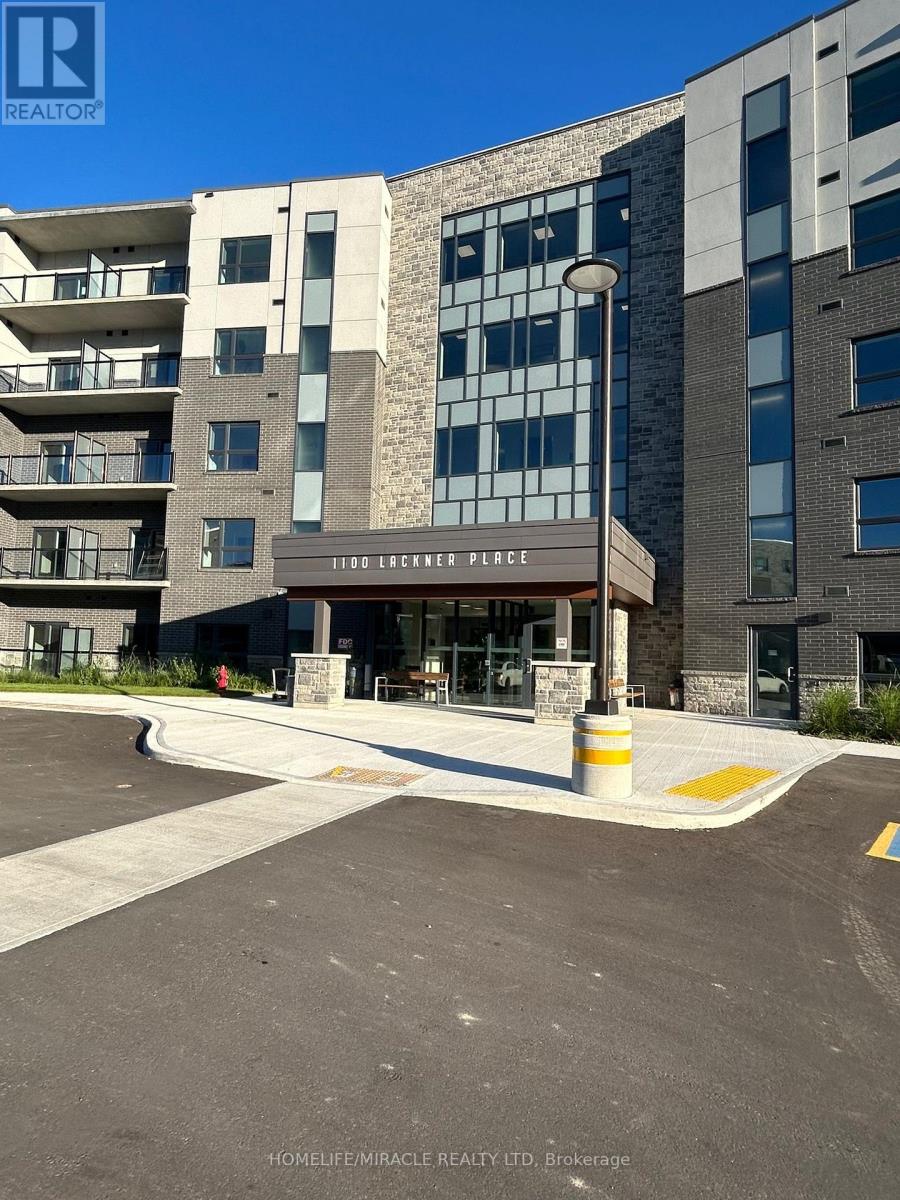
1100 Lackner Place #221
Kitchener, Ontario N2A0M1
For rent· Added
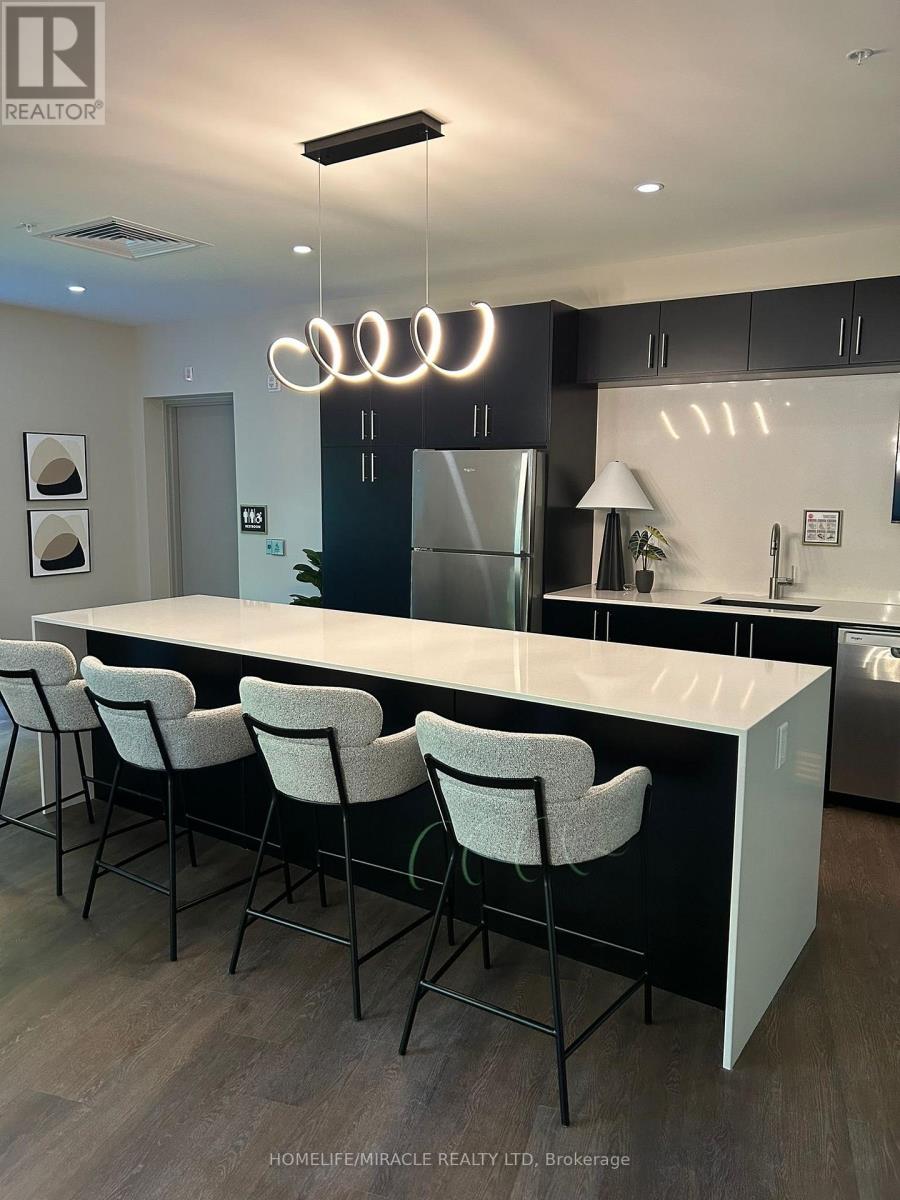
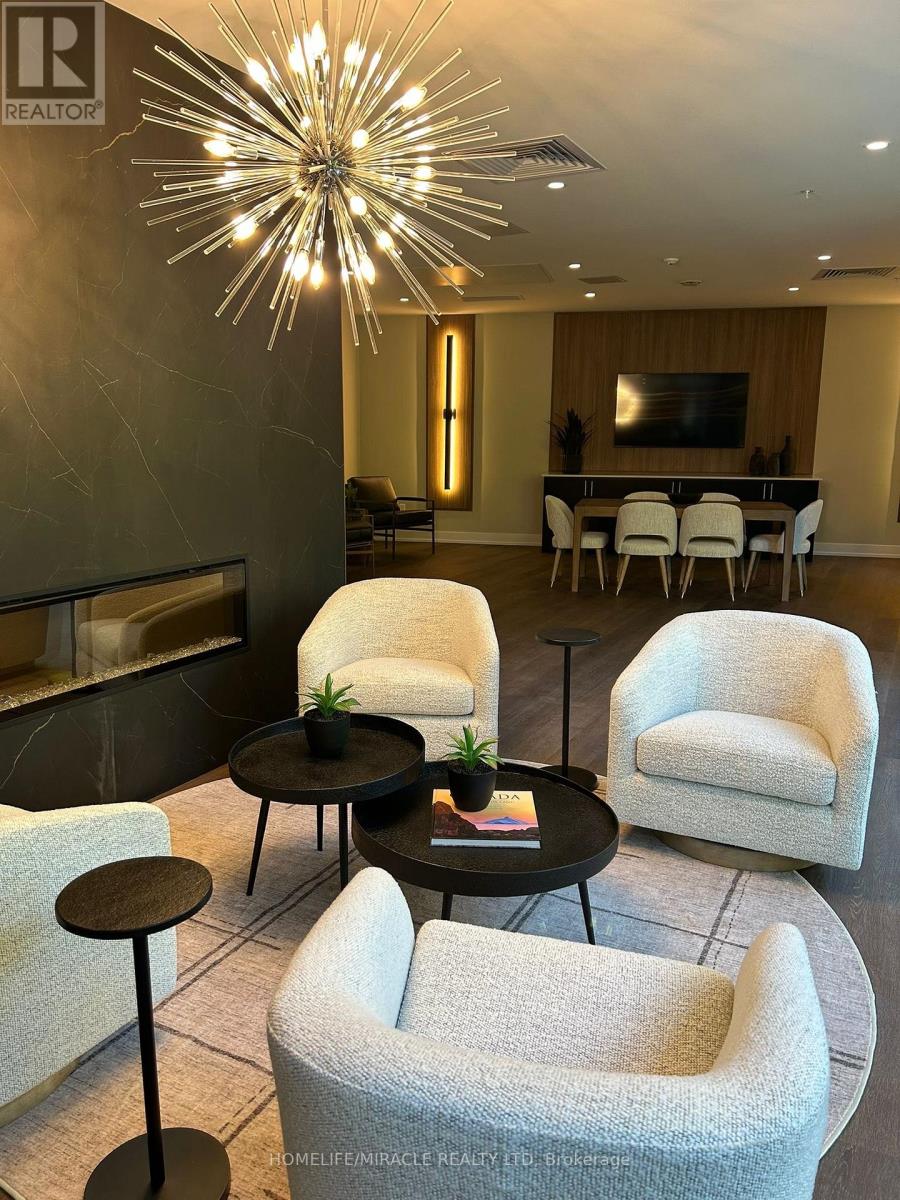
Just One Year Old, One Bedroom condo On Second Floor In Kitchener Is available For Lease, From First December, 2026 (01-12-2026).This Condo Comes With New Stainless Steel Kitchen Appliances, Front load Washer And Dryer, With One Surface Parking And Own Locker On Same Floor, Beautiful Layout Having Balcony And Large Windows Filed With Natural Light, Location Wise It's So Close To Shopping Area Very Close To Big Boxes Like Costco, Walmart, Canadian Tire, Super Store Ext. And Public Transport Is At its Door Steps, This Condo is Very Close To Public School, Medical Clinic And Much More, Landlord Is Looking For Very responsible Tenant Who will Take Care Of This Unit Very Well, Tenant Will be Paying Hydro, Water Bills On Top Of Rent, Hot Water Tank Is Rental To Be Assumed By Tenant During The Lease Term. One Surface Parking And Own Locker Is Included In The Renal Amount. Tenant Own Insurance Is Required.
Map data © OpenStreetMap contributors
No open houses are scheduled for this home.
Can't make it? Request a private viewing.
| Primary Bedroom | Main level | 3.55 x 2.74 m |
| Dining room | Main level | 3.65 x 3.55 m |
| Kitchen | Main level | 3.55 x 2.74 m |
| Foyer | Main level | 0 x 0 m |
| Laundry room | Main level | 0 x 0 m |
| Living room | Main level | 3.65 x 3.55 m |
| Utility room | Main level | 2 x 2.5 m |