
 For rent 50
$2,600/mo
3 bed3 bath1,100–1,500 sq ft
110 Activa Avenue #A5
Kitchener
12 days agoMLS® X13849936
ROYAL LEPAGE SIGNATURE REALTY
105 Pinnacle Drive #79
Kitchener, Ontario N2P1B8
For rent· Added
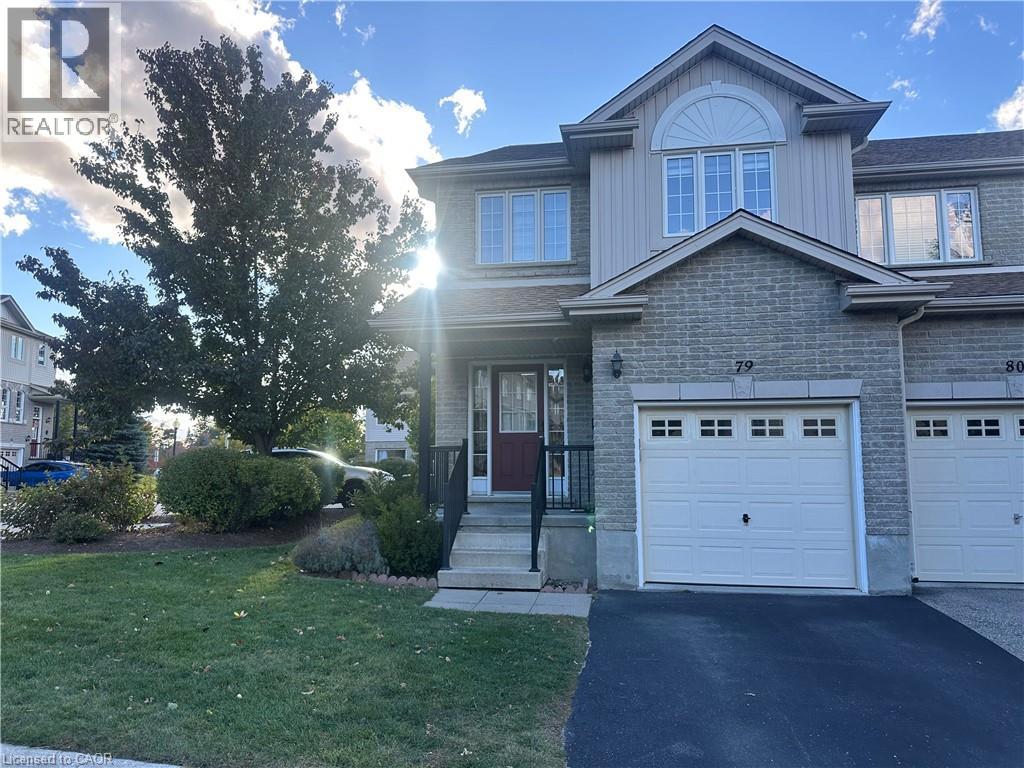
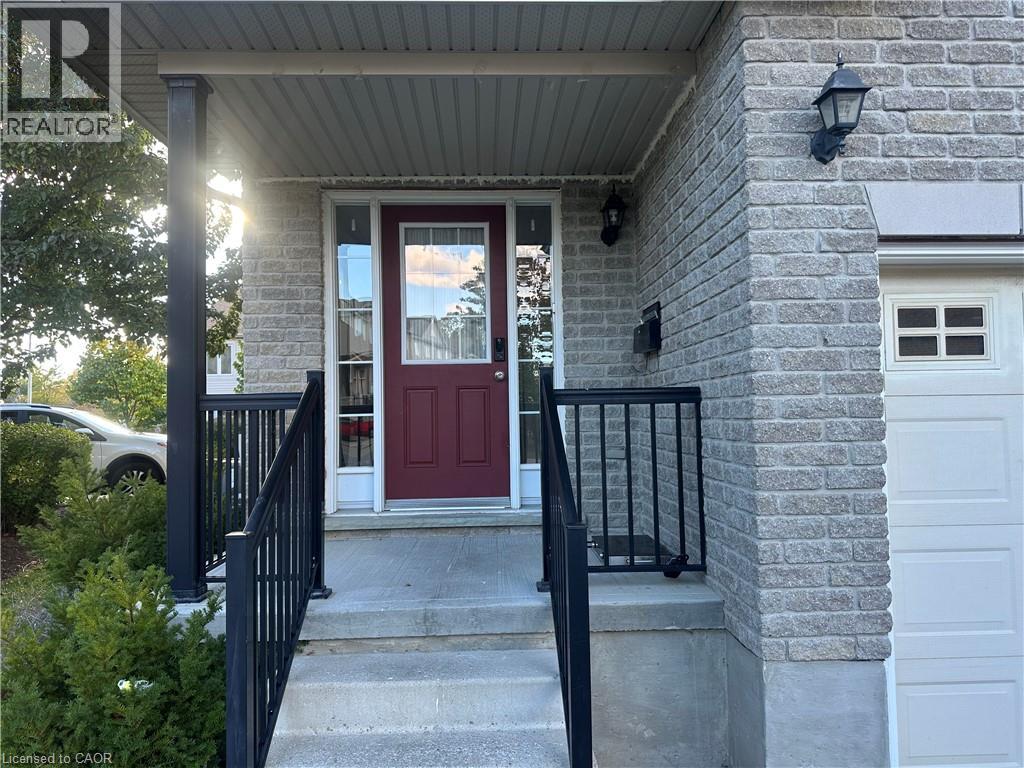
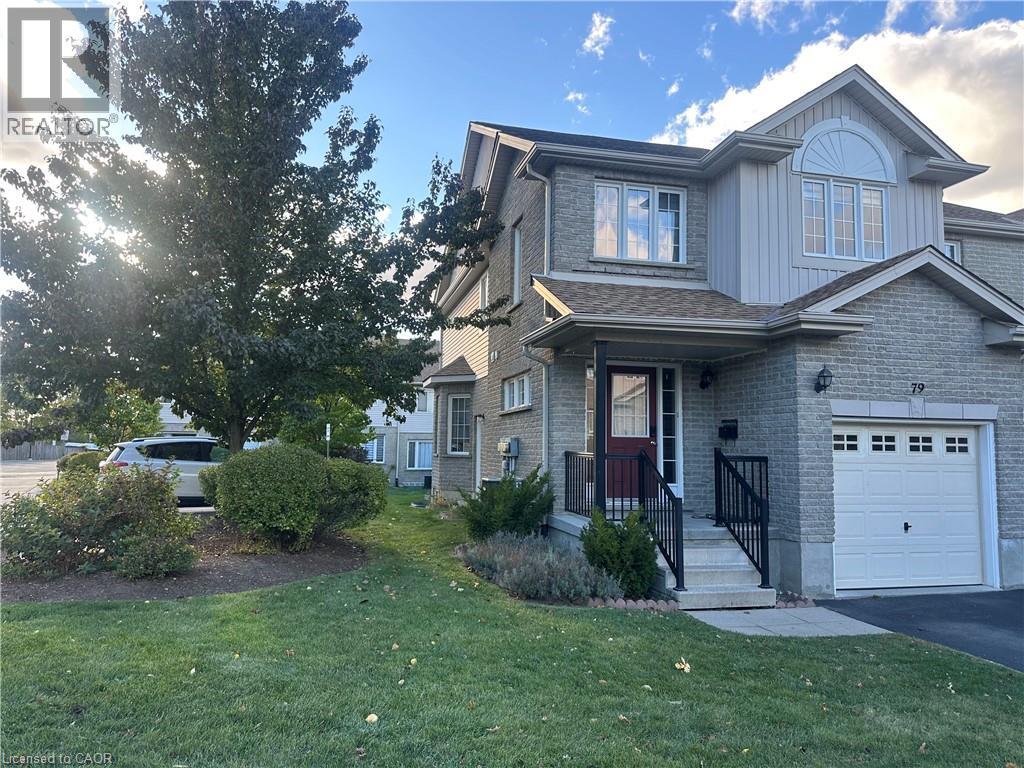
Welcome to this beautiful end-unit condo townhome in the highly sought-after Doon Valley neighbourhood! This spacious 3-bedroom, 3.5-bathroom home offers an ideal layout for families, featuring an attached single-car garage, covered front porch, and a private deck accessible directly from the main-floor patio door. The main floor boasts a bright and inviting open-concept design, seamlessly connecting the kitchen, living, and dining areas, with large windows and sliding doors providing an abundance of natural light and easy access to the private outdoor space. The second floor offers three generously sized bedrooms with ample closet space, including a primary bedroom with a 4-piece ensuite and an additional 4-piece bathroom. The fully finished basement provides excellent additional living space with a recreation area, wet bar, and a full bathroom, bringing the total to 3 full bathrooms plus 1 half bathroom. Ideally located close to Conestoga College, schools, shopping, and amenities, with easy access to Highway 401 just approximately a 3-minute drive away. A fantastic opportunity to lease a spacious, bright, and well-located home in a desirable family-friendly community.
Map data © OpenStreetMap contributors
No open houses are scheduled for this home.
Can't make it? Request a private viewing.
| Bedroom | Second level | 9'0'' x 14'0'' |
| Bedroom | Second level | 9'0'' x 11'0'' |
| Laundry room | Second level | 3'0'' x 6'0'' |
| 3pc Bathroom | Second level | — |
| Recreation room | Basement | 16'0'' x 17'0'' |
| 4pc Bathroom | Second level | — |
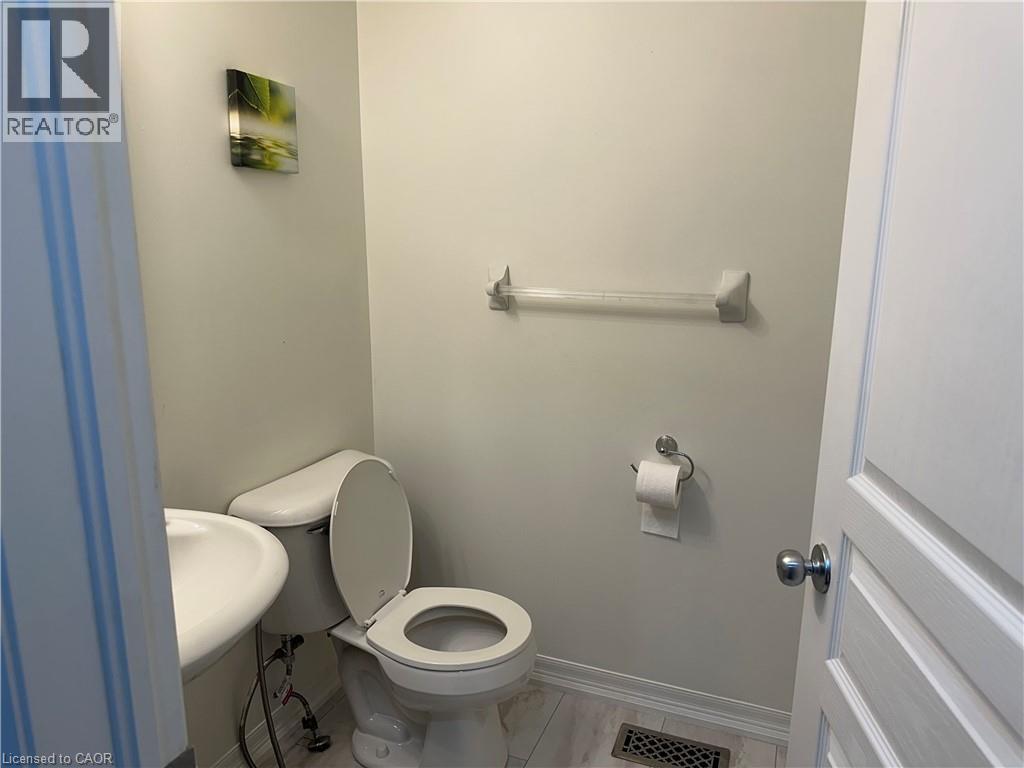
| 2pc Bathroom | Main level | — |
| 4pc Bathroom | Basement | — |
| Primary Bedroom | Second level | 15'8'' x 17'0'' |
| Kitchen | Main level | 9'0'' x 11'0'' |
| Dining room | Main level | 8'6'' x 11'0'' |
| Living room | Main level | 11'9'' x 17'0'' |




