
 For rent 50
$2,000/mo
2 bed2 bath900–999 sq ft
108 Garment Street #508
Kitchener
21 days agoMLS® X13811746
RE/MAX METROPOLIS REALTY
105 Activa Avenue
Kitchener, Ontario N2E2T3
For rent· Added
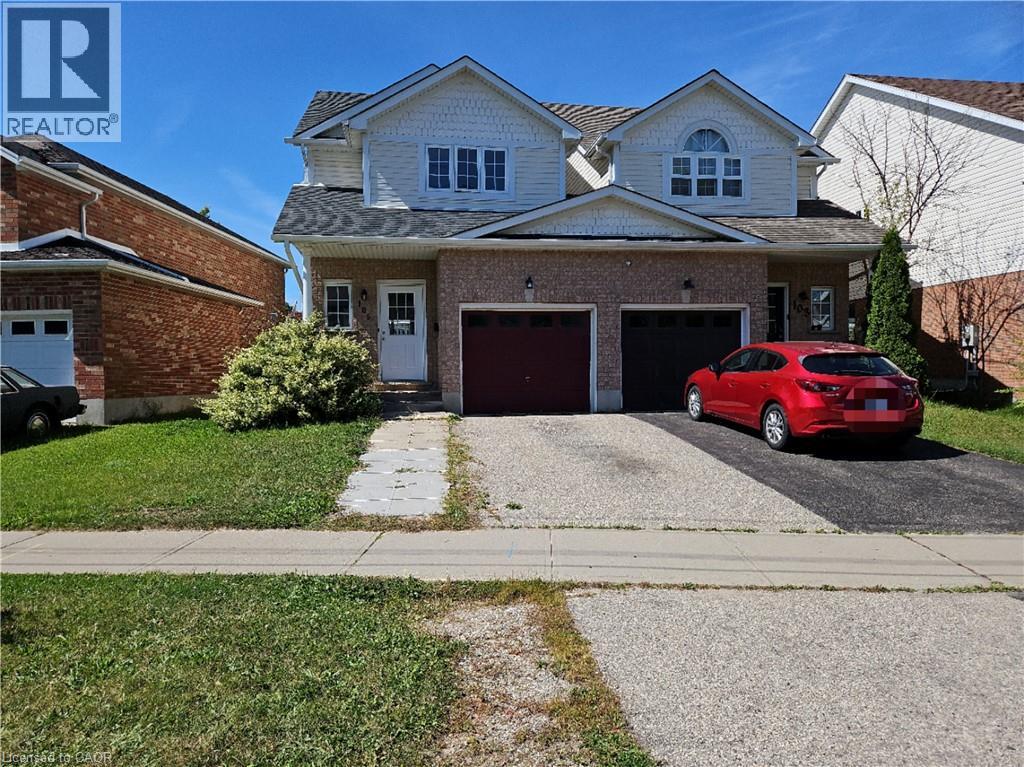
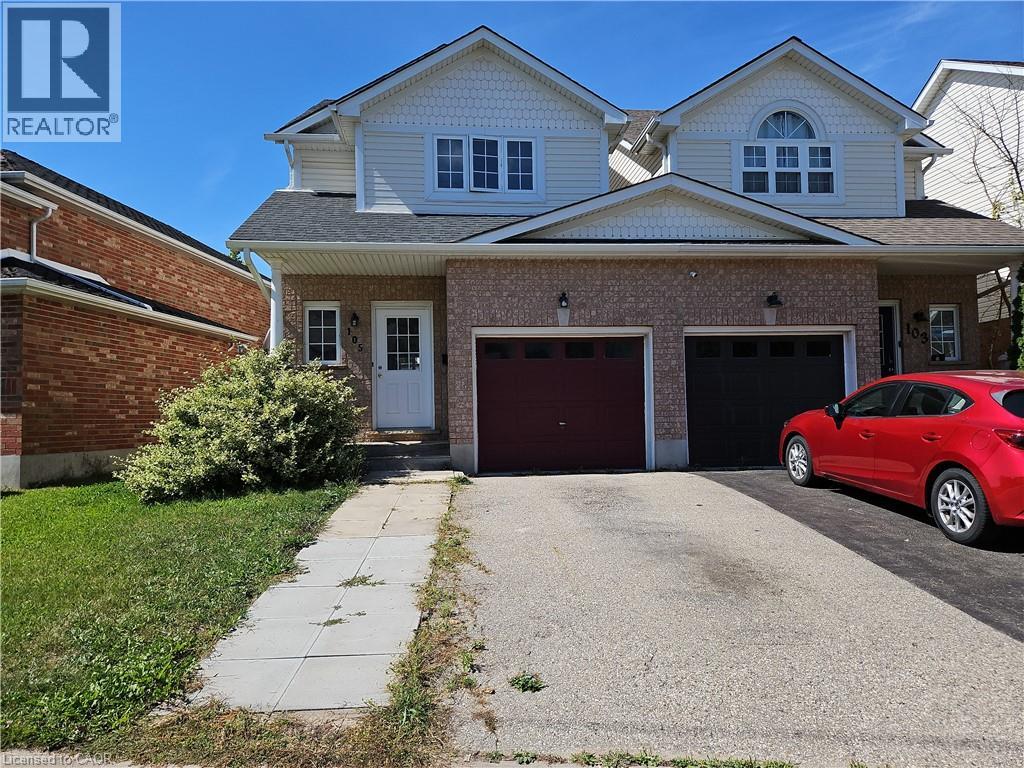
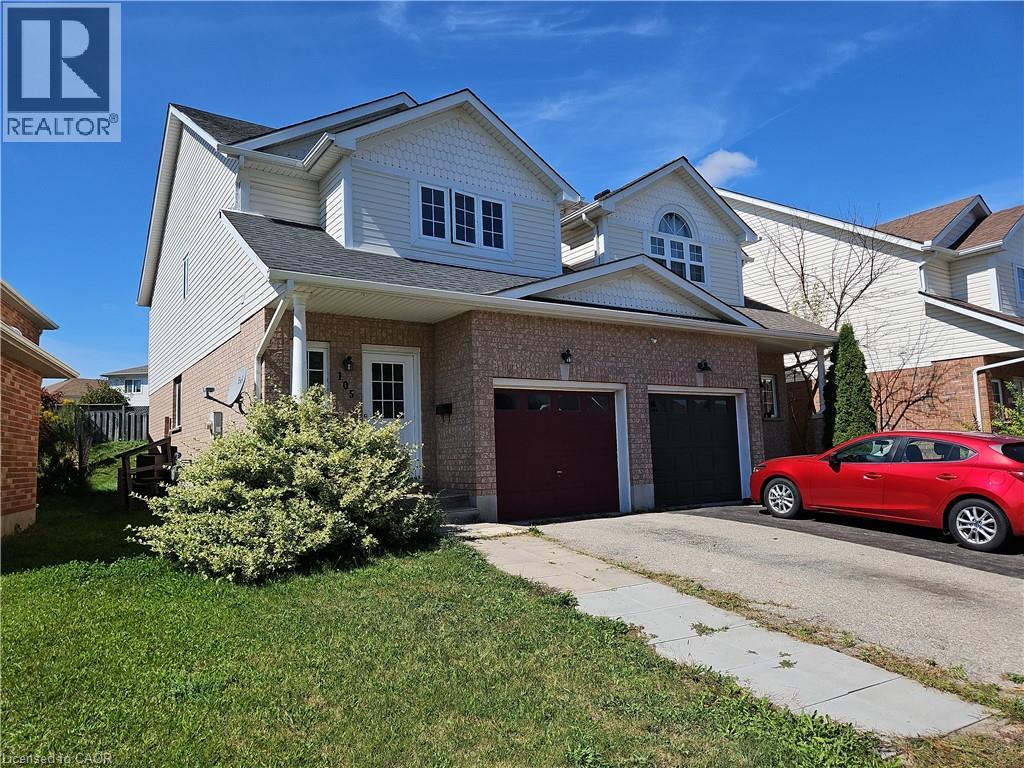
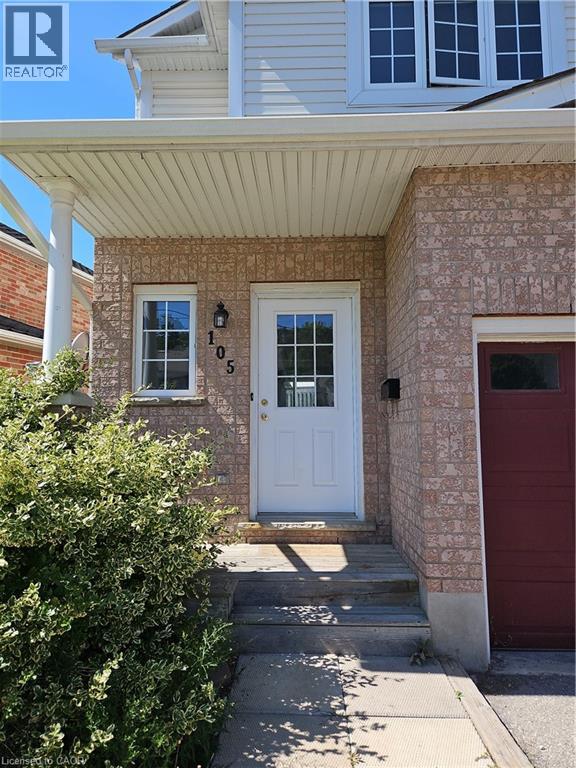
MOVE-IN READY! Better than a townhouse or semi-detached house, only the garage is attached with the neighbor, this carpet free, beautifully updated 3 beds, 2 baths Link Home located in a family friendly neighborhood of Laurentian West. Renovated & freshly painted home offers comfort living experiences. The main floor features a modern kitchen, a generous sized dining area, and a spacious living room with patio door opens to the fenced backyard. Three spacious bedrooms and a 4pc bathroom on the 2nd floor, the master bedroom offering a generous layout with his and hers closets. The basement has the laundry set and lots of storage spaces. This home is located near schools (John Sweeney Catholic Elementary School is just a 2-minute walk away - with NO road crossing required), bus routes, Laurentian Wetlands and Eby Woods Trail, a short drive to Sunrise Shopping Center with many stores and restaurants, and Hwy 7/8 with easy access to 401.
Map data © OpenStreetMap contributors
No open houses are scheduled for this home.
Can't make it? Request a private viewing.
| Bedroom | Second level | 8'5'' x 13'0'' |
| Bedroom | Second level | 8'5'' x 13'0'' |
| Primary Bedroom | Second level | 13'0'' x 13'0'' |
| 4pc Bathroom | Second level | 3'6'' x 10'2'' |
| 2pc Bathroom | Main level | 2'7'' x 7'0'' |
| Family room | Main level | 11'5'' x 16'6'' |
| Dining room | Main level | 9'7'' x 8'0'' |
| Kitchen | Main level | 11'0'' x 10'0'' |




