 For sale 44
$229,000
2 bed1 bath1,100–1,500 sq ft
9 Jordash Road
KL & Area, Kirkland Lake
3 months agoMLS® T13504574
CENTURY 21 TEMISKAMING PLUS BROKERAGE
103 Carter Avenue
Kirkland Lake, Ontario P2N1Z6
For sale· Added
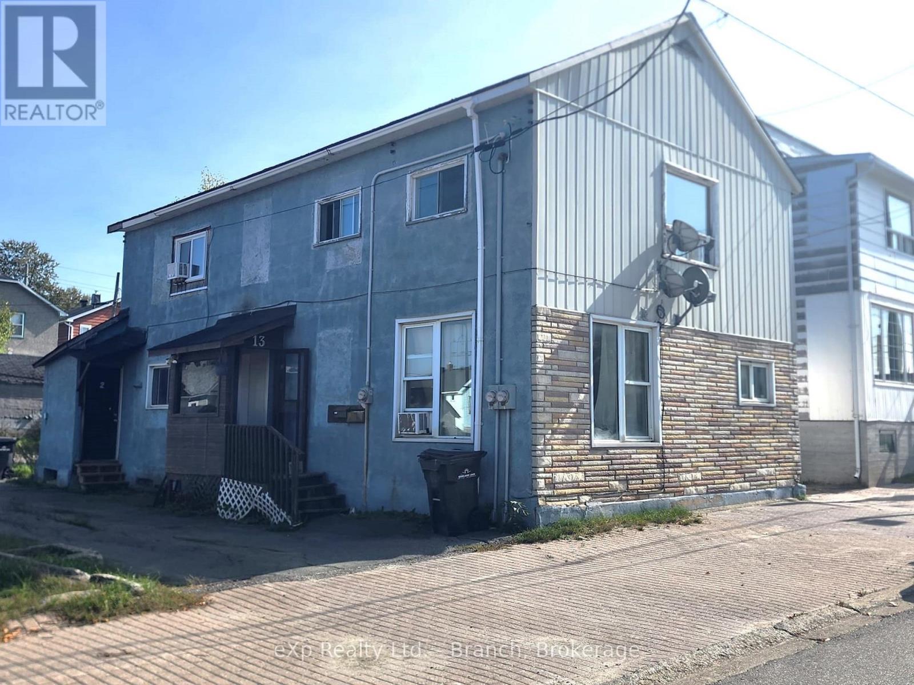
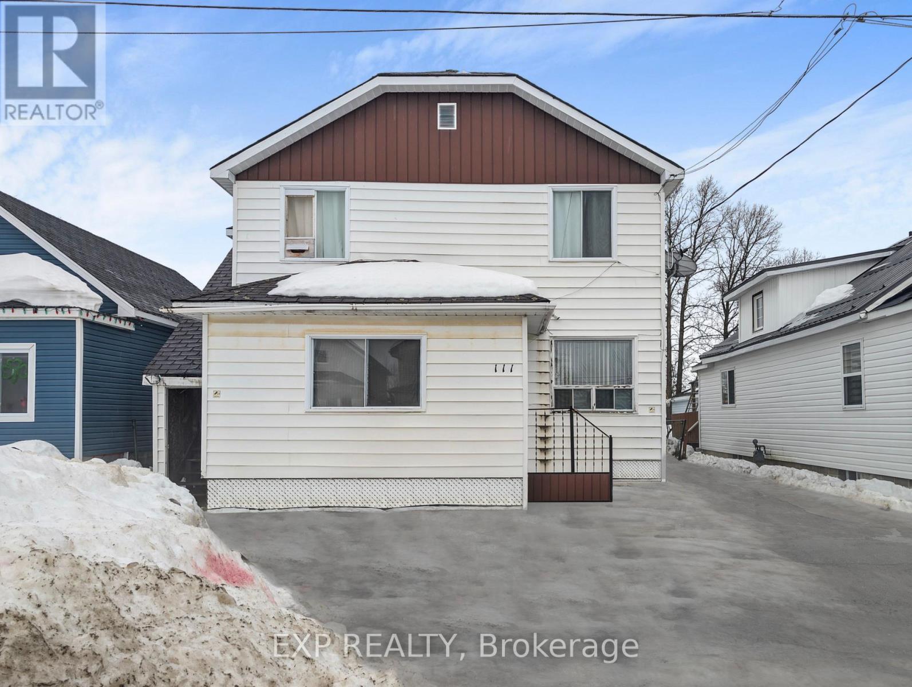
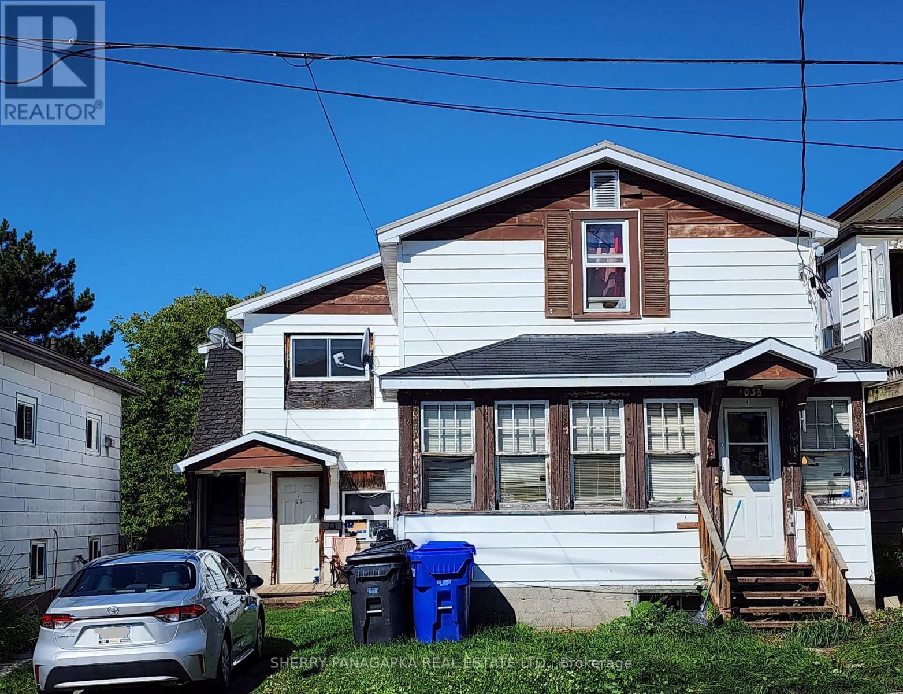
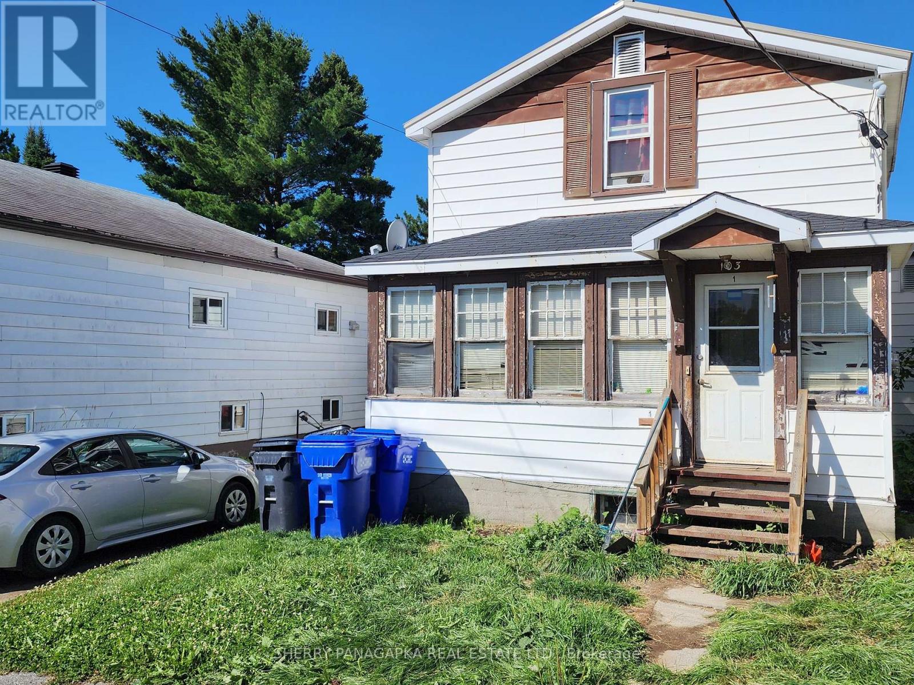
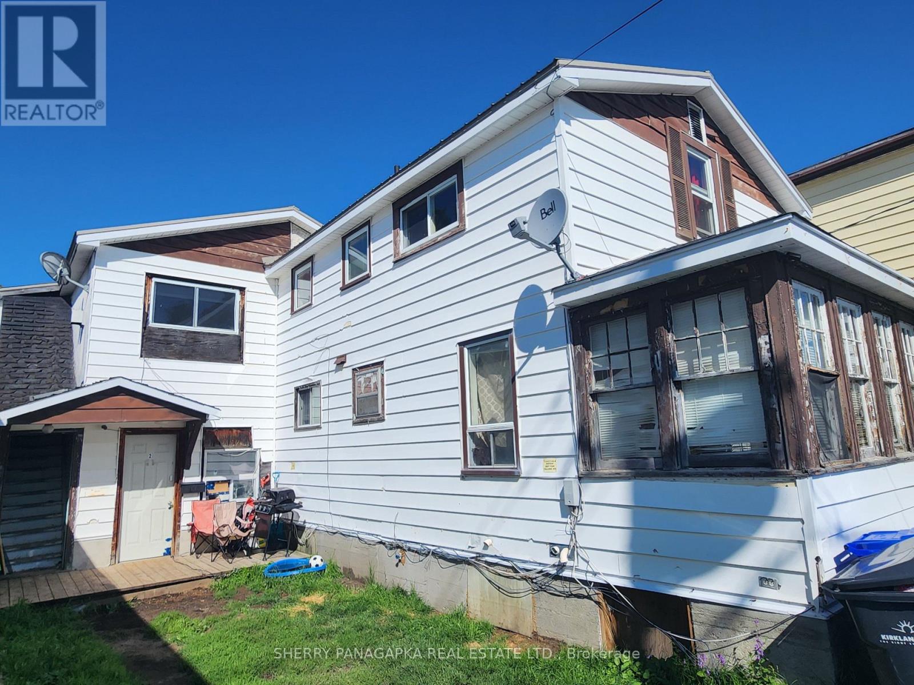
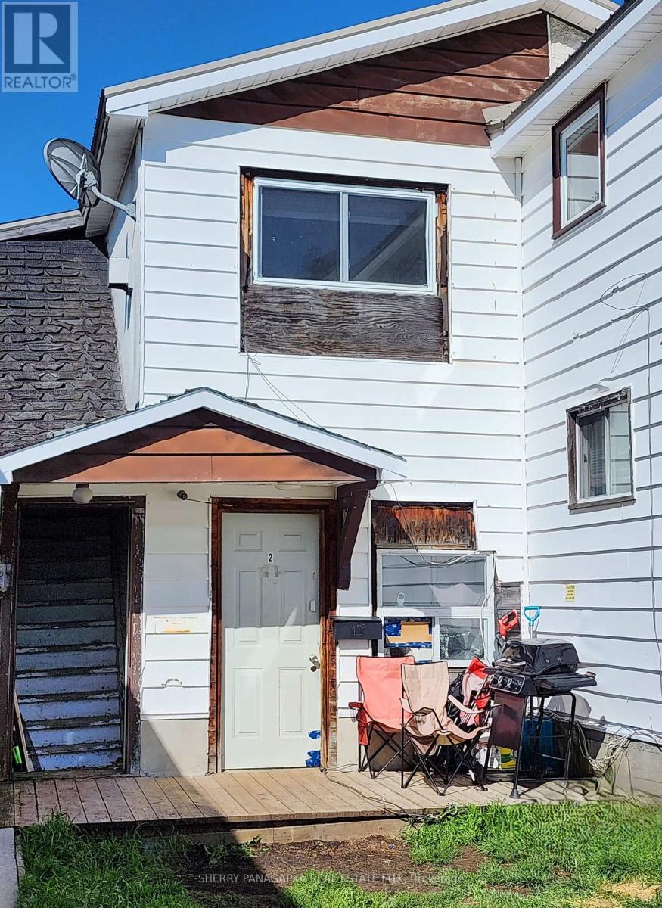
CALLING ALL INVESTORS: This Triplex is located a short walk to many of our Kirkland Lake schools. Presently two of the units are rented. The upper level unit is vacant. There is parking for 2 vehicles. The main level tenant parks on the front lawn during the winter and on the street during the summer. Add this triplex to your portfolio of rental investments. Roof Section 2022. Roof Shingles approx. 10 years of age. 3 owned hot water tanks (2015, 2014, 2016) Back Deck 2019. Storage Shed (16.5 ft x 10.5 ft) 2014.(2026 MUN. TAXES: $1805.89. H20 & SEWER TAXES: April 2026 - June 2026 $265.85)
Map data © OpenStreetMap contributors
No open houses are scheduled for this home.
Can't make it? Request a private viewing.
| Other | Main level | 3.91 x 1.47 m |
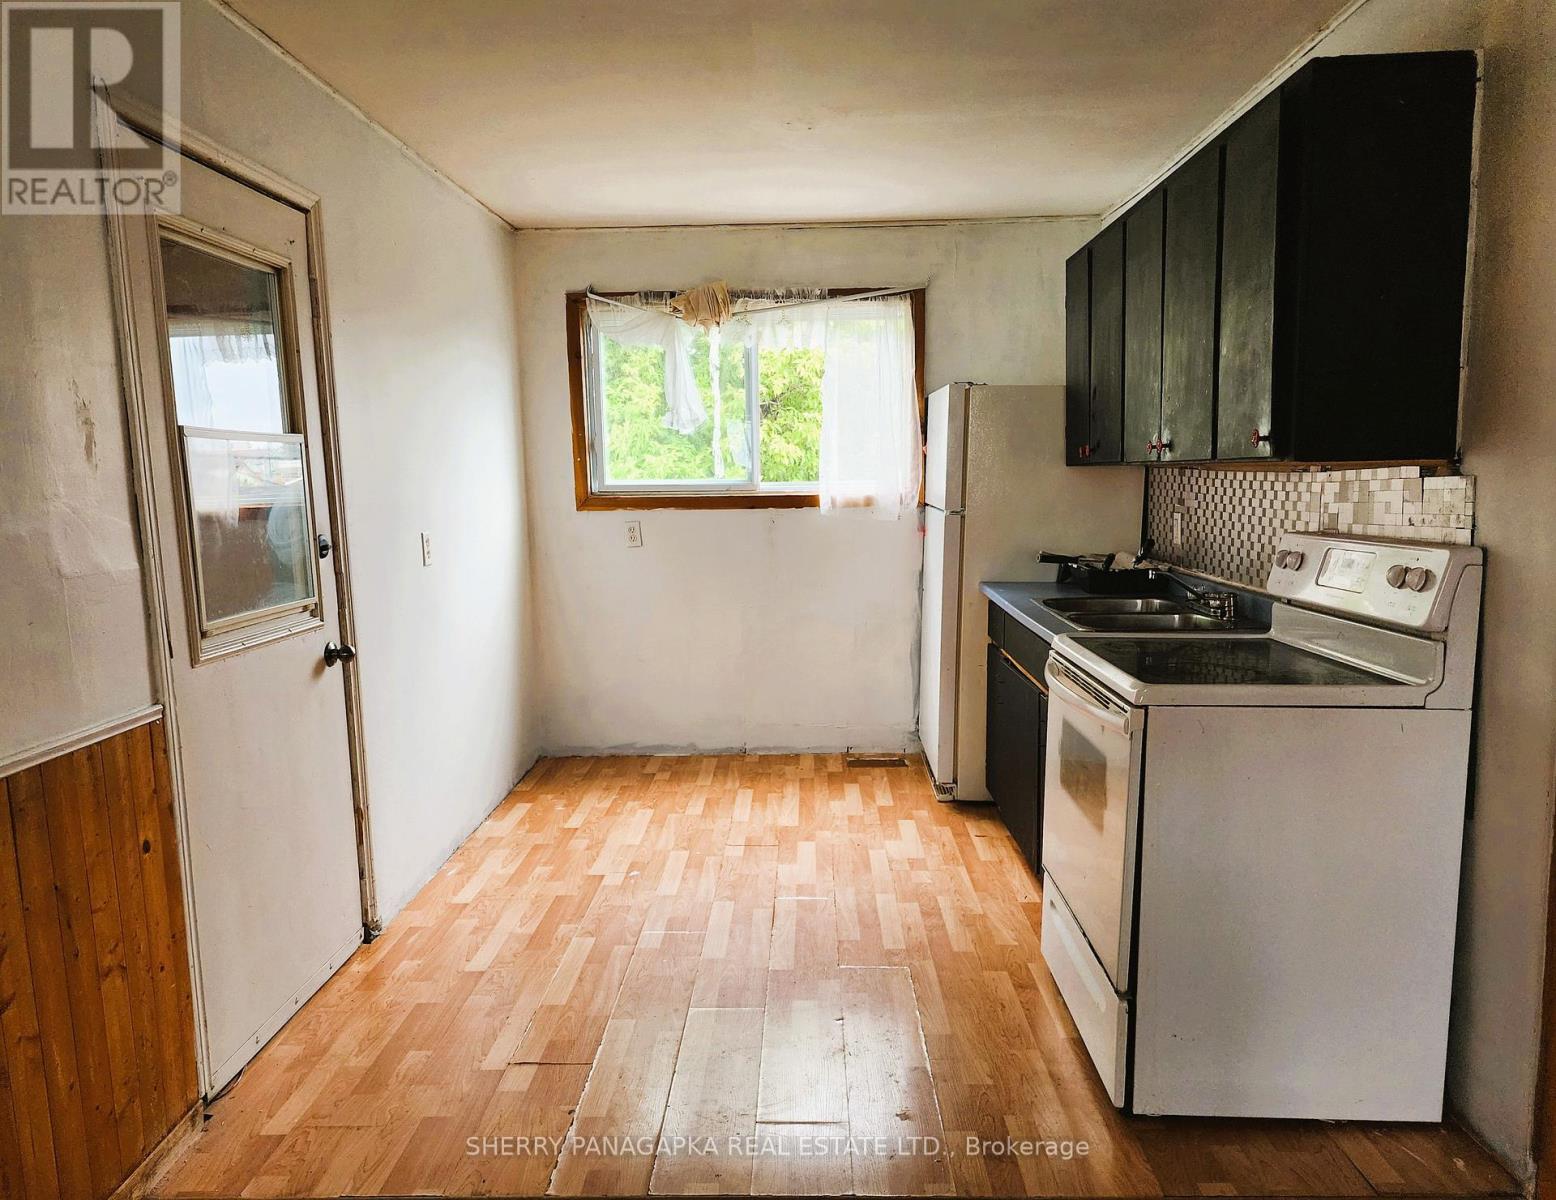
| Kitchen | Main level | 2.9 x 2.44 m |
| Bedroom 4 | Main level | 3.35 x 2.52 m |
| Bathroom | Main level | 1.63 x 1.52 m |
| Living room | Main level | 5.39 x 2.9 m |
| Kitchen | Second level | 3.05 x 2.44 m |
| Living room | Second level | 5.03 x 3.2 m |
| Bedroom 5 | Second level | 3.51 x 2.59 m |
| Bedroom | Second level | 3.51 x 2.74 m |
| Bathroom | Second level | 1.52 x 1.52 m |
| Kitchen | Main level | 2.59 x 2.59 m |
| Eating area | Main level | 3.81 x 2.74 m |
| Bathroom | Main level | 3.2 x 2.44 m |
| Bedroom | Second level | 3.96 x 3.05 m |
| Bedroom 2 | Second level | 3.05 x 2.13 m |
| Bedroom 3 | Second level | 3.81 x 2.13 m |
| Bathroom | Second level | 2.08 x 1.37 m |
| Living room | Main level | 6.25 x 3.05 m |