 NewFor sale 50
$849,900
3+1 bed3 bath
221 Bernath Street
Kingsville
1 day agoMLS® 26025120
CENTURY 21 LOCAL HOME TEAM REALTY INC.
8 Marshwoods Boulevard
Kingsville, Ontario N9Y0A5
For sale· Added
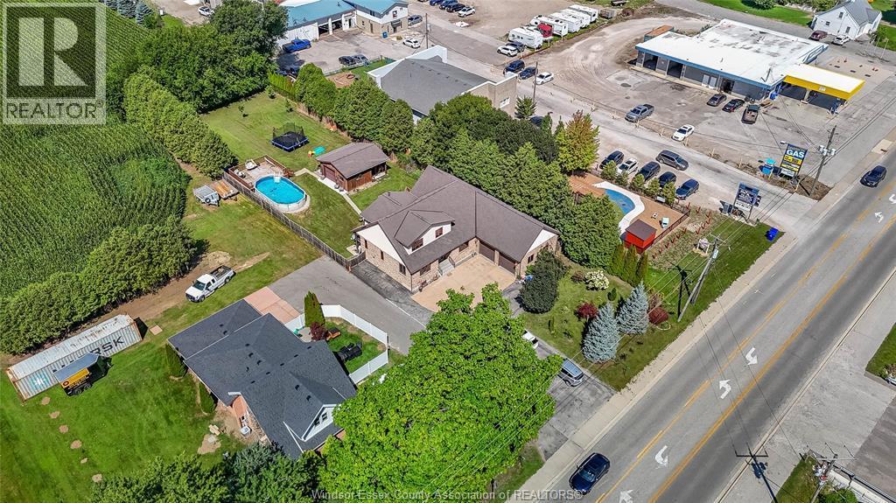
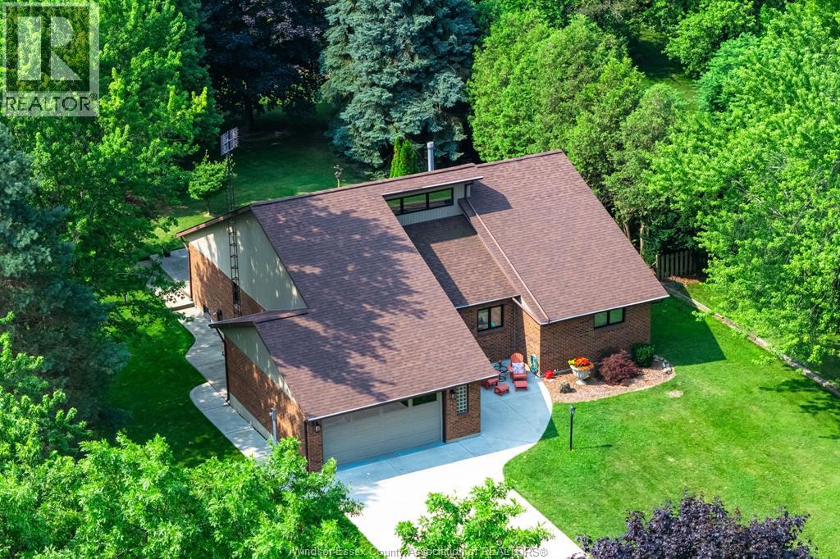
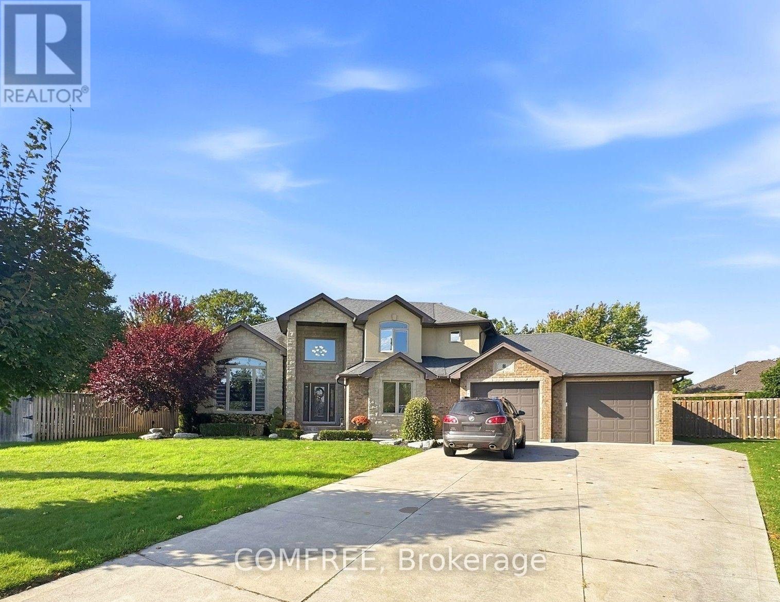
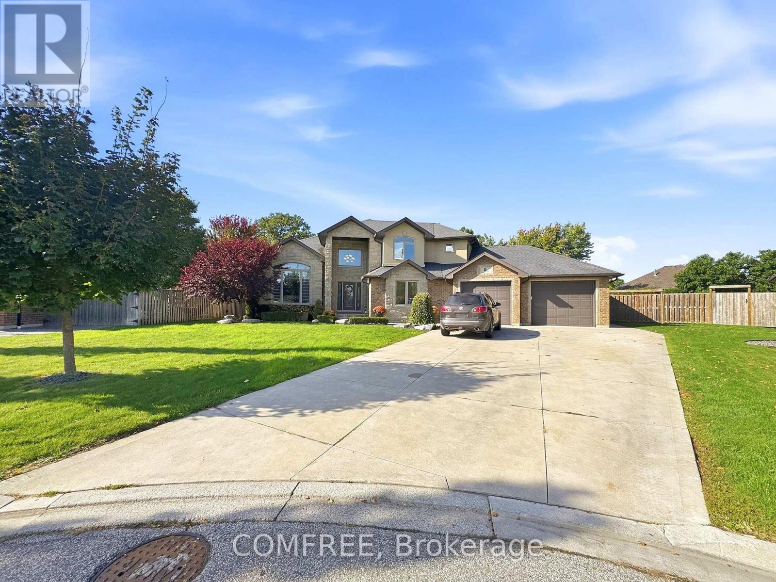
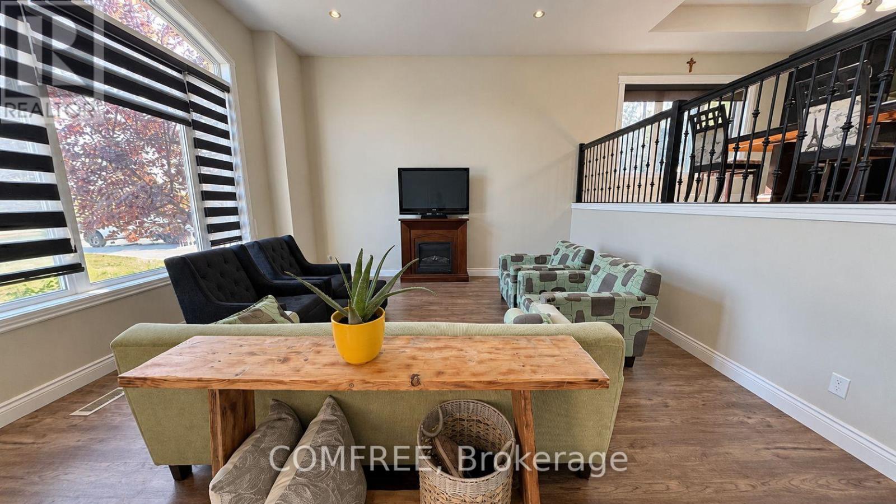
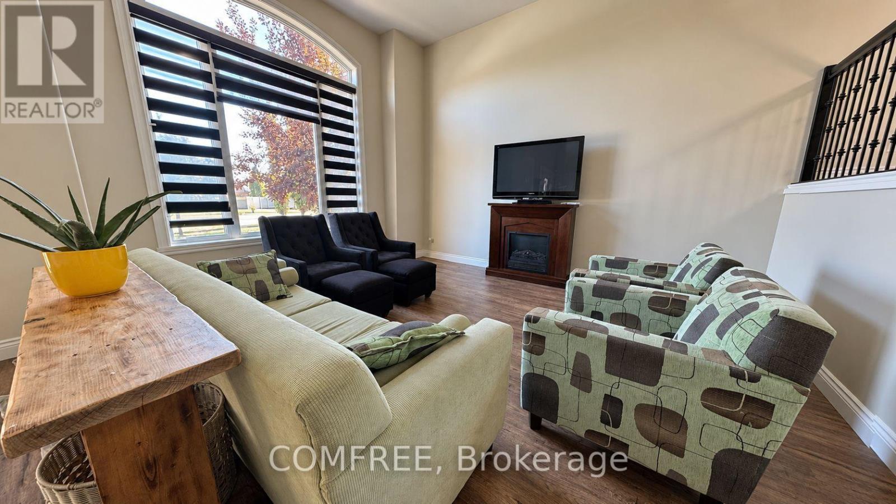
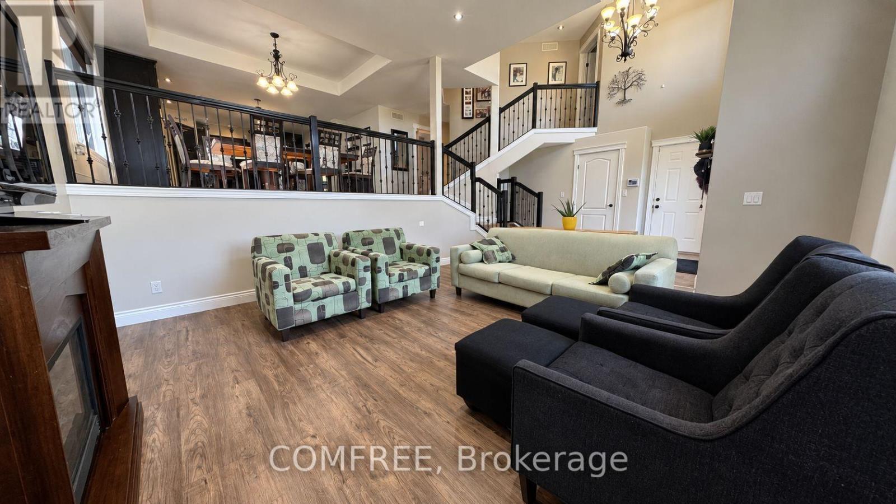
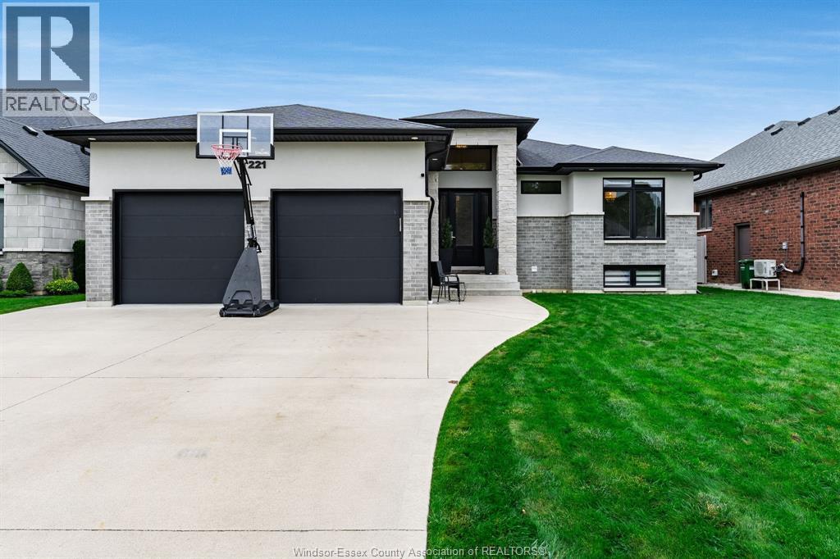
This spacious California ranch-style home is situated on approximately half an acre, backing onto a ravine conservation area and offering 4 bedrooms, 3 full bathrooms, and a finished walkout basement. The attractive stone and brick exterior is complemented by mature landscaping, an expansive concrete driveway, and an attached 2.5-car heated garage. Inside, a welcoming entry opens to a bright, sunken living room featuring soaring ceilings, a large arched window, fireplace, and modern flooring. The elevated dining area overlooks the living room and flows into the well-appointed kitchen, complete with rich dark cabinetry, granite countertops, a large island with breakfast bar seating, stainless steel appliances, built-in double ovens, and a gas cooktop. The spacious primary bedroom features a tray ceiling, large window, and private ensuite with double sinks, granite countertops, and an oversized glass-enclosed tiled shower. Additional bedrooms provide comfortable living space, while two laundry areas offer added convenience. The finished walkout basement expands the living space with a generous recreation area, separate media room, additional flexible living space, and direct backyard access through French doors. Outside, the fully fenced backyard is surrounded by mature trees and features an in-ground swimming pool with slide and diving board, a covered patio with seating area, gazebo, and a 12' x 24' storage shed. The heated garage provides additional parking, storage, and workspace. Combining generous indoor living areas with an expansive outdoor setting, this property offers a functional layout and plenty of space for everyday living and entertaining.
Map data © OpenStreetMap contributors
No open houses are scheduled for this home.
Can't make it? Request a private viewing.
| Bedroom | Second level | 5.8 x 3.8 m |
| Bedroom 2 | Main level | 3.65 x 3.65 m |
| Bedroom 3 | Main level | 3.65 x 3.65 m |
| Bedroom 4 | Basement | 3.96 x 3.65 m |