
 For sale 50
$399,900
3 bed1 bath700–1,100 sq ft
387 Nelson Street
22 - East of Sir John A. Blvd, Kingston
18 days agoMLS® X13828914
RE/MAX FINEST REALTY INC., BROKERAGE
944 Warburton Crescent
35 - East Gardiners Rd, Kingston, Ontario K7M8L1
For sale· Added
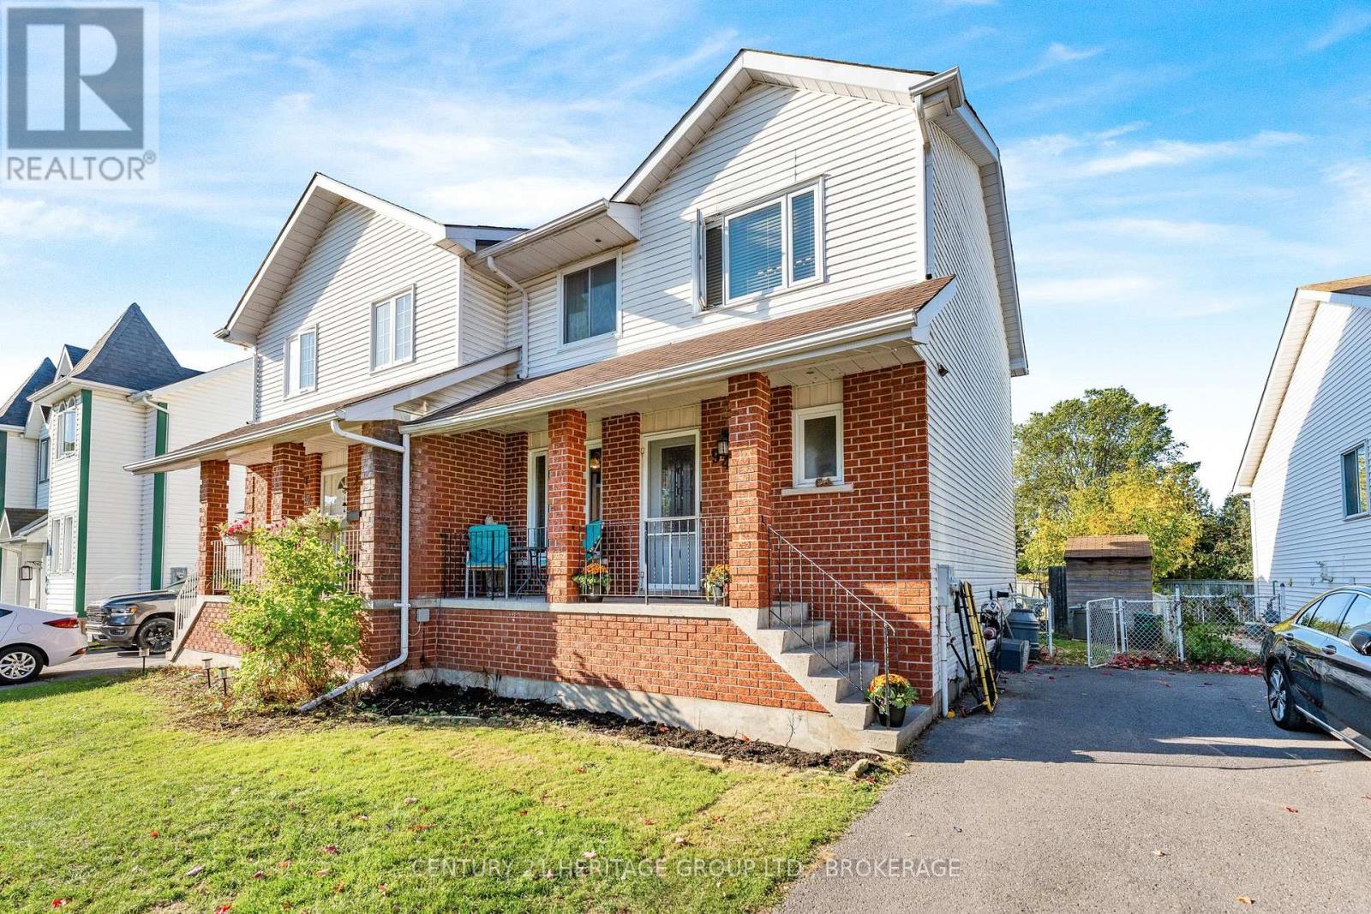
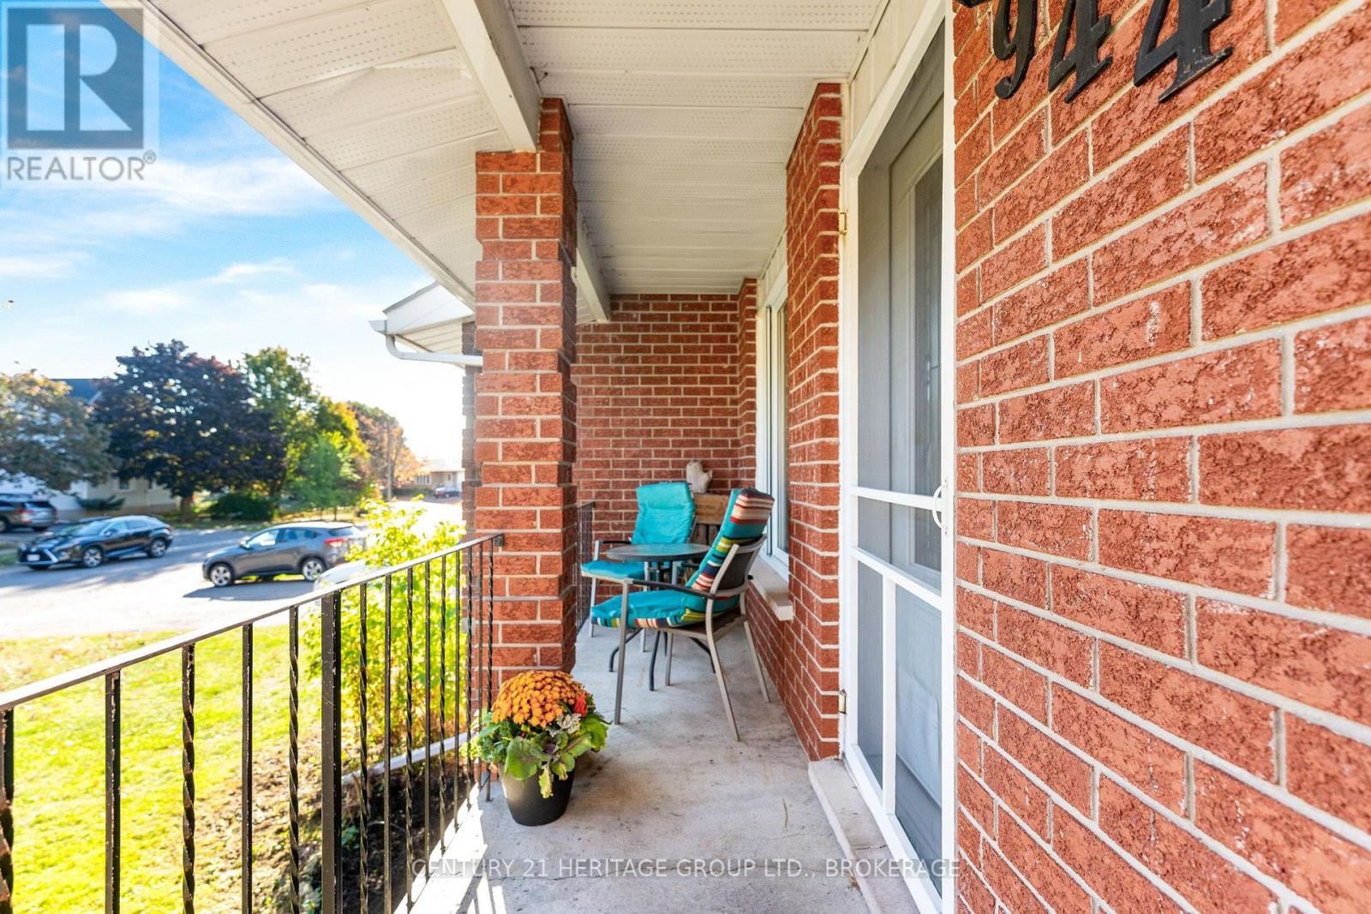
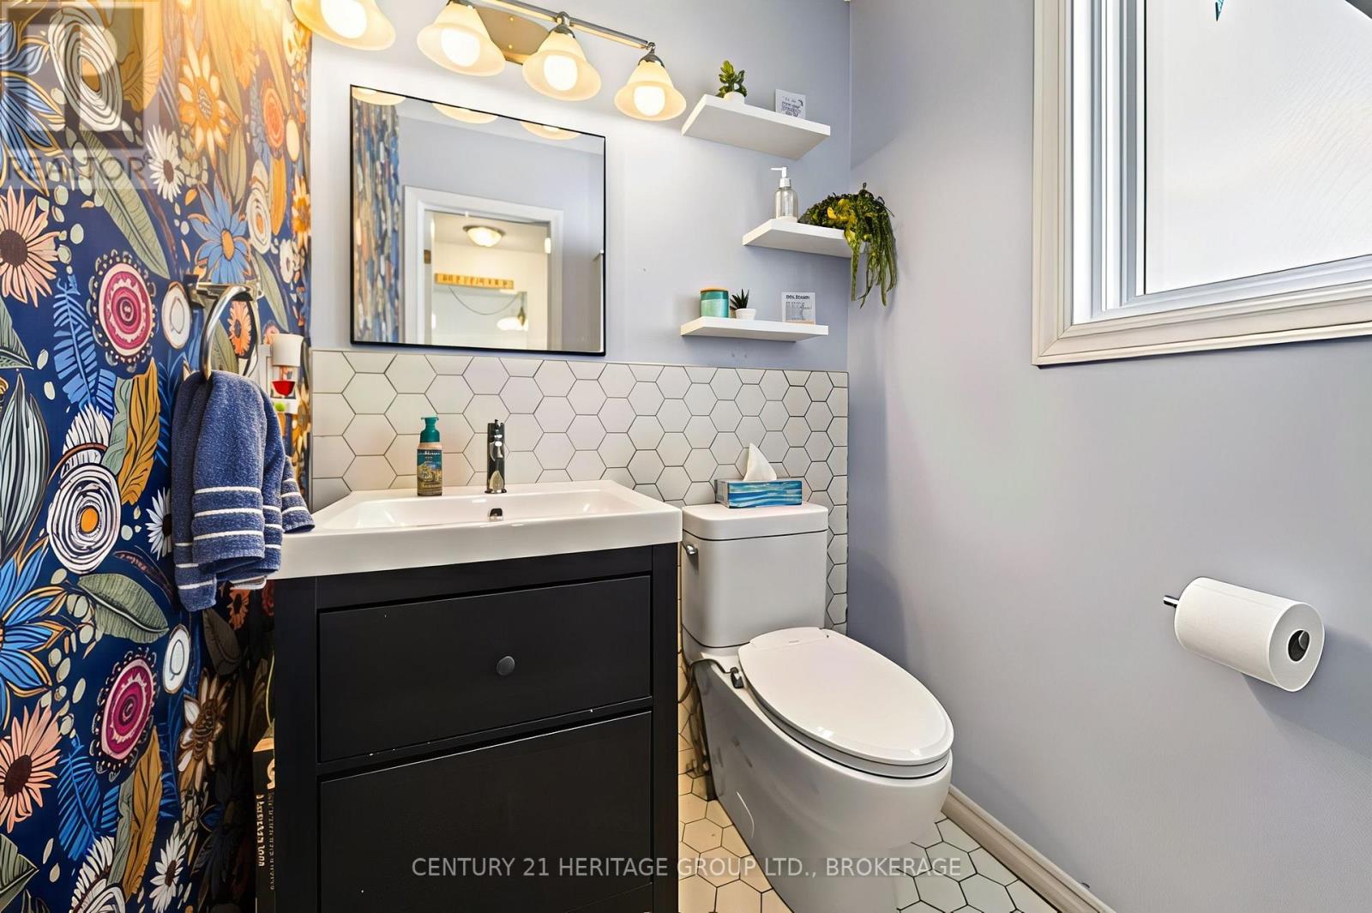
Welcome to this beautifully updated family home in the desirable Waterloo Village neighbourhood. Offering 3 spacious bedrooms, updated bathrooms, and over 1,500 sq. ft. of finished living space, this home is move-in ready. Recent updates include new flooring throughout the main floor and fresh paint touch-ups throughout the home. The bright eat-in kitchen features newer appliances and flows into the open-concept living and dining areas. A fully finished lower level provides additional living space, laundry, and plenty of storage. Outside, enjoy a landscaped yard, storage shed, and paved four-car driveway. Conveniently located close to parks, transit, amenities, and on the Henderson Elementary School bus route.
Map data © OpenStreetMap contributors
Eastern time. Can't make it? Request a private viewing.
| Oct 6, 2026 | $449,900 | ▼ $5,100 |
| Sep 4, 2026 | $455,000 | First recorded price |
Price changes since Sep 4, 2026.
| Living room | Main level | 6.85 x 5.67 m |
| Recreational, Games room | Lower level | 9.76 x 3.91 m |
| Laundry room | Lower level | 2.71 x 5.67 m |
| Kitchen | Main level | 3.32 x 2.63 m |
| Dining room | Main level | 2.63 x 2.31 m |
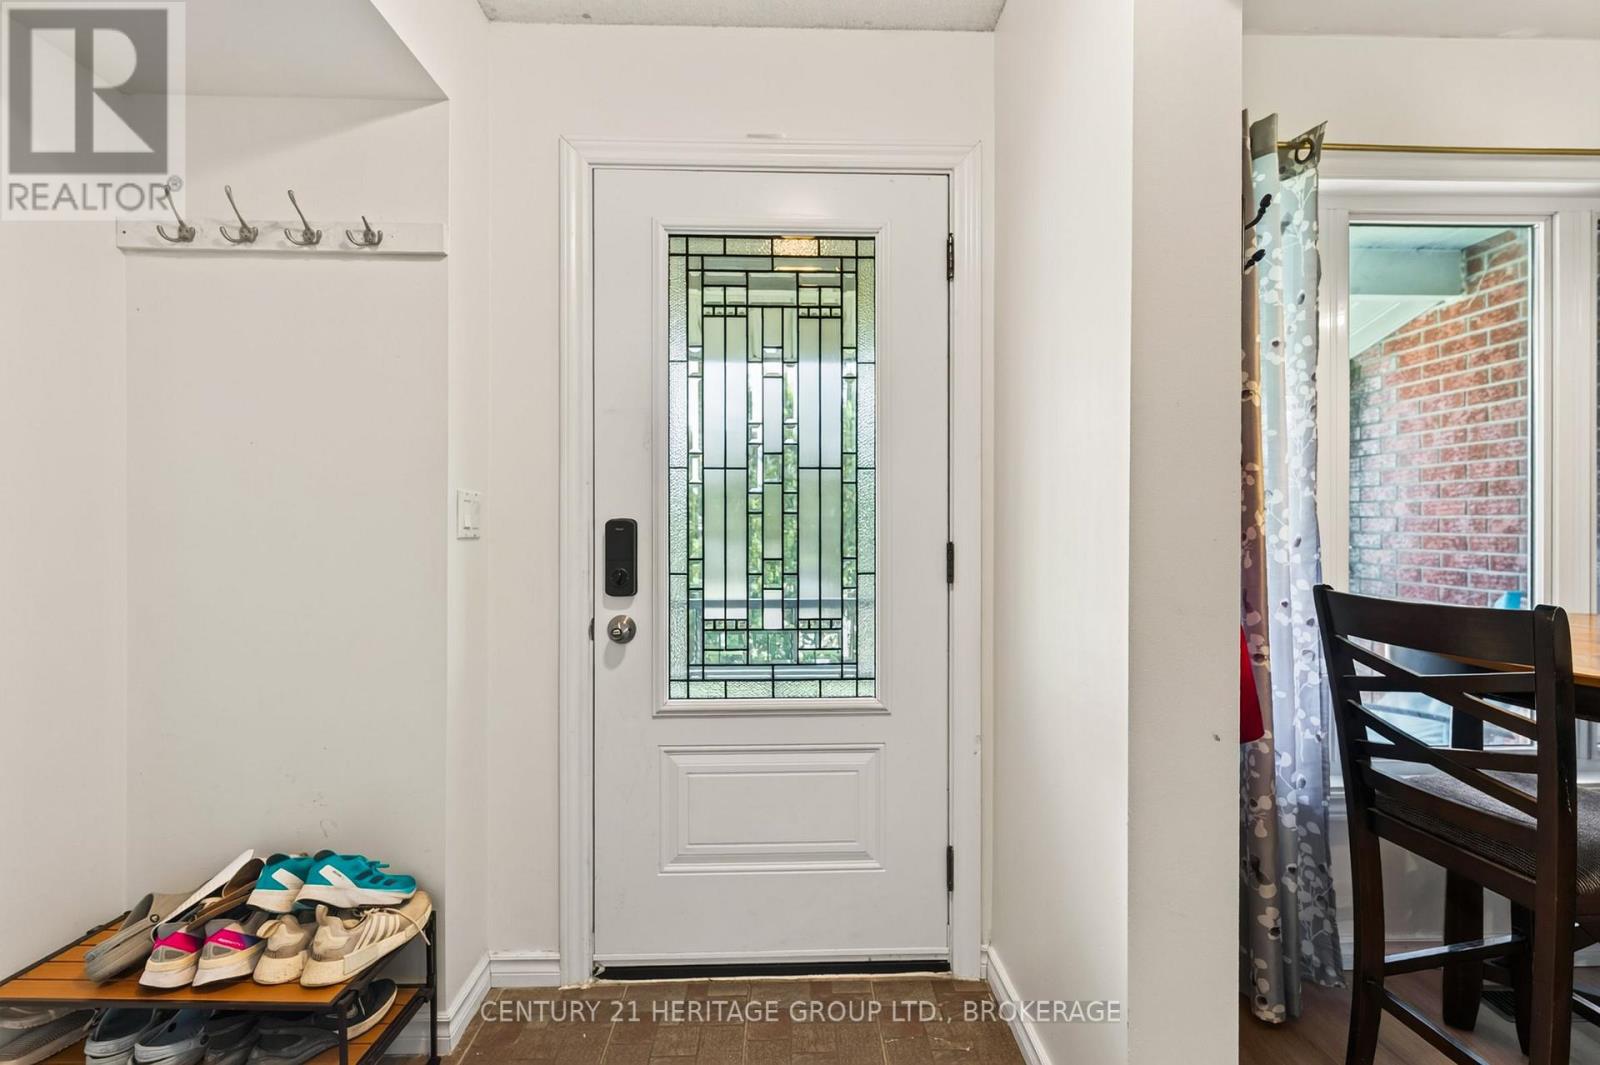
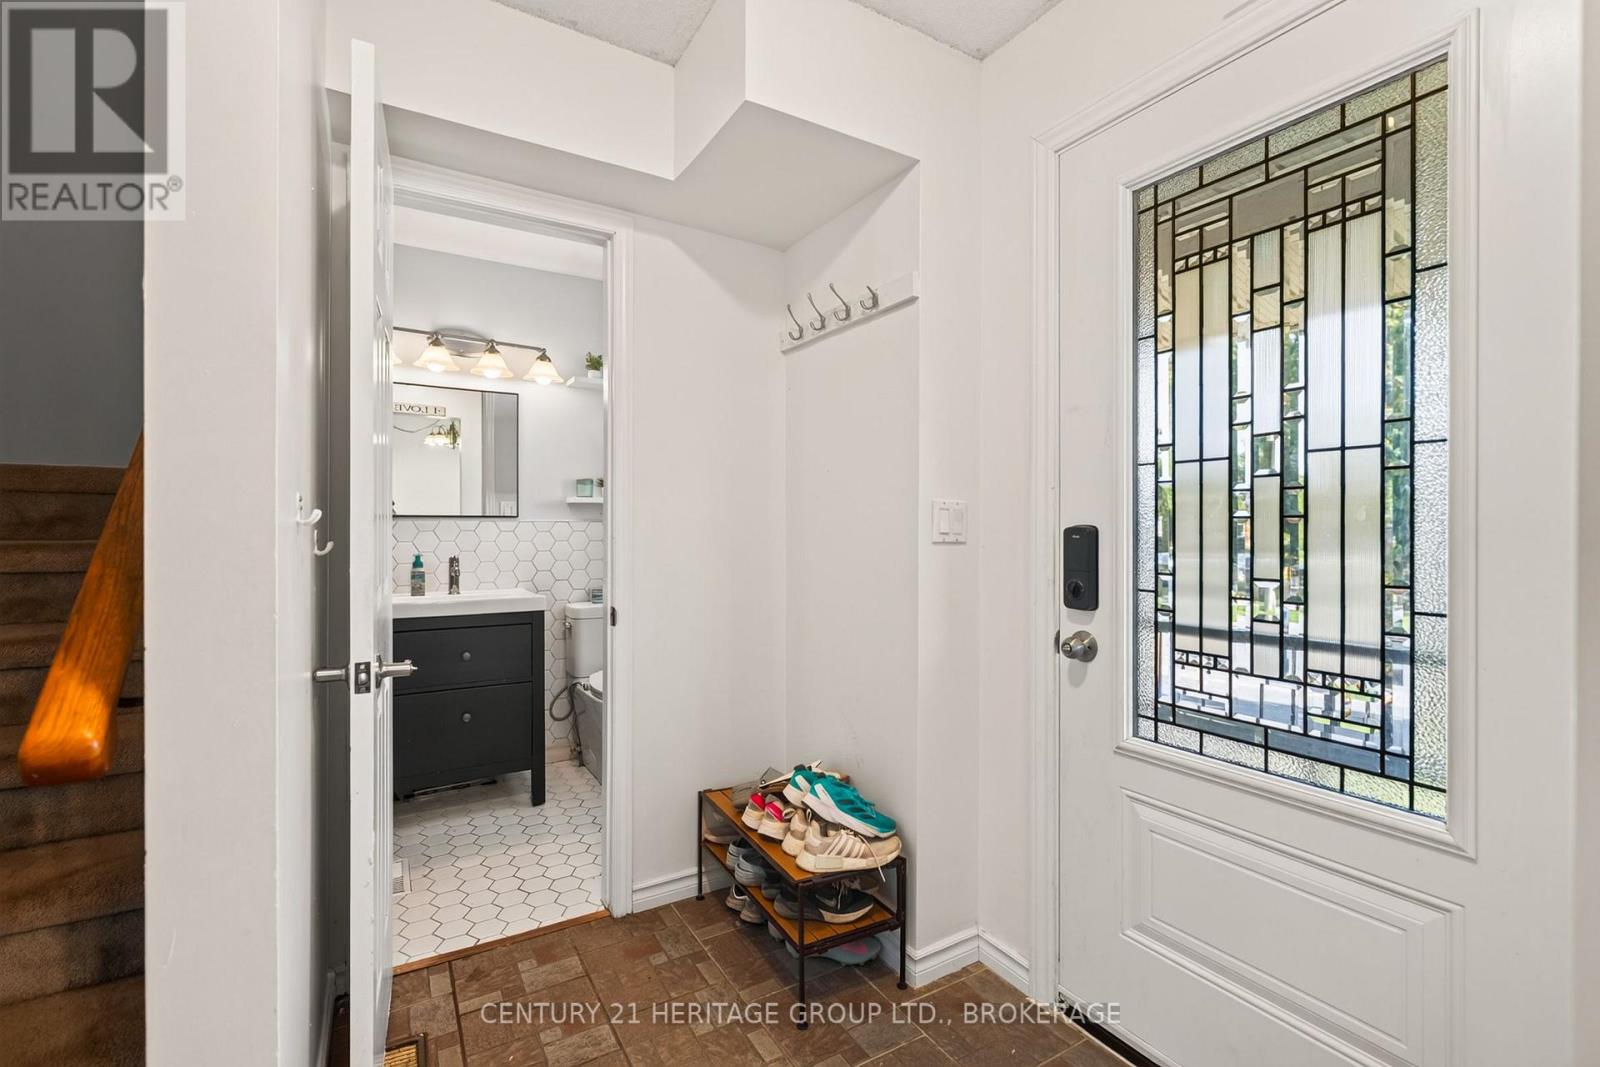
| Foyer | Main level | 2.24 x 1.71 m |
| Bathroom | Main level | 1.64 x 1.71 m |
| Primary Bedroom | Second level | 3.31 x 5.27 m |
| Bedroom 2 | Second level | 3.43 x 4.85 m |
| Bedroom 3 | Second level | 2.85 x 3.72 m |
| Bathroom | Second level | 3.89 x 1.71 m |
| Other | Lower level | 2.71 x 1.61 m |




