 For sale 50
$314,900
2 bed1 bath800–899 sq ft
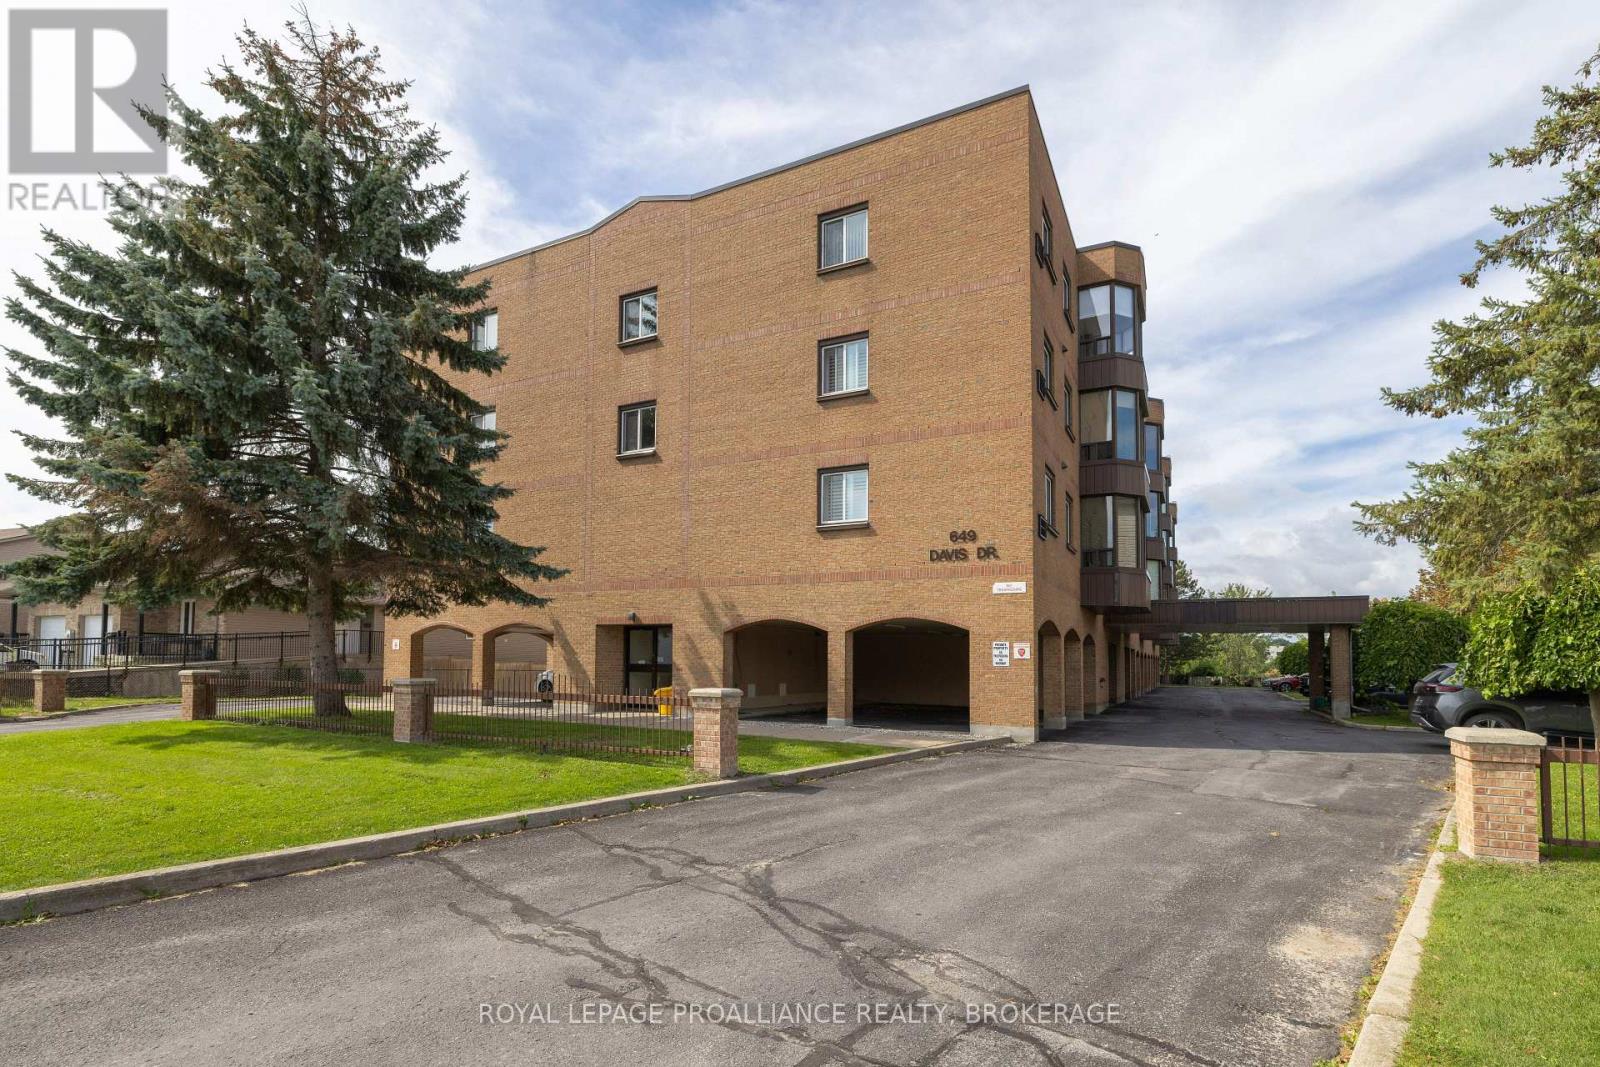
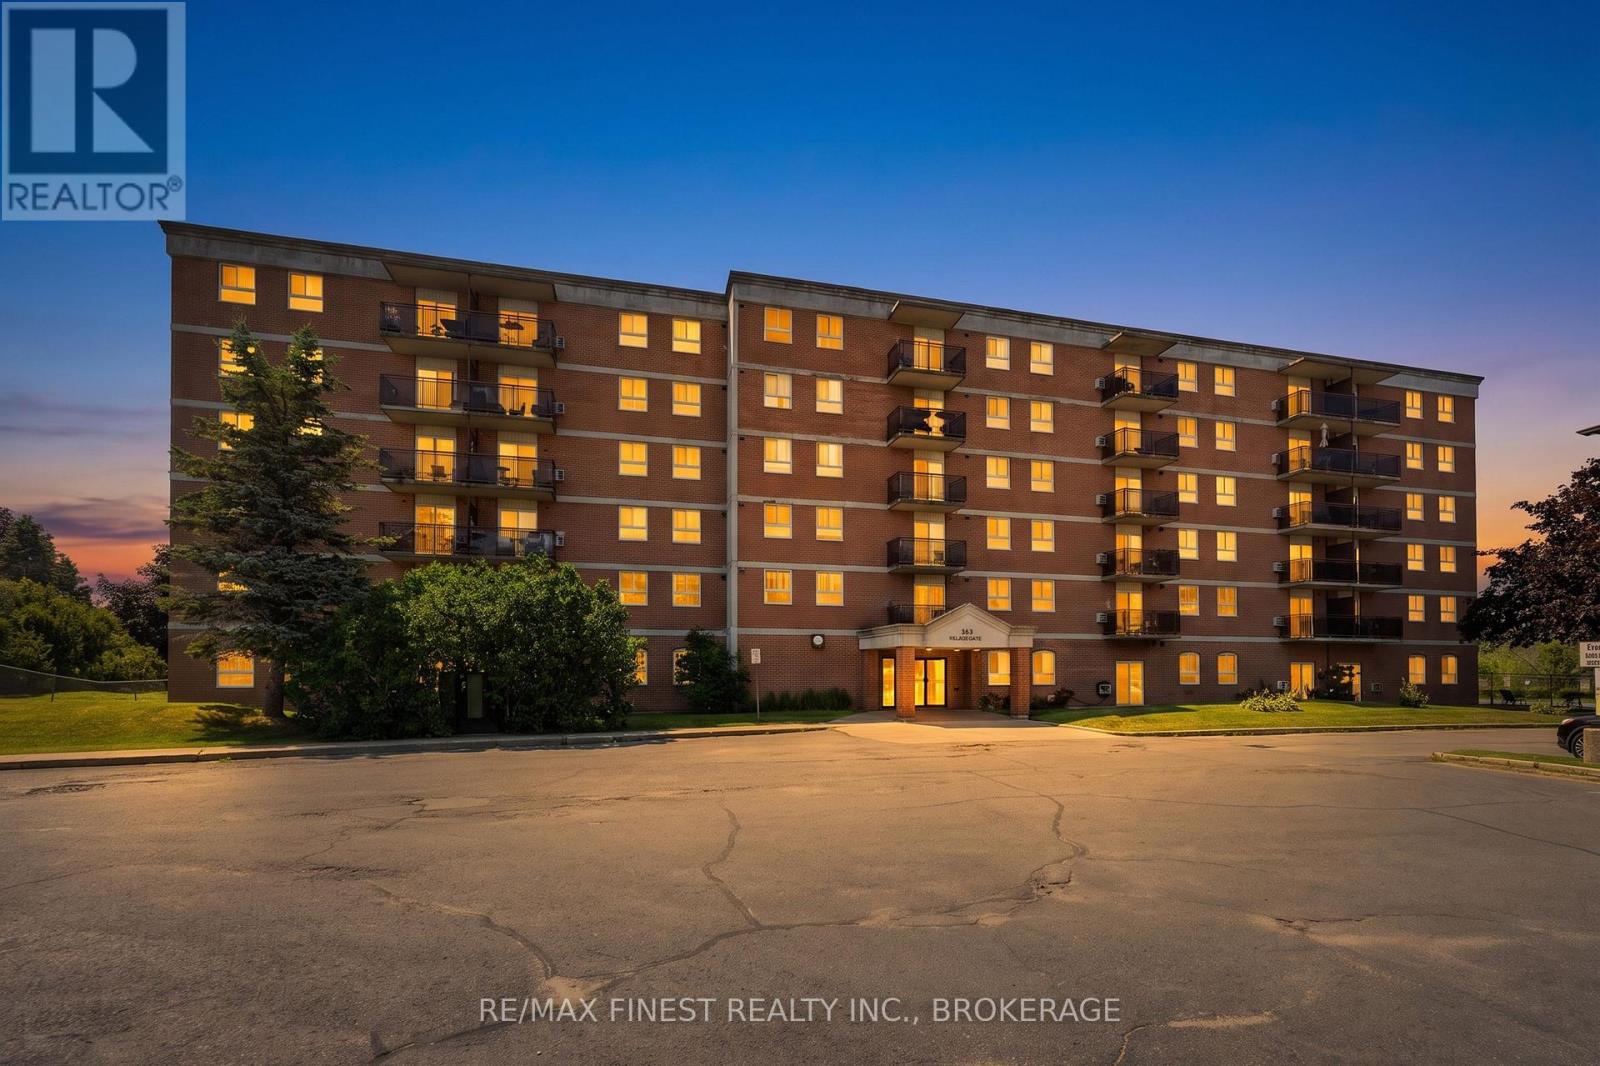
334 Queen Mary Road #407
25 - West of Sir John A. Blvd, Kingston
5 months agoMLS® X13070158
RE/MAX FINEST REALTY INC., BROKERAGE
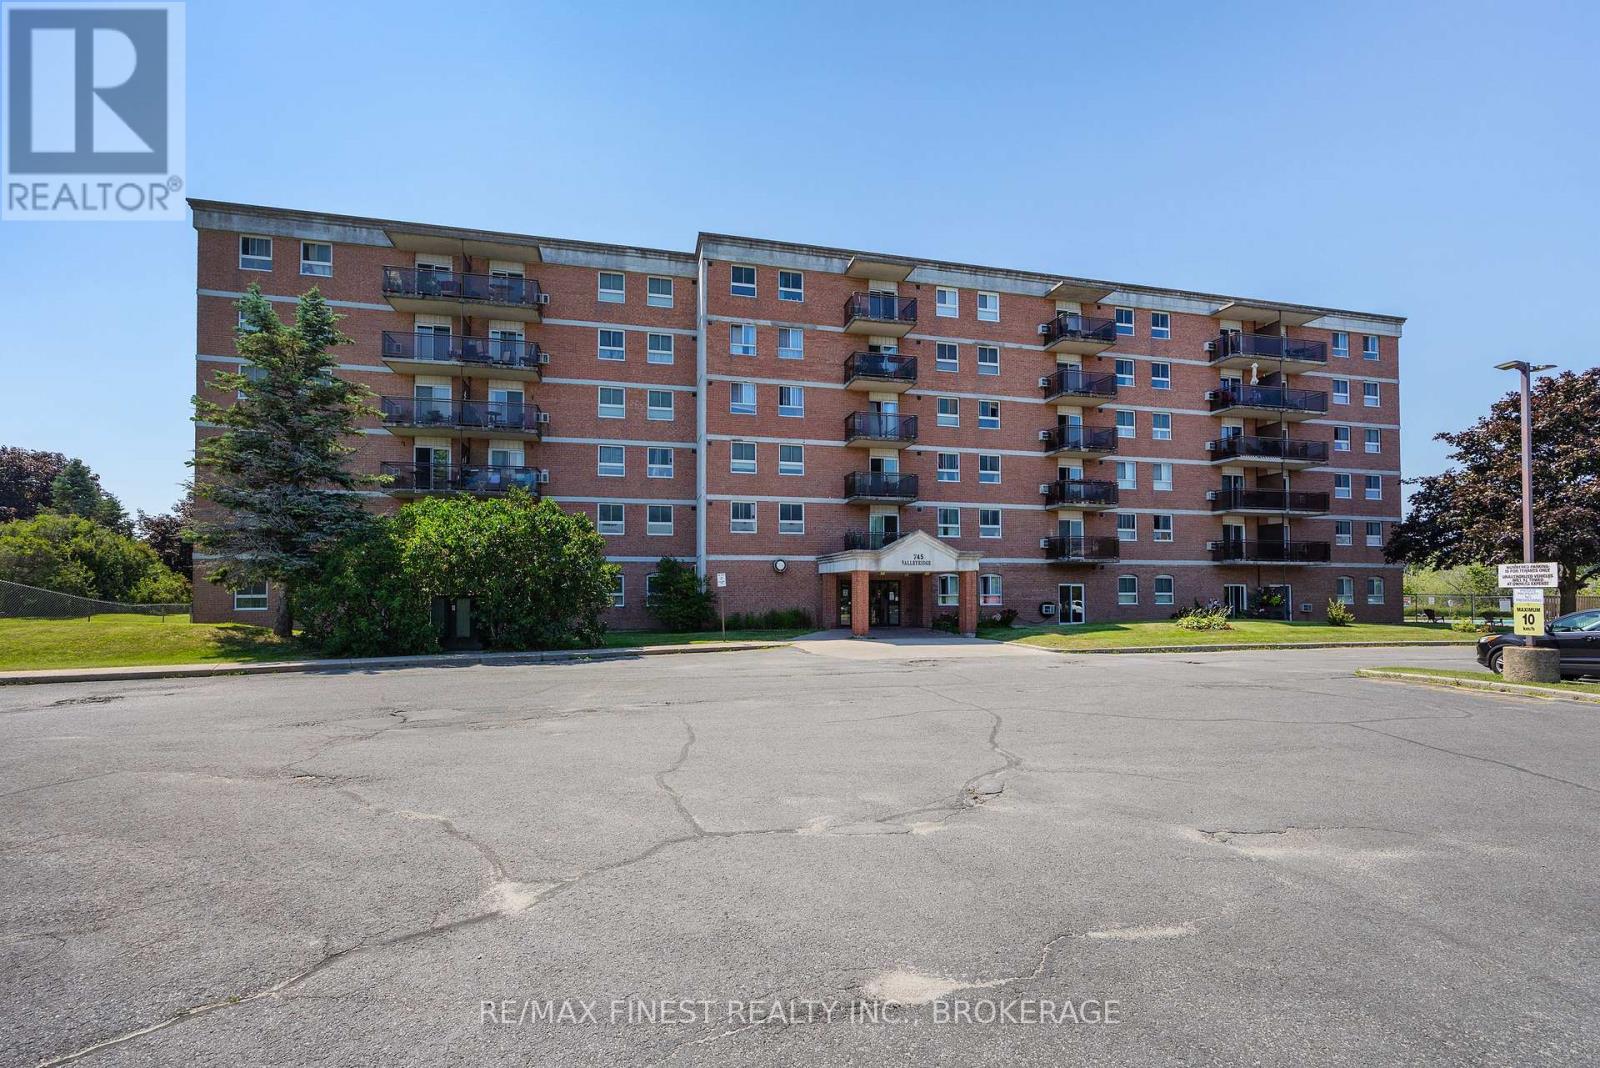
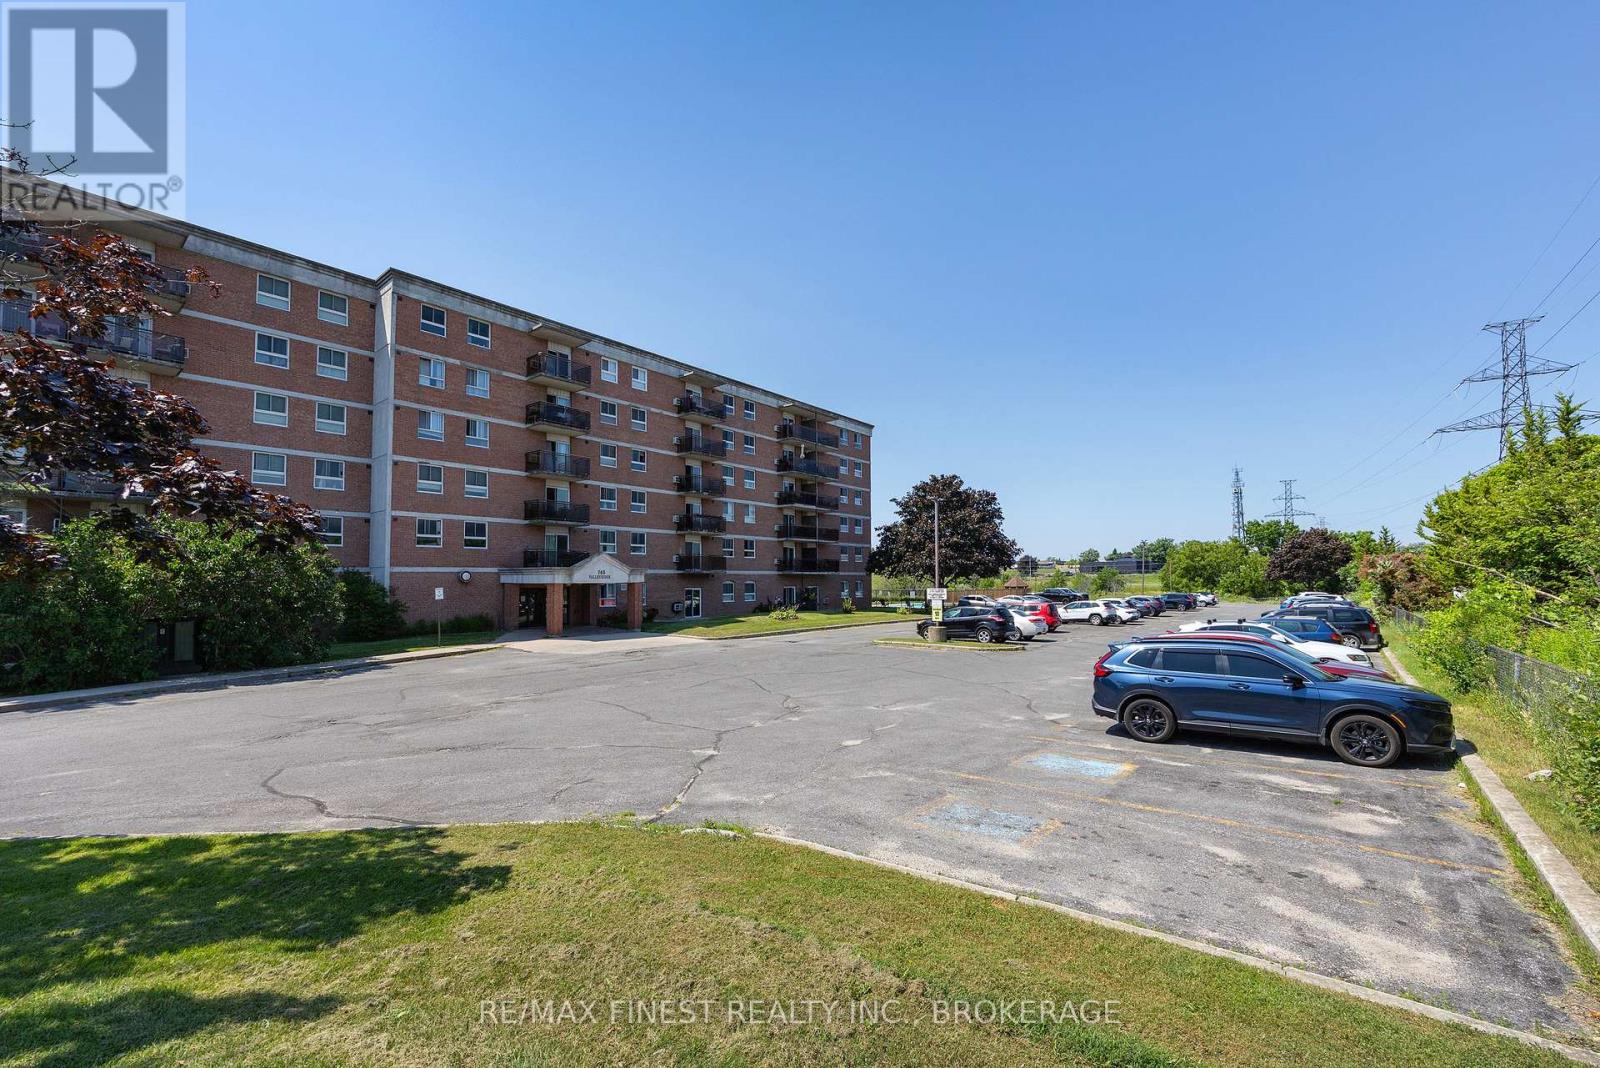
745 Davis Drive #101
35 - East Gardiners Rd, Kingston, Ontario K7M8J4
For sale· Added
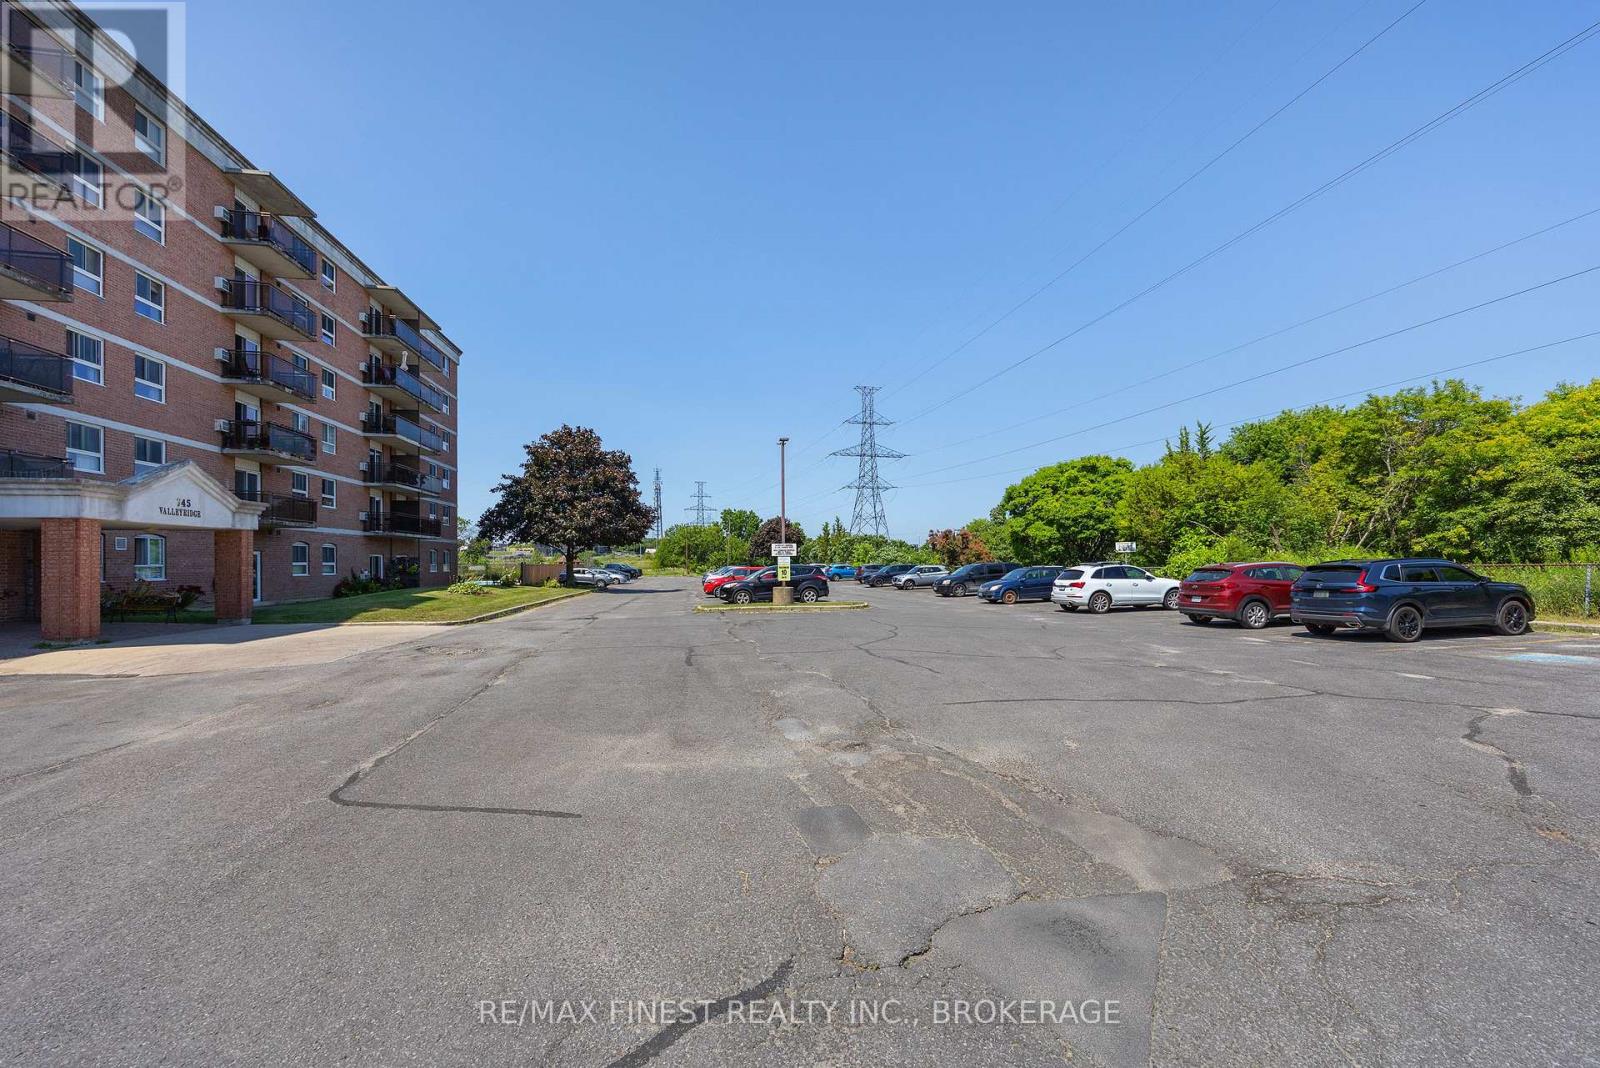
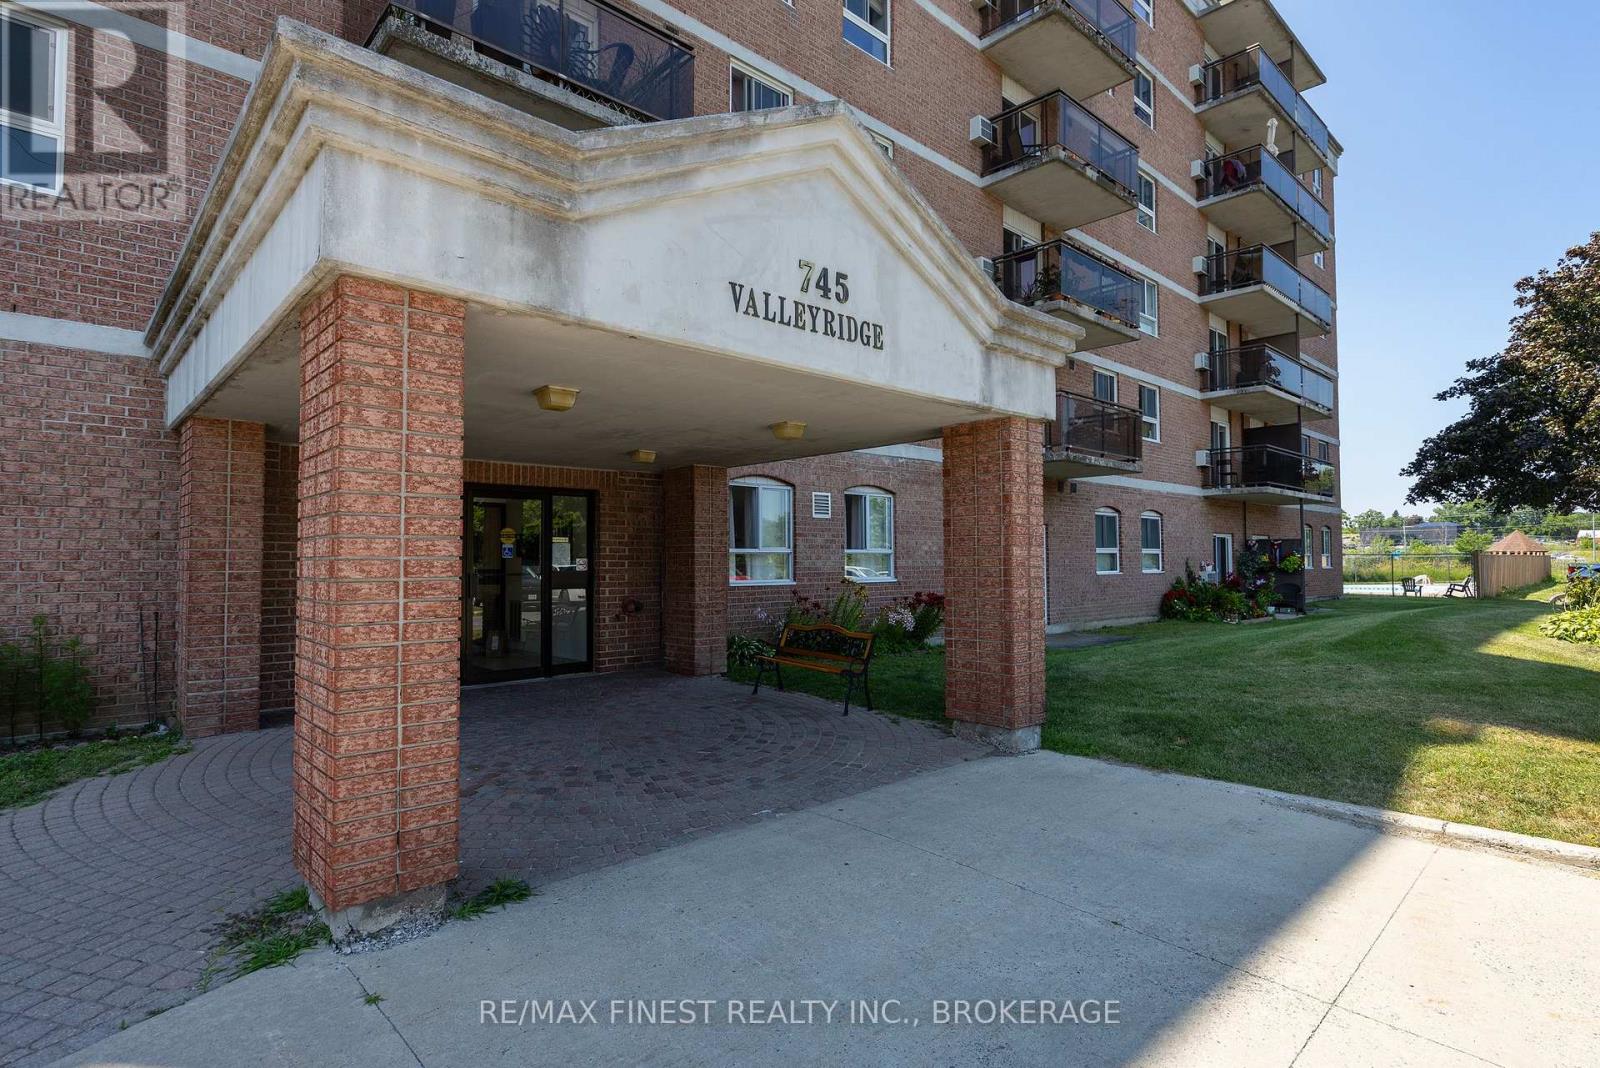
Welcome to Waterloo Village, where convenience and low-maintenance living come together in this bright corner, main-floor condo apartment. Located in Kingston's desirable west end, this beautifully maintained 2-bedroom suite offers an open-concept living and dining area, perfect for both everyday living and entertaining. The updated kitchen features modern cabinetry and countertops, ceramic tile flooring and stainless steel appliances. Freshly painted throughout, the unit also offers a spacious 4-piece bathroom, a convenient in-suite storage room and a linen closet for added functionality. Enjoy views of the beautifully landscaped exterior with the convenience of an exclusive parking space located just steps from your patio door. Condo fees include water and sewer, exterior building maintenance, lawn care, and snow removal, making for truly carefree living. Valley Ridge is a quiet, secure condominium community ideally located close to shopping, grocery stores, restaurants, parks, and public transit. Whether you're a first-time buyer, looking to downsize, or investor, this move-in-ready condo offers exceptional value in one of Kingston's most convenient locations.
Map data © OpenStreetMap contributors
No open houses are scheduled for this home.
Can't make it? Request a private viewing.
| Living room | Main level | 3.63 x 4.72 m |
| Dining room | Main level | 3.98 x 2.63 m |
| Kitchen | Main level | 2.88 x 1.91 m |
| Bathroom | Main level | 1.51 x 3.1 m |
| Bedroom | Main level | 2.77 x 4.03 m |
| Primary Bedroom | Main level | 3.21 x 4.03 m |
| Utility room | Main level | 0.87 x 2.08 m |