 For sale 50
$314,900
2 bed1 bath800–899 sq ft
334 Queen Mary Road #407
25 - West of Sir John A. Blvd, Kingston
5 months agoMLS® X13070158
RE/MAX FINEST REALTY INC., BROKERAGE
580 Armstrong Road #201
35 - East Gardiners Rd, Kingston, Ontario K7M8M3
For sale· Added
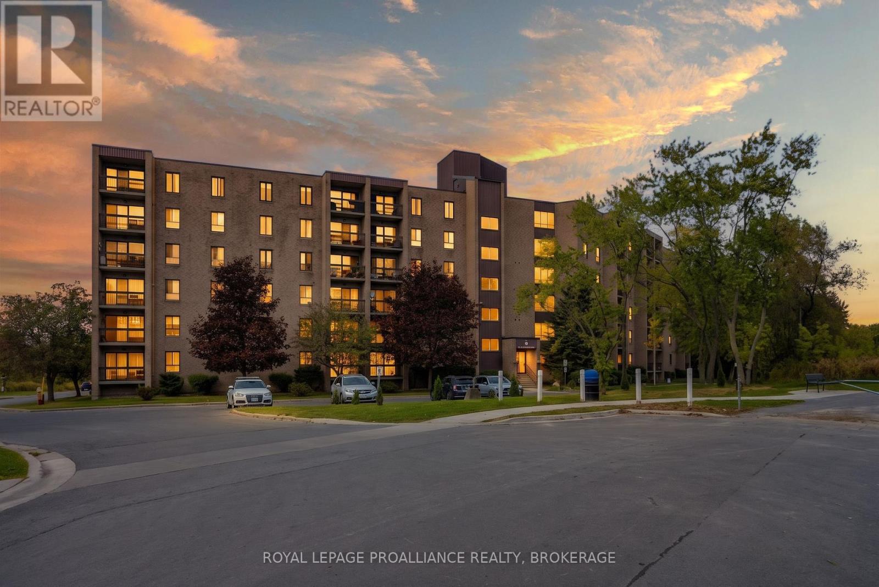
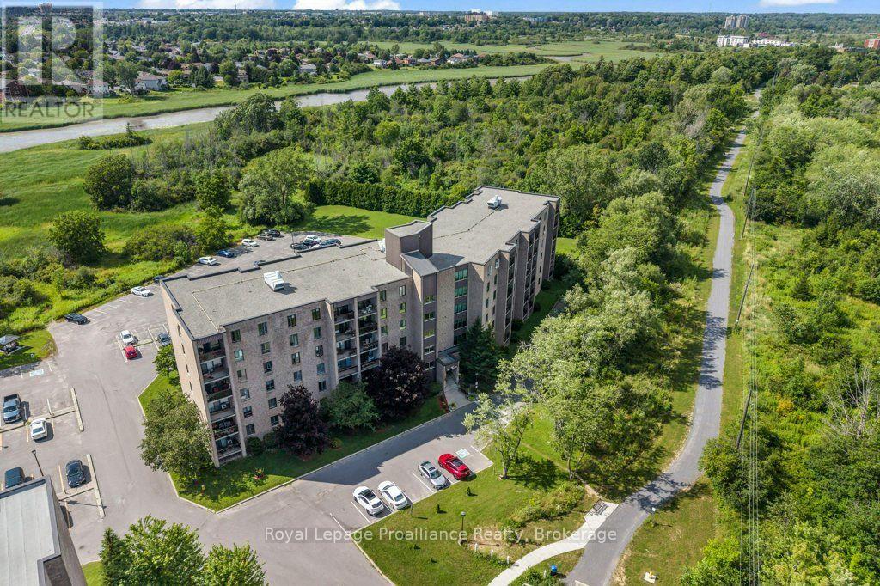
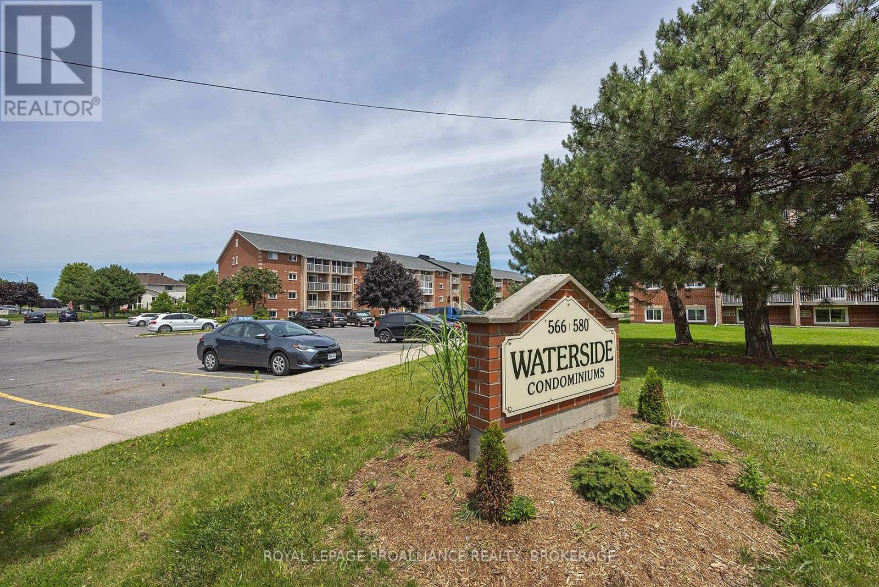
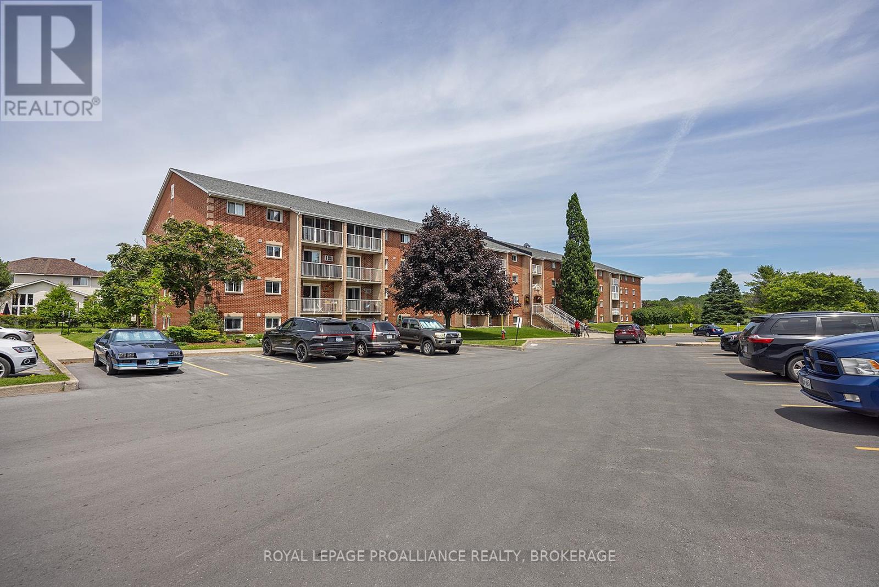
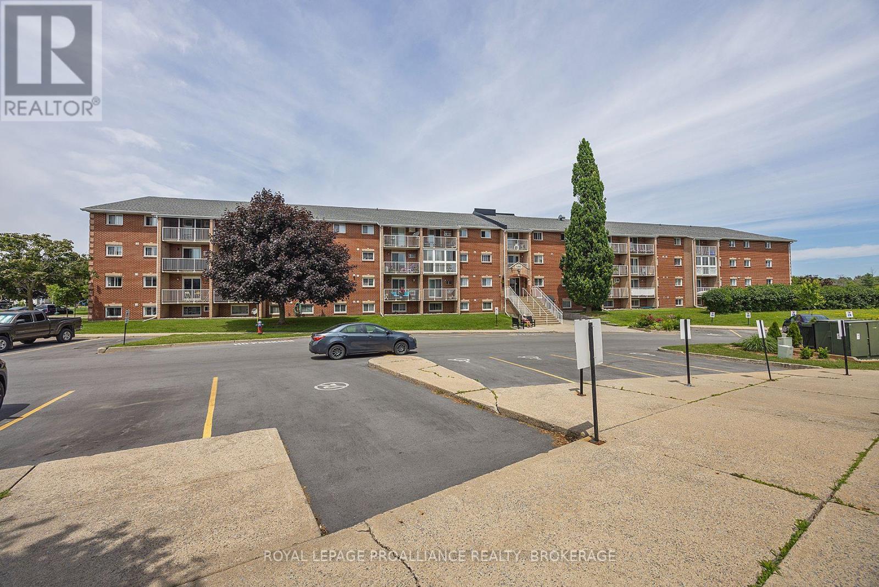
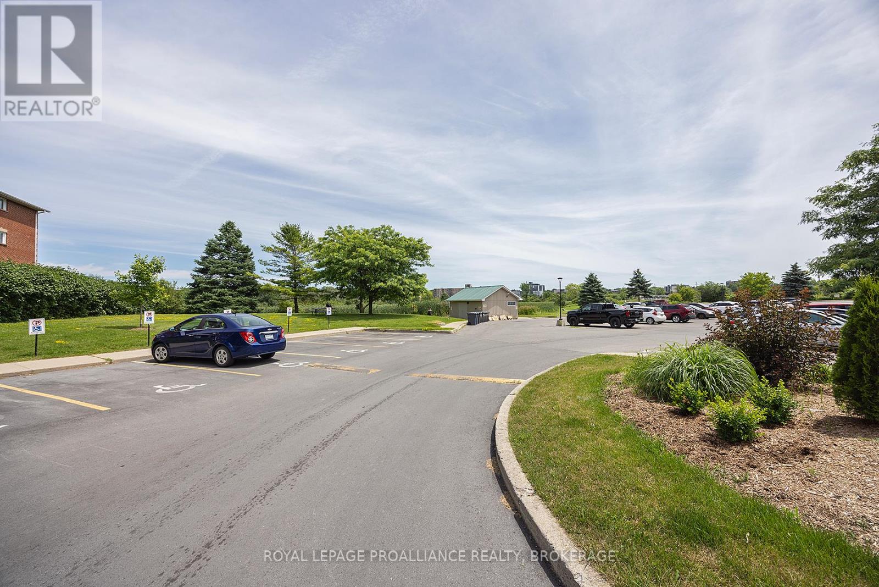
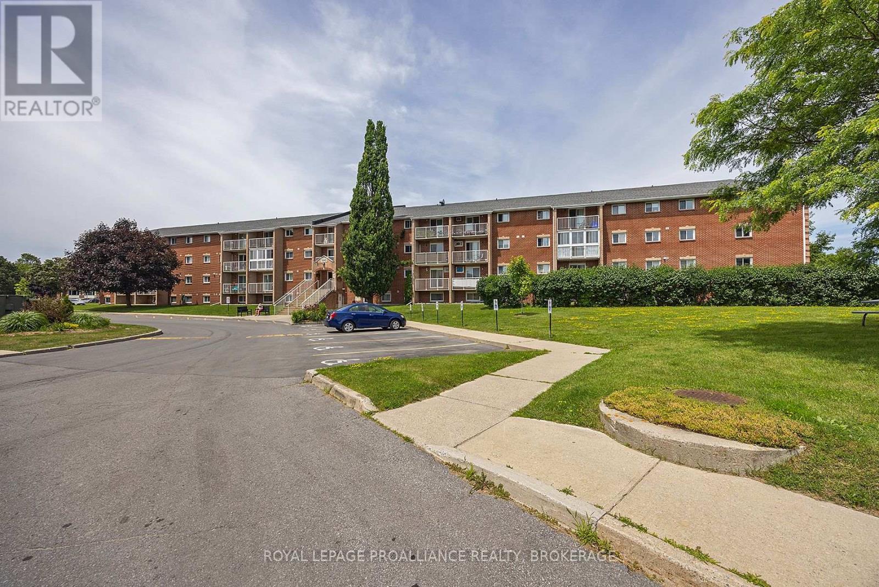
Ideally located in the heart of the city, this move-in ready two bedroom condo offers both comfort and convenience. Situated close to public transit, it provides easy access St. Lawrence College, Queen's University and a variety of west-end amenities. This well-maintained unit features a south-facing balcony with a peaceful view overlooking a conservation area. The updated kitchen and bathroom are complemented by new appliances, including a refrigerator, stove, and microwave fan unit (2024). The interior is finished with tasteful, spotless laminate flooring throughout, along with a generously sized storage room. Additional highlights include in-building laundry facilities and secure entry for added peace of mind.
Map data © OpenStreetMap contributors
No open houses are scheduled for this home.
Can't make it? Request a private viewing.
| Living room | Main level | 5.36 x 3.38 m |
| Kitchen | Main level | 2.38 x 2.17 m |
| Primary Bedroom | Main level | 4.27 x 3.35 m |
| Bedroom | Main level | 2.59 x 3.35 m |
| Bathroom | Main level | 183 x 253 m |
| Utility room | Main level | 1.92 x 2.83 m |