 For sale 46
$270,000
2 bed1 bath700–799 sq ft
358 Queen Mary Road #509
25 - West of Sir John A. Blvd, Kingston
12 days agoMLS® X13850892
Royal Lepage Proalliance Realty
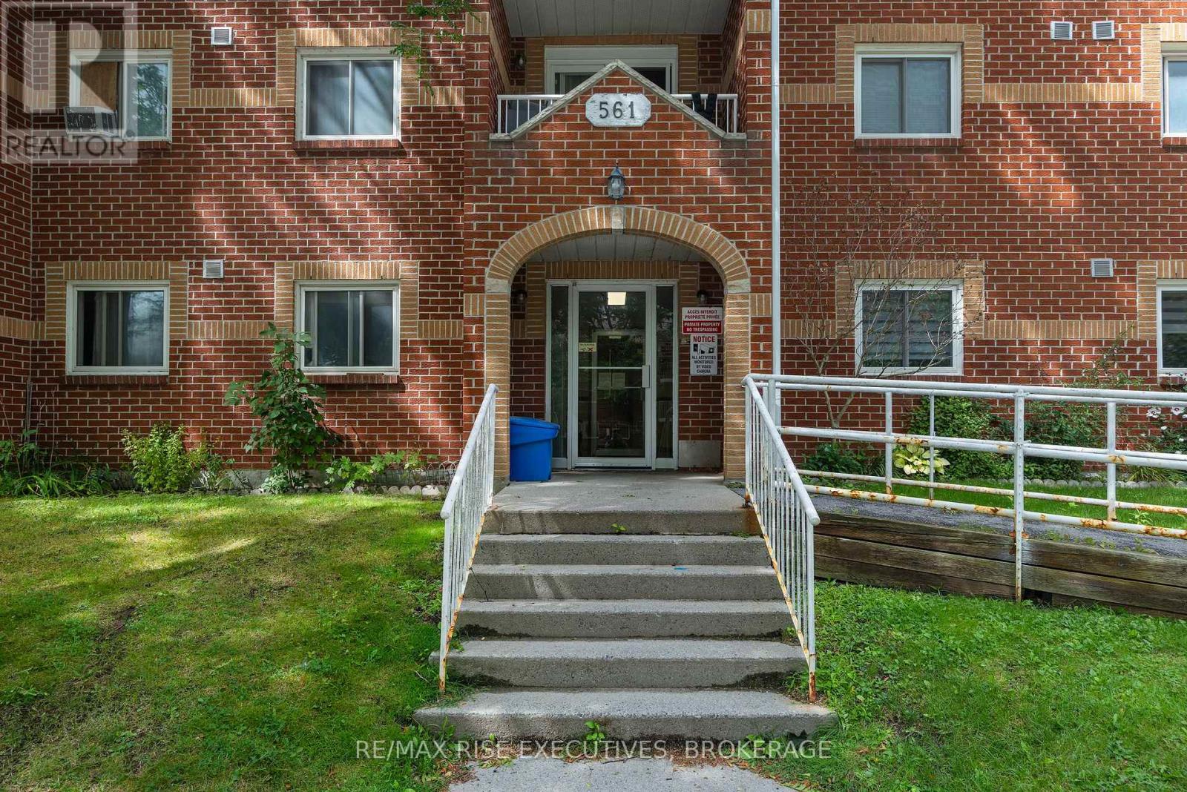
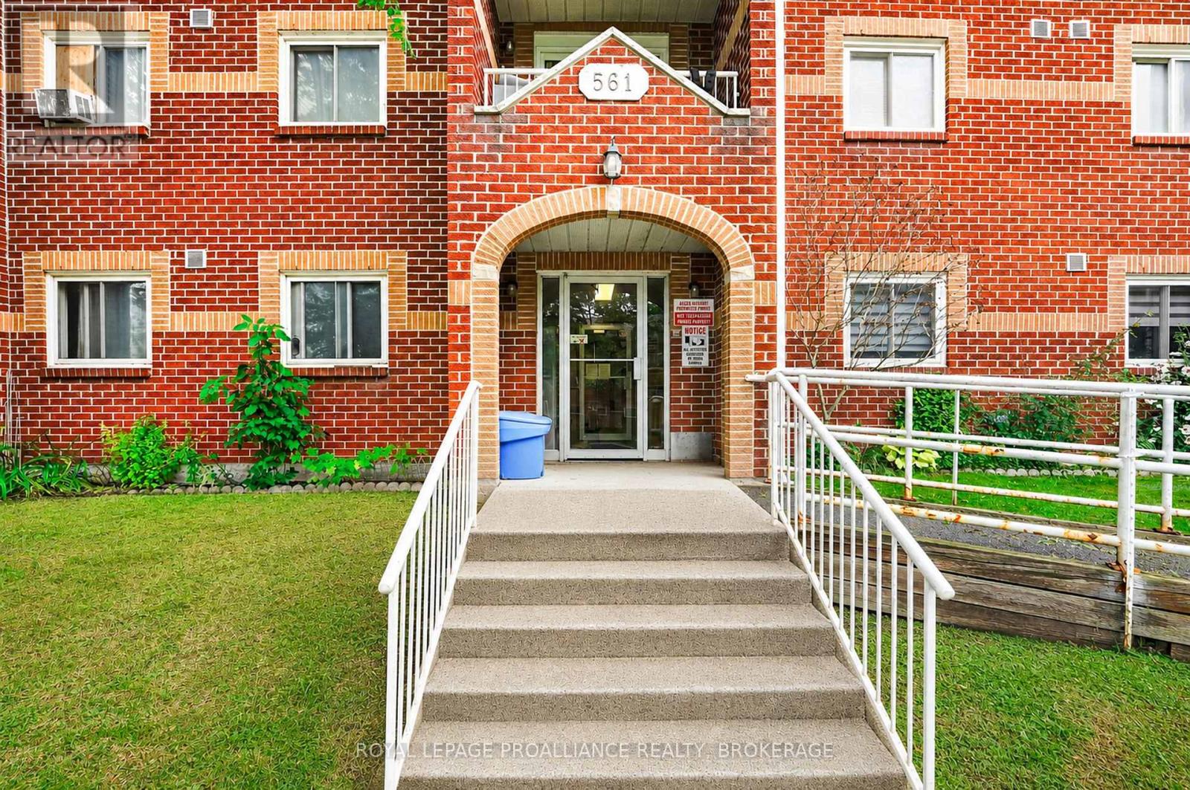
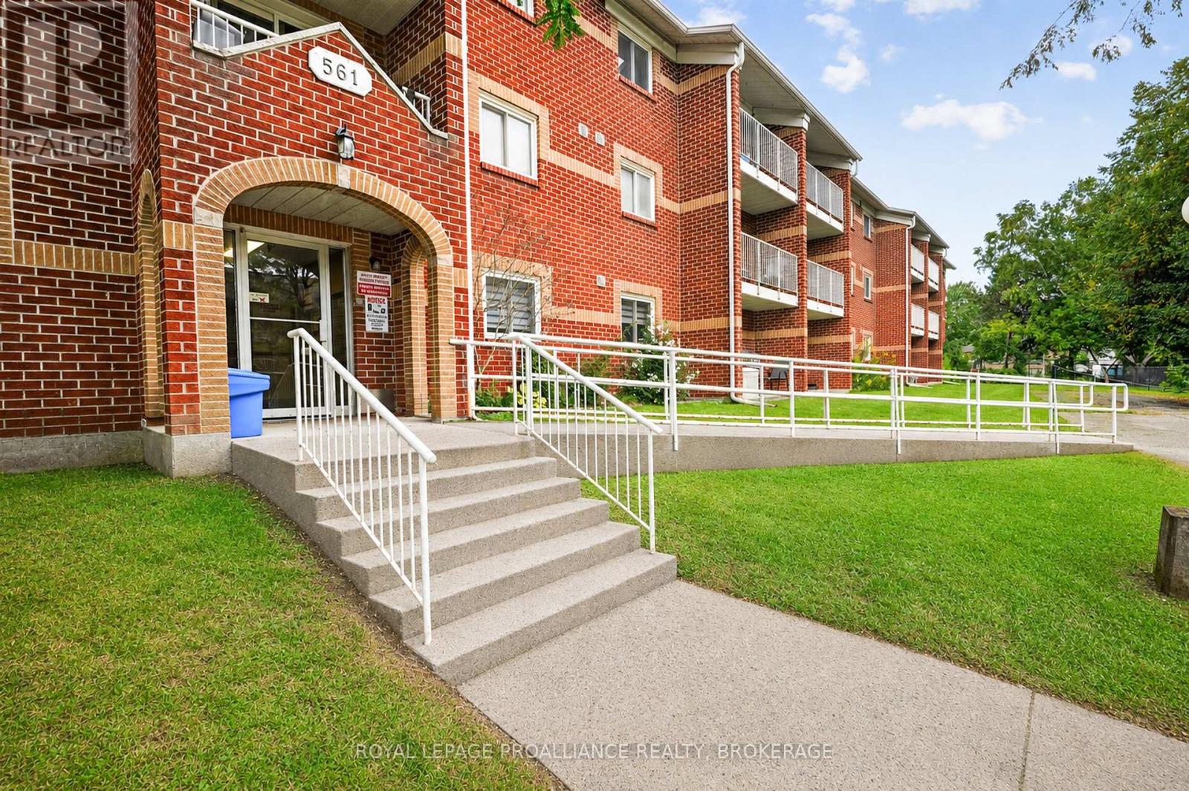
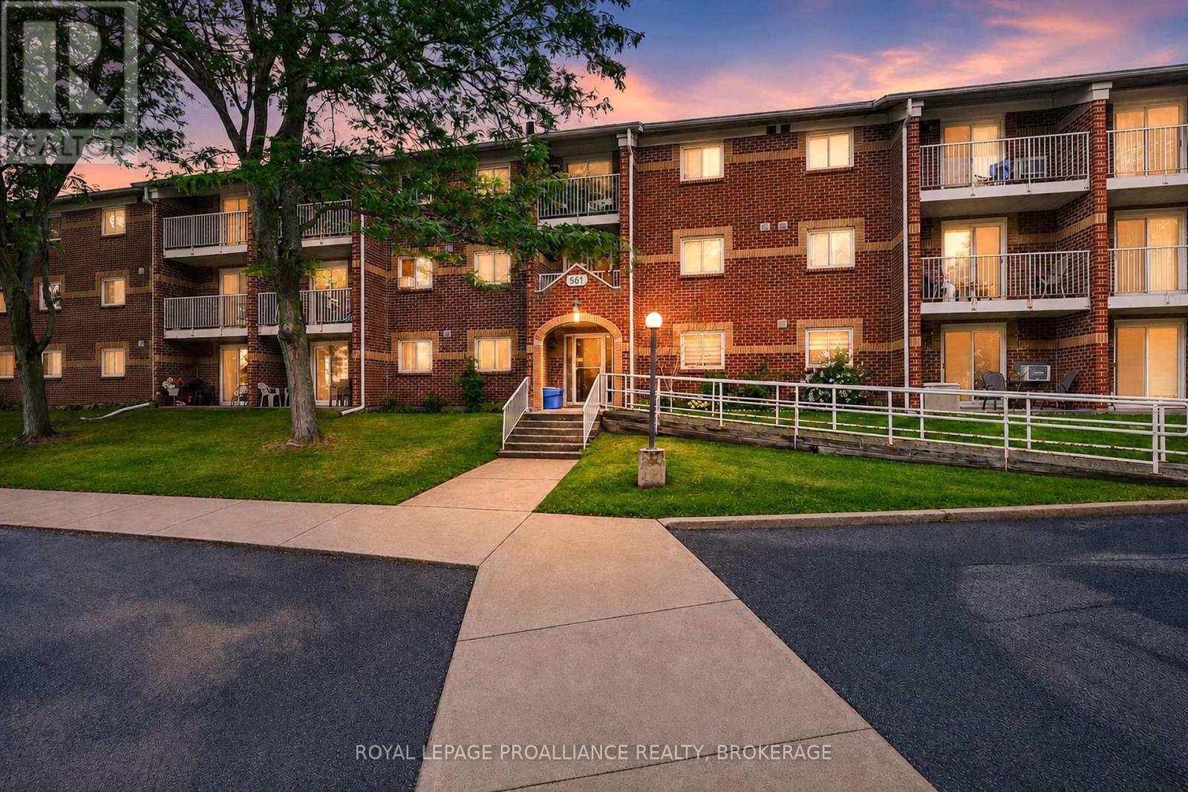
561 Armstrong Road #210
35 - East Gardiners Rd, Kingston, Ontario K7M8J9
For sale· Added
Welcome home to this bright, updated and affordable studio condominium in a convenient central location. Carpet-free and move-in ready, this well-maintained unit offers a clean, modern interior with updated fixtures, updated bathroom, quality flooring and neutral décor. Whether you're looking for an affordable place to call home or a smart investment opportunity, this studio offers excellent value and an easy, low-maintenance lifestyle. Enjoy the convenience of being within walking distance to shops, restaurants, parks, transit, fitness facilities and everyday amenities. With so much right outside your door, this is an ideal opportunity to enjoy comfortable, convenient living in a central Kingston location.
Map data © OpenStreetMap contributors
No open houses are scheduled for this home.
Can't make it? Request a private viewing.
| Bathroom | Main level | 1.56 x 2.29 m |
| Kitchen | Main level | 2.72 x 3.13 m |
| Living room | Main level | 3.13 x 2.97 m |
| Bedroom | Main level | 2.98 x 2.97 m |
| Other | Main level | 1.56 x 1.75 m |