 For sale 50
$689,964
2+1 bed3 bath1,100–1,500 sq ft
1464 Ottawa Street
42 - City Northwest, Kingston
1 month agoMLS® X13774882
ROYAL LEPAGE PROALLIANCE REALTY, BROKERAGE
5097 Highway 15
44 - City North of 401, Kingston, Ontario K0H2N0
For sale· Added
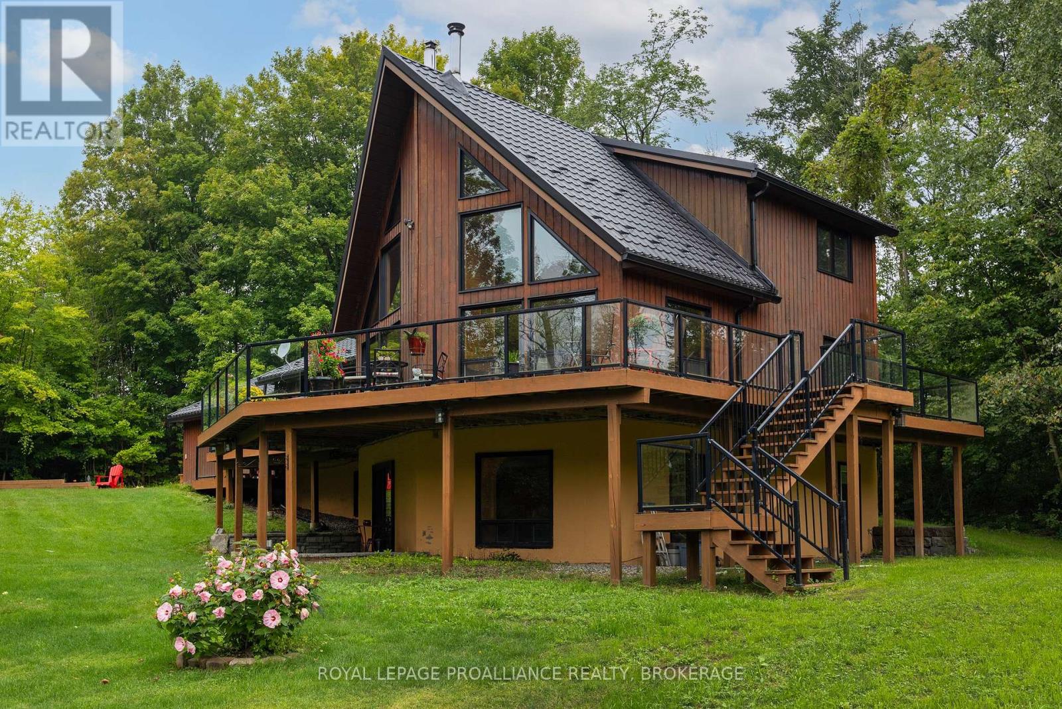
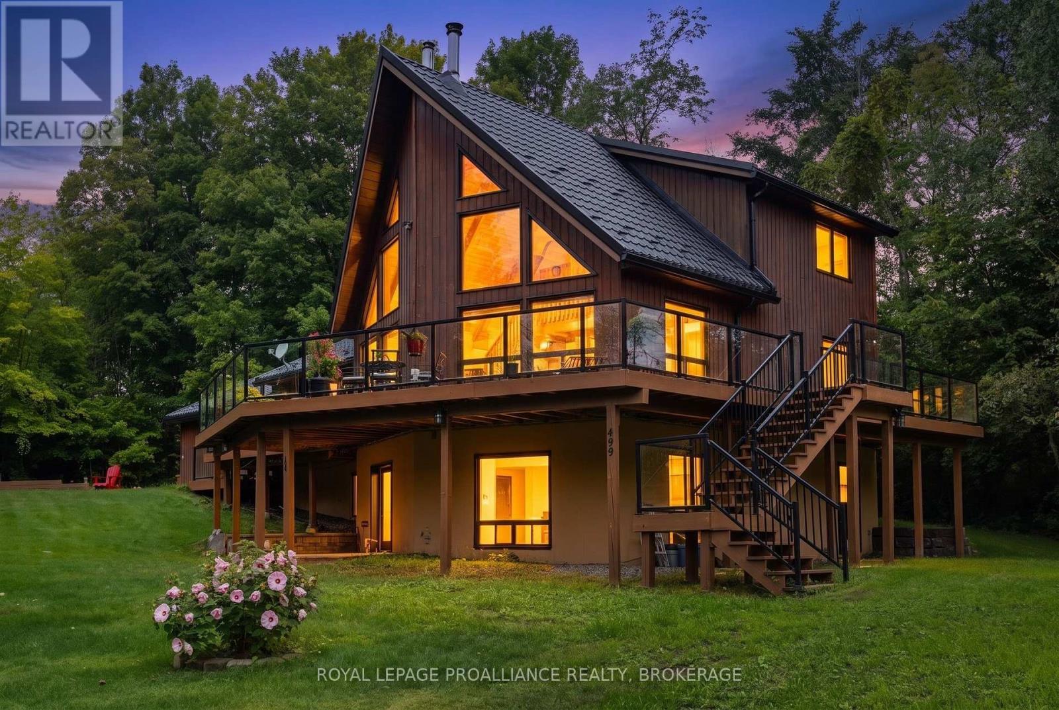
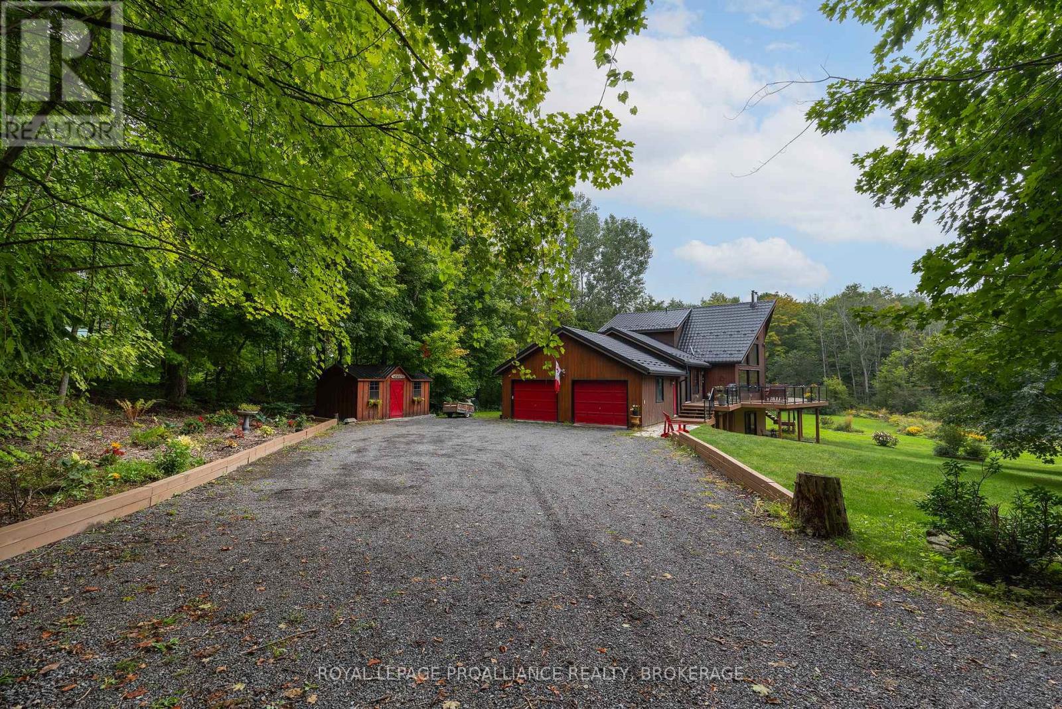
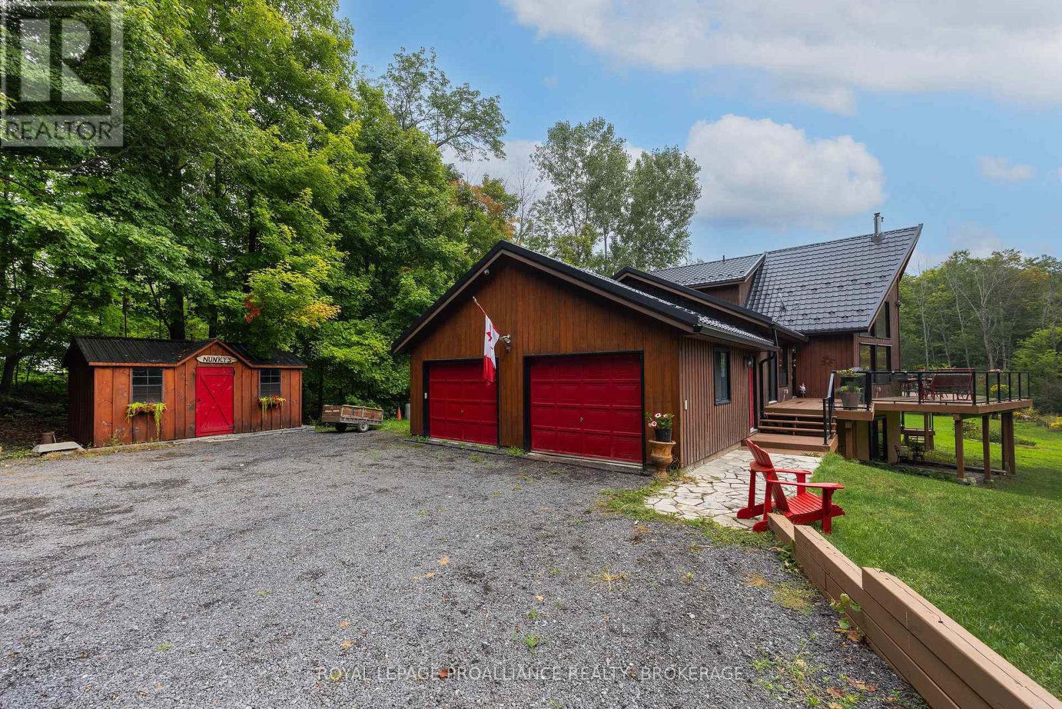
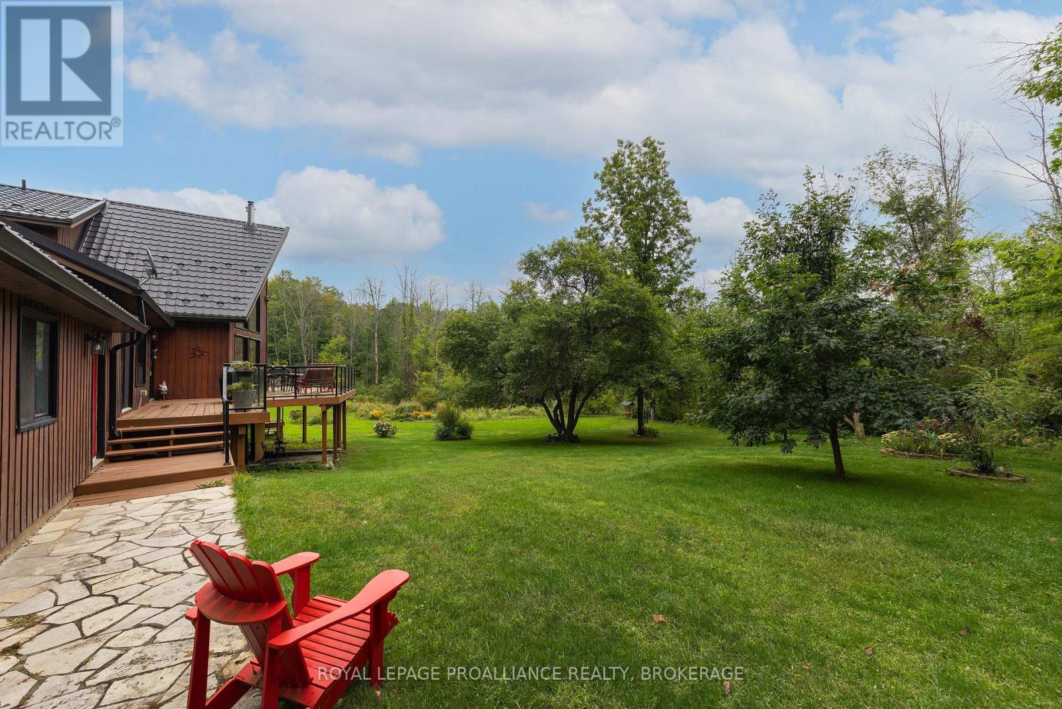
Enjoy peaceful rural living just 15 minutes north of Kingston. This recently renovated 5 bedroom, 3 bath home and attached 2 car garage is set on 2.95 acres with a creek running through the property. It is tucked in the trees that completely surround the home and open yard providing lots of privacy and room for children to play. The wraparound upper deck on two sides is perfect for entertaining guests or relaxing with a morning coffee while enjoying the views of your natural surroundings. Step inside the main level to bright open concept living and cathedral ceilings that give this home a sense of space. The updated kitchen/dining area features granite counters with lots of cupboard space. The attached living room is flooded with natural light from two banks of windows split by a floor-to-ceiling wood fireplace. Two bedrooms and 3 piece bath complete the main level. The upper level retreat consists of the primary suite including walk-in closet and 4 piece bath. Refinished hardwood floors are featured throughout the main and upper levels. The finished lower level is a walkout offering two more bedrooms, 3 piece bath, family room and versatile bonus rec room. Peace of mind comes easy with key updates completed within the last 10 years, including furnace, metal roof, kitchen, bathrooms, doors, and windows. Minutes from the Rideau Canal and local boat launch, this turn-key property truly offers the complete package.
Map data © OpenStreetMap contributors
No open houses are scheduled for this home.
Can't make it? Request a private viewing.
| Dining room | Main level | 7.02 x 3.59 m |
| Family room | Basement | 7.7 x 5.79 m |
| Bedroom 4 | Basement | 4.39 x 2.85 m |
| Bedroom 5 | Basement | 3.36 x 3.13 m |
| Bathroom | Basement | 2.19 x 1.51 m |
| Recreational, Games room | Basement | 7.02 x 6.4 m |
| Kitchen | Main level | 5.23 x 3.75 m |
| Laundry room | Main level | 3.67 x 1.68 m |
| Living room | Main level | 8.29 x 5.08 m |
| Bedroom 2 | Main level | 3.64 x 3 m |
| Bedroom 3 | Main level | 3.95 x 3.49 m |
| Bathroom | Main level | 2.9 x 1.48 m |
| Primary Bedroom | Second level | 5.27 x 5.17 m |
| Other | Second level | 2.78 x 2.55 m |
| Bathroom | Second level | 2.78 x 2.52 m |