 For sale 50
$829,900
4 bed4 bath2,500–3,000 sq ft
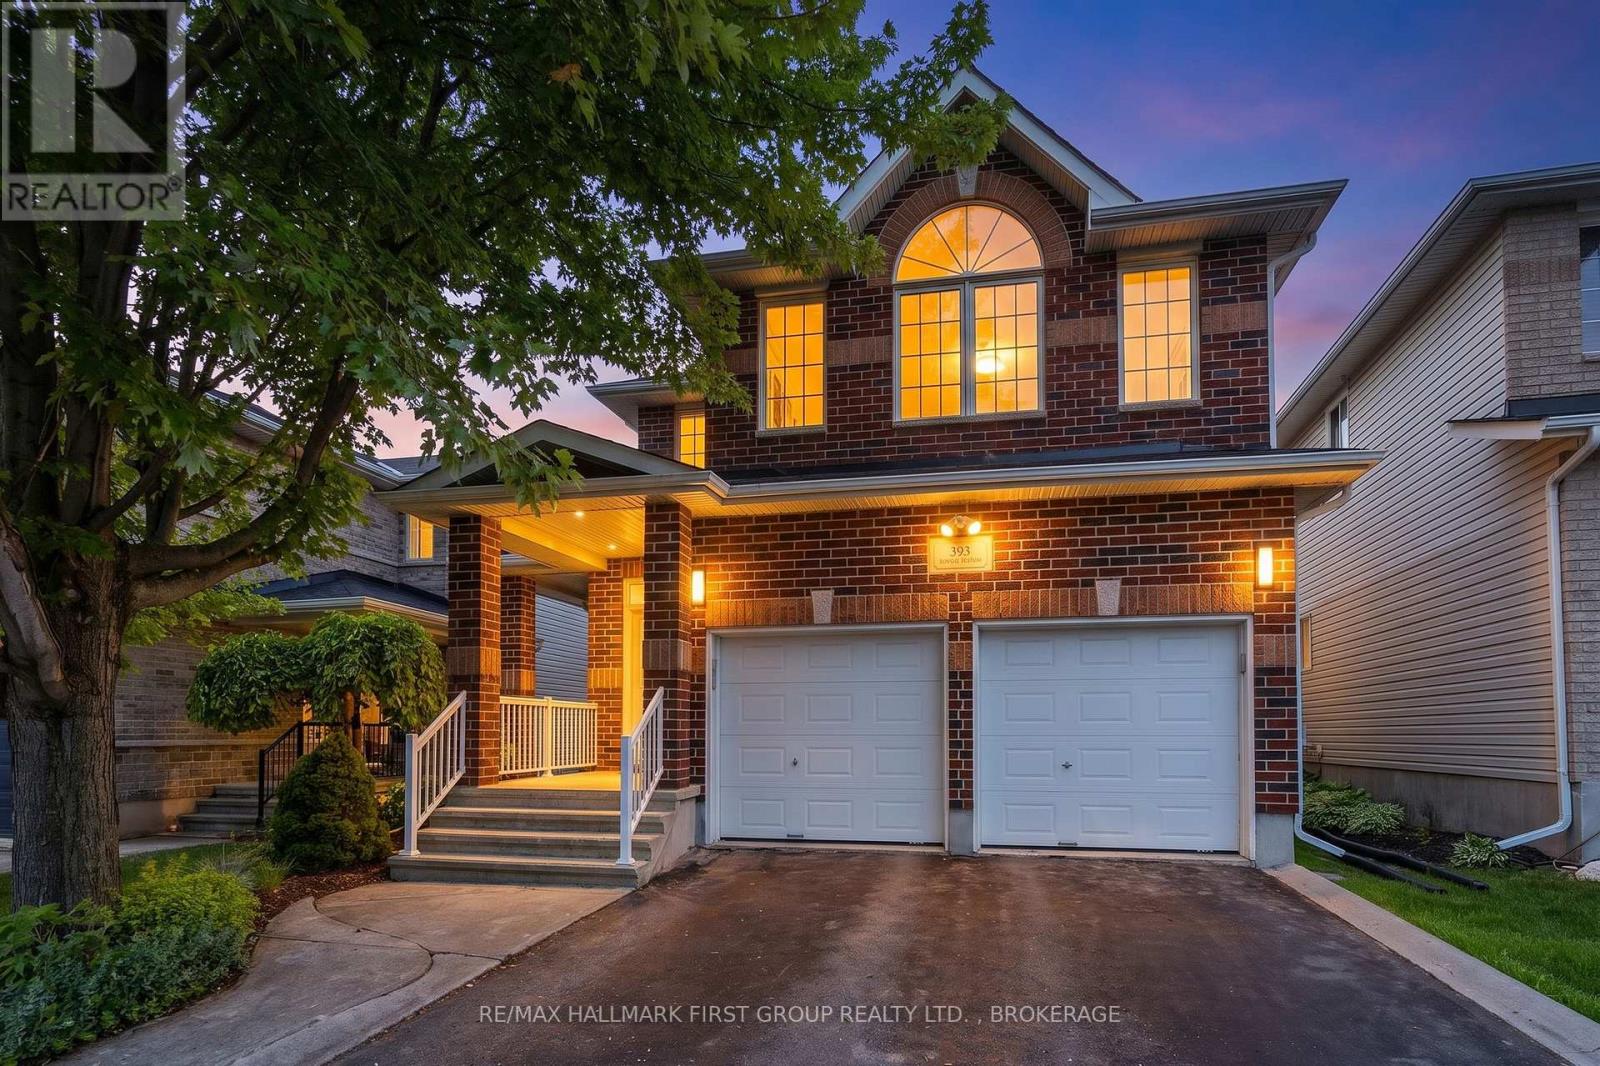
393 Cavendish Crescent
42 - City Northwest, Kingston
3 months agoMLS® X13514214
RE/MAX HALLMARK FIRST GROUP REALTY LTD. , BROKERAGE
4404 Unity Road
44 - City North of 401, Kingston, Ontario K0H2H0
For sale· Added
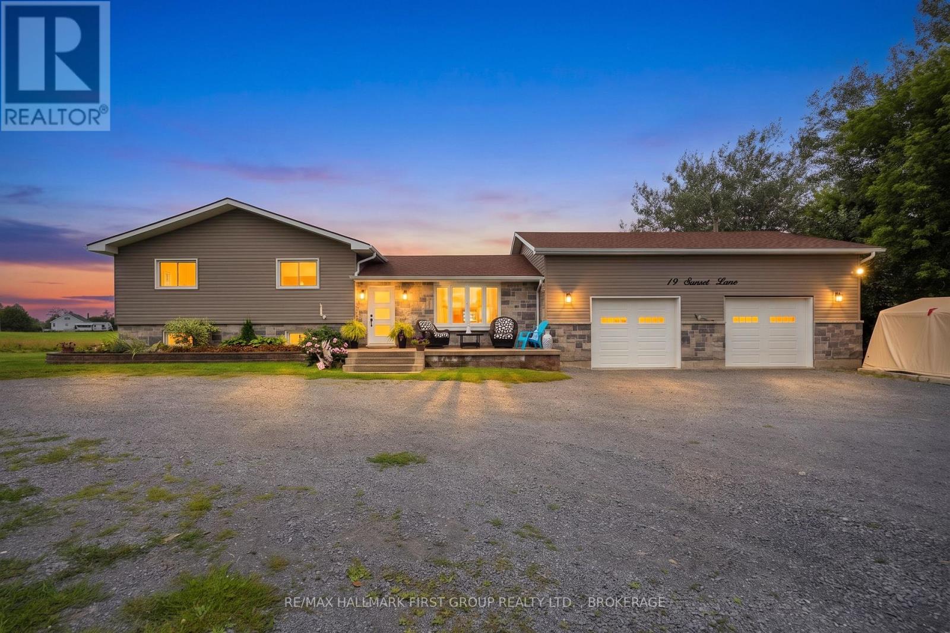
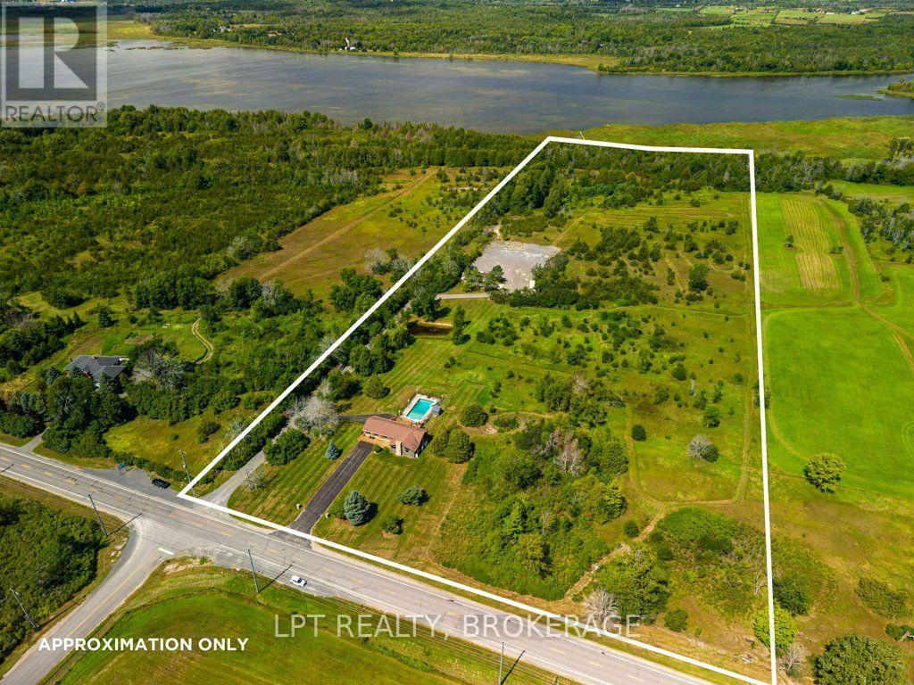
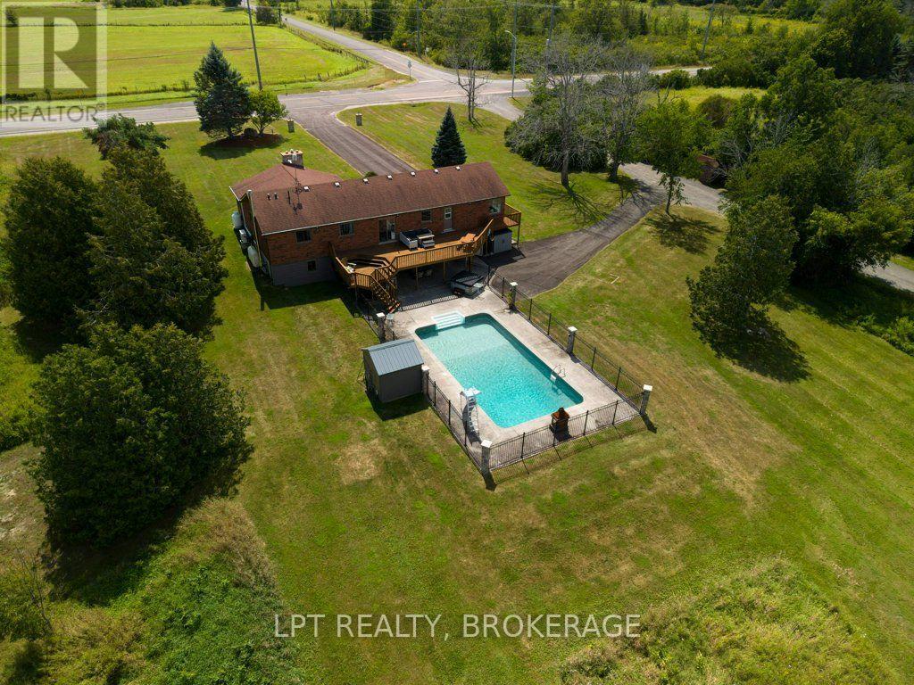
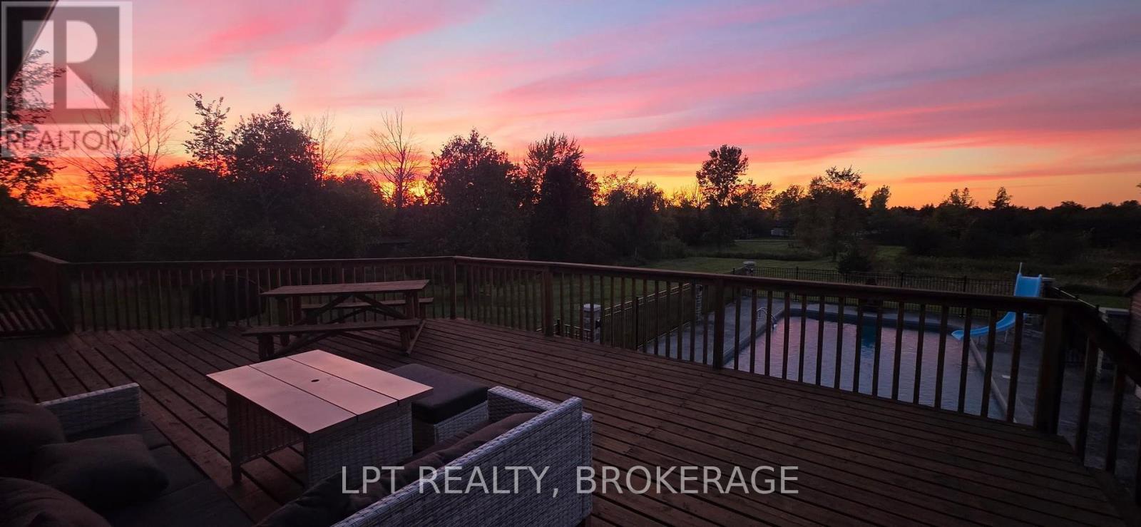
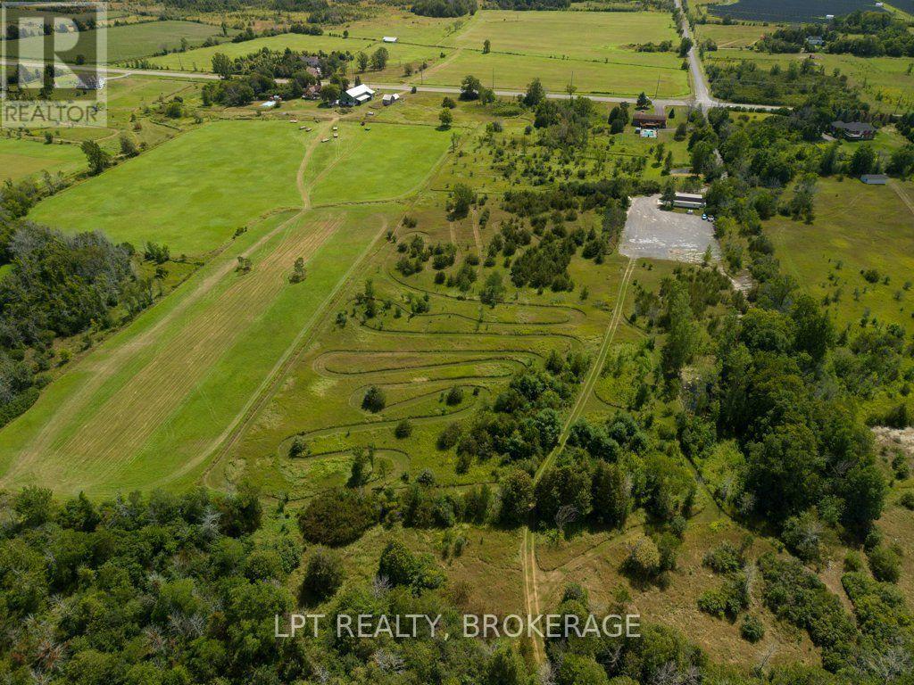
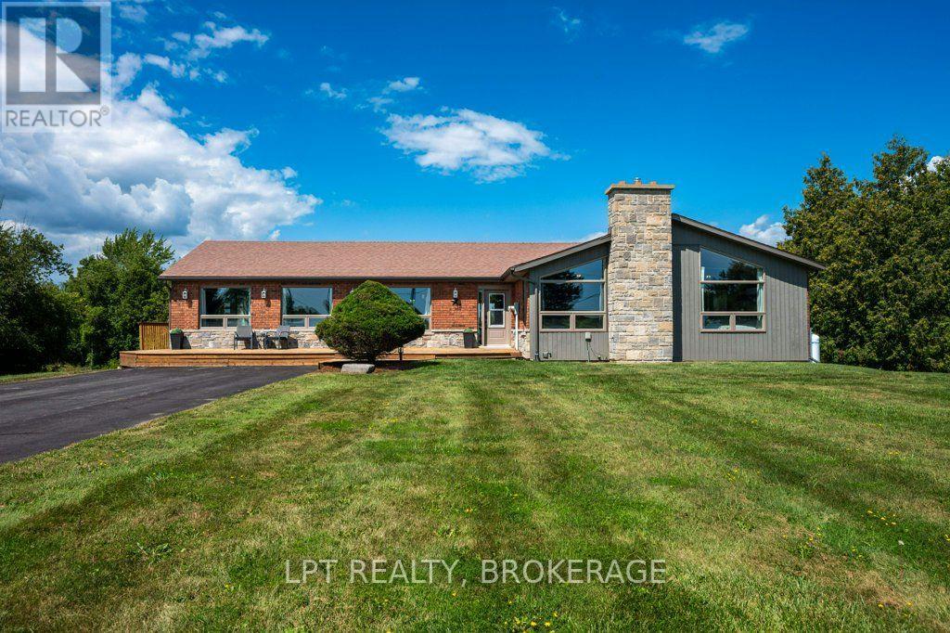
You're not just buying a home-you're embracing a lifestyle rarely found this close to the city. Set on 18+ acres with direct frontage on beautiful Odessa Lake, this exceptional bungalow retreat offers privacy, recreation, and modern comfort just 10 minutes from Kingston's west end. Enjoy easy access to shopping, restaurants, schools, recreation, and the future Kingston Health Sciences Centre, all while enjoying the peace and space of country living.The bright main level features 3 bedrooms, 2 bathrooms with heated floors, an open-concept kitchen, inviting living room, and a dedicated office with propane fireplace. A newly installed high-efficiency heat pump provides efficient heating and cooling with reliable performance down to approximately -30C. The updated walk-out lower level expands the living space with a wet bar, oil stove, spacious guest room, and 2-piece bathroom.Outdoor living is exceptional, with a partially fenced pool and hot tub area, pool shed, two ponds, scenic ATV trails, and direct access to Odessa Lake, with room for a trailer or bunkie. The impressive 30' x 40' heated shop features hydro, 16' ceilings, and a 14' x 12' overhead door-perfect for vehicles, equipment, hobbies, storage, or a workshop. An attached 2-car garage and large driveway offer ample parking.Additional features include high-speed internet and school bus service. Recent updates include the basement renovation, new doors and closets throughout, 2026 heat pump, 2022 living room carpet, kitchen refacing, pool fence and pillars, pool liner, siding, soffits and eaves (2021), heated bathroom floors, and windows, exterior doors and patio doors (2020).With potential for severance (buyer to verify), this rare waterfront acreage offers an incredible combination of space, privacy, recreation, and convenience-all just minutes from Kingston.
Map data © OpenStreetMap contributors
No open houses are scheduled for this home.
Can't make it? Request a private viewing.
| Living room | Main level | 6.01 x 6.78 m |
| Great room | Lower level | 9.64 x 9.01 m |
| Recreational, Games room | Lower level | 6.56 x 8.2 m |
| Bedroom 4 | Lower level | 3.52 x 4.01 m |
| Bathroom | Lower level | 3.55 x 3.62 m |
| Laundry room | Lower level | 2.55 x 1.28 m |
| Utility room | Lower level | 1.58 x 1.09 m |
| Dining room | Main level | 3.34 x 3.18 m |
| Mud room | Main level | 2.34 x 2.06 m |
| Kitchen | Main level | 6.66 x 3.63 m |
| Office | Main level | 3.77 x 5.89 m |
| Bathroom | Main level | 1.49 x 2.41 m |
| Primary Bedroom | Main level | 4.12 x 4.74 m |
| Bathroom | Main level | 1.49 x 2.41 m |
| Bedroom 2 | Main level | 4.09 x 3.5 m |
| Bedroom 3 | Main level | 2.91 x 3.51 m |